Skip main navigation
Sold
  • Listed by: John L Scott Madrona Group • Ashley Rodriguez • 206-218-2778
    Bought with: COMPASS
    $872,500

    14609 20th Avenue NE, Shoreline, WA 98155

    4beds
    1,953sqft
    Single Family Residence
    Built in 2016
    4,055 Square Feet Lot
    $-- Zestimate®
    $447/sqft
    $3,829 Estimated rent

    Home value

    Not available

    Estimated sales range

    Not available

    $3,829/mo

    Zestimate® history
    Loading
    Loading...

    Owner options

    List your home for rent

    $3,829/mo

    Rent Zestimate®

    Find your next renter with Zillow Rental Manager. Plus, with online applications, you can quickly screen prospective tenants – for free.

    Learn more

    $3,829/mo

    Rent Zestimate®

    Refinance and save

    $5,604/mo

    Est. payment

    Refinancing to a lower rate could help reduce your monthly payments and save thousands over the life of the loan.

    See today's rates

    $5,604/mo

    Est. payment

    Explore your selling options

    Work with a Zillow partner agent

    Leverage their expertise and Zillow's premium Showcase listings to get your home seen by more buyers.

    Get started

    List with your own agent

    Get your home in front of millions of buyers by listing it on Zillow.

    Learn how to do it

    Sell it yourself

    Take full control of how buyers see your home on Zillow by listing For Sale by Owner (FSBO).

    List your home

    What's special

    Outdoor patioSpacious secondary bedroomsEnsuite bathWalk in closetNewly refinished decksPrivate deckFresh interior paint
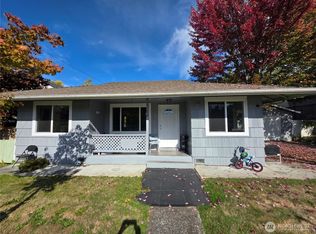
    Beautifully maintained and move in ready, this Shoreline home pairs generous living spaces with a versatile layout, brand new carpet, fresh interior paint & newly refinished decks. The light filled main level welcomes you with a spacious living room that flows into an expansive kitchen designed for gathering, with abundant cabinetry, generous prep space & plenty of room for everyone to come together. The adjoining dining area opens directly to a private deck, creating an effortless indoor outdoor connection for hosting dinners, summer BBQs or simply relaxing at the end of the day. The primary suite feels like its own retreat with an ensuite bath & walk in closet, complemented by spacious secondary bedrooms. Downstairs offers an incredible second living space with an oversized den, additional bedroom & bath, plus direct access to the outdoor patio, ideal for guests, a home office, media room or multigenerational living. The impressive 650 SF garage provides exceptional room for vehicles, storage, hobbies, a workshop & all your PNW gear. Conveniently located near light rail, major commuter routes, shopping, dining & everyday amenities. Thoughtfully cared for inside & out, with room to spread out, gather, work & unwind, this is a home that adapts beautifully to everyday life. Welcome home!

    Zillow last checked:

    Listing updated:

    Listed by:

    Ashley Rodriguez 206-218-2778 Arod@themadronagroup.com,

    John L Scott Madrona Group,

    Chris Fiamengo 206-331-7014,

    John L Scott Madrona Group

    Bought with:

    Melissa Waller, 124603

    COMPASS

    Source: NWMLS as distributed by MLS GRID,MLS#: 2578890MLS Logo

    Facts & features

    Interior

    Bedrooms & bathrooms
    • Bedrooms: 4
    • Bathrooms: 3
    • Full bathrooms: 1
    • 3/4 bathrooms: 2
    • Main level bathrooms: 2
    • Main level bedrooms: 3
    Primary bedroom
    • Level: Main
    Bedroom
    • Level: Lower
    Bedroom
    • Level: Main
    Bedroom
    • Level: Main
    Bathroom full
    • Level: Main
    Bathroom three quarter
    • Level: Lower
    Bathroom three quarter
    • Level: Main
    Bonus room
    • Level: Lower
    Dining room
    • Level: Main
    Entry hall
    • Level: Main
    Kitchen with eating space
    • Level: Main
    Living room
    • Level: Main
    Utility room
    • Level: Lower
    Heating
    • Fireplace, 90%+ High Efficiency, Forced Air, Electric, Natural Gas
    Cooling
    • 90%+ High Efficiency, Forced Air
    Appliances
    • Included: Dishwasher, Dryer, Microwave, Refrigerator, Stove(s)/Range(s), Washer, Dishwasher(s), Dryer(s), Microwave(s), Refrigerator(s), Washer(s), Water Heater: Gas, Water Heater Location: Garage
    Features
    • Dining Room, High Tech Cabling
    • Flooring: Softwood, Carpet
    • Windows: Dbl Pane/Storm Window
    • Basement: Finished
    • Number of fireplaces: 1
    • Fireplace features: Gas, Main Level: 1, Fireplace
    Interior area
    • Total structure area: 1,953
    • Total interior livable area: 1,953 sqft

    Property

    Parking
    • Total spaces: 2
    • Parking features: Driveway, Attached Garage
    • Has attached garage: Yes
    • Covered spaces: 2
    Features
    • Levels: Multi/Split
    • Entry location: Main
    • Patio & porch: Dbl Pane/Storm Window, Dining Room, Fireplace, High Tech Cabling, Vaulted Ceiling(s), Water Heater
    • Has view: Yes
    • View description: City, Territorial
    Lot
    • Size: 4,055 Square Feet
    • Dimensions: 135' x 60'
    • Features: Curbs, Paved, Sidewalk, Cable TV, Fenced-Fully, Gas Available, High Speed Internet, Patio
    • Topography: Level
    Details
    • Parcel number: 6391130020
    • Special conditions: Standard

    Construction

    Type & style
    • Home type: SingleFamily
    • Architectural style: Split Entry
    • Property subtype: Single Family Residence
    Materials
    • Cement Planked, Cement Plank
    • Foundation: Poured Concrete, Slab
    • Roof: Composition
    Condition
    • Year built: 2016
    Details
    • Builder name: K & M Construction

    Utilities & green energy

    • Electric: Company: Seattle City Light
    • Sewer: Sewer Connected, Company: City Of Shoreline
    • Water: Public, Company: North City Water District

    Community & HOA

    Community
    • Subdivision: Seattle
    Location
    • Region: Shoreline

    Financial & listing details

    • Price per square foot: $447/sqft
    • Tax assessed value: $846,000
    • Annual tax amount: $8,712
    • Date on market: 9/10/2026
    • Listing terms: Conventional,FHA,VA Loan
    • Inclusions: Dishwasher(s), Dryer(s), Microwave(s), Refrigerator(s), Stove(s)/Range(s), Washer(s)

    Price history

    DateEventPrice
    11/10/2026Sold$872,500-2.9%$447/sqft
    Source: NWMLS as distributed by MLS GRID #2578890 Report a problem
    10/16/2026Pending sale$899,000$460/sqft
    Source: NWMLS as distributed by MLS GRID #2578890 Report a problem
    9/22/2026Price change$899,000-2.8%$460/sqft
    Source: NWMLS as distributed by MLS GRID #2578890 Report a problem
    9/10/2026Listed for sale$925,000+17.6%$474/sqft
    Source: NWMLS as distributed by MLS GRID #2578890 Report a problem
    9/28/2018Sold$786,800-1.6%$403/sqft
    Source: NWMLS as distributed by MLS GRID #1355741 Report a problem
    9/12/2018Pending sale$799,950$410/sqft
    Source: Windermere Real Estate/Shoreline #1355741 Report a problem
    9/6/2018Listed for sale$799,950+31.7%$410/sqft
    Source: Windermere Real Estate/Shoreline #1355741 Report a problem
    2/12/2016Sold$607,500$311/sqft
    Source: NWMLS as distributed by MLS GRID #893926 Report a problem

    Public tax history

    YearProperty taxesTax assessment
    2025$9,028 +3.6%$846,000 +5.9%
    2024$8,712 -11.4%$799,000 -5.4%
    2023$9,833 +25.6%$845,000 +12.4%
    2022$7,828 +2.1%$752,000 +12.7%
    2021$7,667 -11.7%$667,000 -3.8%
    2020$8,684 -3.7%$693,000 -4.8%
    2019$9,015 +2.3%$728,000
    2018$8,812 +18.7%$728,000 +20.7%
    2017$7,425 $603,000 +6.9%
    2016-- $564,000 +32.9%
    2015-- $424,500
    Find assessor info on the county website

    Neighborhood: Briarcrest

    Nearby schools

    GreatSchools rating
    Schools provided by the listing agent
    • Elementary: Briarcrest Elem
    • Middle: Kellogg Mid
    • High: Shorecrest High

    Source: NWMLS as distributed by MLS GRID. This data may not be complete. We recommend contacting the local school district to confirm school assignments for this home.

    Get pre-qualified for a loan
    At Zillow Home Loans, we can pre-qualify you in as little as 5 minutes with no impact to your credit score.

    An equal housing lender. NMLS #10287.