Skip main navigation
Sold
  • Listed by: RE/MAX Metro Realty, Inc. • Tom Spain
    Bought with: Windermere R.E. Shoreline
    $825,000

    14717 22nd Avenue NE, Shoreline, WA 98155

    3beds
    1,224sqft
    Single Family Residence
    Built in 1948
    8,206 Square Feet Lot
    $824,700 Zestimate®
    $674/sqft
    $2,925 Estimated rent

    Home value

    $824,700

    $767,000 - $891,000

    $2,925/mo

    Zestimate® history
    Loading
    Loading...

    Owner options

    List your home for rent

    $2,925/mo

    Rent Zestimate®

    Find your next renter with Zillow Rental Manager. Plus, with online applications, you can quickly screen prospective tenants – for free.

    Learn more

    $2,925/mo

    Rent Zestimate®

    Refinance and save

    $4,990/mo

    Est. payment

    Refinancing to a lower rate could help reduce your monthly payments and save thousands over the life of the loan.

    See today's rates

    $4,990/mo

    Est. payment

    Explore your selling options

    Work with a Zillow partner agent

    Leverage their expertise and Zillow's premium Showcase listings to get your home seen by more buyers.

    Get started

    List with your own agent

    Get your home in front of millions of buyers by listing it on Zillow.

    Learn how to do it

    Sell it yourself

    Take full control of how buyers see your home on Zillow by listing For Sale by Owner (FSBO).

    List your home

    What's special

    Wood fireplaceTwo outbuildingsSolar panelsHardie-board sidingRaised planting beds availableThree bedroomsDouble pane windows
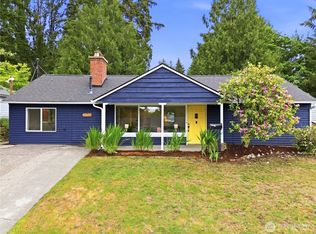
    Completely updated Briarcrest rambler conveniently located in a quiet, desirable Shoreline neighborhood close to schools, parks, shopping and light rail. The home features three bedrooms, & 1.75 baths in 1,224 sq. ft. Large, bright living room with hardwoods & wood fireplace. Nice open floor plan provides easy living without stairs. An updated kitchen has new cabinets, counter tops & gas cooking. The dining room has a double pane slider opening onto a covered brick patio w/radiant heat. Newly permitted bedroom & bath in 2026 w/a mini-split. Stay cool this summer with the AC & whole house fan. Improvements include: new roof & gutters in 2021, solar panels, heat pump, tankless water heater, EV charger, sewer line R & R, double pane windows & Hardie-board siding. Freshly painted inside & out. The 9.88 kW solar system provides near net-zero electricity. Chimney tuck pointed with a new cap. New concrete driveway & front entry. This private 8205 sq. ft. lot is fully fenced, providing recreational space with a patio, a deck, & two outbuildings. The finished studio is 198 sq ft. with solar lighting & ADU potential. The yard is a gardener's dream with almond, apple, cherry, fig, pear & plumb trees. Mature edible plants include: black & red currants, rhubarb, & a multitude of berries with more raised planting beds available. Off-street parking for four cars & EV charging. Near top-rated Shoreline schools, the Shoreline Light Rail, North City shopping, Hamlin & South Woods parks.

    Zillow last checked:

    Listing updated:

    Offers reviewed: Jun 24
    Listed by:

    Tom Spain,

    RE/MAX Metro Realty, Inc.

    Bought with:

    Dave Douglas, 3710

    Windermere R.E. Shoreline

    Source: NWMLS as distributed by MLS GRID,MLS#: 2535974MLS Logo

    Facts & features

    Interior

    Bedrooms & bathrooms
    • Bedrooms: 3
    • Bathrooms: 2
    • Full bathrooms: 1
    • 3/4 bathrooms: 1
    • Main level bathrooms: 2
    • Main level bedrooms: 3
    Primary bedroom
    • Level: Main
    Bedroom
    • Level: Main
    Bedroom
    • Level: Main
    Bathroom full
    • Level: Main
    Bathroom three quarter
    • Level: Main
    Kitchen with eating space
    • Level: Main
    Living room
    • Level: Main
    Utility room
    • Level: Main
    Heating
    • Fireplace, Ductless, Fireplace Insert, Heat Pump, Electric, Natural Gas, Solar PV
    Cooling
    • Ductless, Heat Pump
    Appliances
    • Included: Dishwasher, Dryer, Microwave, Refrigerator, Stove(s)/Range(s), Tankless Water Heater, Washer, Dishwasher(s), Dryer(s), Microwave(s), Refrigerator(s), Washer(s), Water Heater: Tankless, Water Heater Location: Utility Room
    Features
    • Flooring: Ceramic Tile, Engineered Hardwood, Vinyl Plank
    • Windows: Dbl Pane/Storm Window
    • Basement: None
    • Number of fireplaces: 1
    • Fireplace features: Wood Burning, Main Level: 1, Fireplace
    Interior area
    • Total structure area: 1,224
    • Total interior livable area: 1,224 sqft

    Property

    Parking
    • Total spaces: 4
    • Parking features: Driveway, Off Street, RV Parking
    • Uncovered spaces: 4
    Features
    • Levels: One
    • Stories: 1
    • Patio & porch: Dbl Pane/Storm Window, Fireplace, Water Heater
    • Has view: Yes
    • View description: Territorial
    Lot
    • Size: 8,206 Square Feet
    • Dimensions: 60 x 136.6
    • Features: Curbs, Open Lot, Paved, Sidewalk, Cable TV, Deck, Electric Car Charging, Fenced-Fully, Gas Available, High Speed Internet, Outbuildings, Patio, RV Parking
    • Topography: Partial Slope,Terraces
    • Residential vegetation: Fruit Trees, Garden Space
    Details
    • Parcel number: 3738900065
    • Zoning: NR2
    • Zoning description: Jurisdiction: City
    • Special conditions: Standard

    Construction

    Type & style
    • Home type: SingleFamily
    • Architectural style: Cape Cod,1 Story
    • Property subtype: Single Family Residence
    Materials
    • Cement/Concrete, Cement Planked, Wood Siding, Cement Plank
    • Foundation: Slab
    • Roof: Composition
    Condition
    • Very Good
    • Year built: 1948
    • Major remodel year: 2020

    Utilities & green energy

    • Electric: Company: Seattle City Light
    • Sewer: Sewer Connected, Company: Ronald Waste Water
    • Water: Public, Company: North City Water
    • Utilities for property: Xfinity, Xfinity
    Green energy
    • Energy generation: Solar

    Community & HOA

    Community
    • Features: Park
    • Subdivision: Briarcrest
    Location
    • Region: Shoreline

    Financial & listing details

    • Price per square foot: $674/sqft
    • Tax assessed value: $575,000
    • Annual tax amount: $6,335
    • Offers reviewed: 06/24/2026
    • Date on market: 7/5/2026
    • Cumulative days on market: 3 days
    • Listing terms: Conventional,FHA,VA Loan
    • Inclusions: Dishwasher(s), Dryer(s), Microwave(s), Refrigerator(s), Stove(s)/Range(s), Washer(s)

    Price history

    DateEventPrice
    7/8/2026Sold$825,000+6.5%$674/sqft
    Source: NWMLS as distributed by MLS GRID #2535974 Report a problem
    6/20/2026Pending sale$775,000$633/sqft
    Source: NWMLS as distributed by MLS GRID #2535974 Report a problem
    6/18/2026Listed for sale$775,000+129.8%$633/sqft
    Source: NWMLS as distributed by MLS GRID #2535974 Report a problem
    10/5/2016Sold$337,250+3.8%$276/sqft
    Source: NWMLS as distributed by MLS GRID #1018257 Report a problem
    8/30/2016Pending sale$325,000$266/sqft
    Source: Windermere Real Estate Greenwood #1018257 Report a problem
    8/22/2016Listed for sale$325,000+82.8%$266/sqft
    Source: Windermere Real Estate Greenwood #1018257 Report a problem
    3/29/2001Sold$177,750$145/sqft
    Source: NWMLS as distributed by MLS GRID #21021686 Report a problem

    Public tax history

    YearProperty taxesTax assessment
    2025$6,336 +2.7%$575,000 +4.7%
    2024$6,170 +6.1%$549,000 +14.6%
    2023$5,813 -3.4%$479,000 -15.4%
    2022$6,015 +10.4%$566,000 +22.8%
    2021$5,451 +4.9%$461,000 +15.5%
    2020$5,198 +1.4%$399,000 +0.3%
    2019$5,127 +12.9%$398,000 +11.2%
    2018$4,540 +8.1%$358,000 +9.1%
    2017$4,200 +41.4%$328,000 +17.1%
    2016$2,971 $280,000 +11.6%
    2015$2,971 $251,000 +15.1%
    2014$2,971 $218,000 +14.7%
    2013$2,971 $190,000 +8%
    2012-- $176,000 -21.4%
    2011-- $224,000 -5.5%
    2010-- $237,000
    2009-- $237,000 +6.3%
    2007-- $223,000 +5.2%
    2006-- $212,000 +8.7%
    2005-- $195,000 +34.5%
    2001$2,135 -1.8%$145,000 +6.6%
    2000$2,173 $136,000
    Find assessor info on the county website

    Neighborhood: Briarcrest

    Nearby schools

    GreatSchools rating
    Schools provided by the listing agent
    • Elementary: Briarcrest Elem
    • Middle: Kellogg Mid
    • High: Shorecrest High

    Source: NWMLS as distributed by MLS GRID. This data may not be complete. We recommend contacting the local school district to confirm school assignments for this home.

    Get a cash offer in 3 minutes
    Find out how much your home could sell for in as little as 3 minutes with a no-obligation cash offer.
    Estimated market value
    $824,700
    Get a cash offer in 3 minutes
    Find out how much your home could sell for in as little as 3 minutes with a no-obligation cash offer.
    Estimated market value
    $824,700