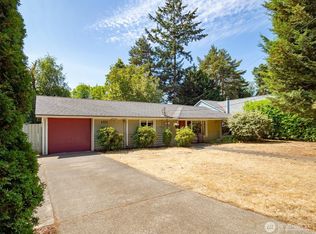
Charming Shoreline south-facing 3-bedroom/1.5-bath home flooded with natural light! Featuring a detached garage with 1 bed, kitchen and bath. This property sits on a spacious, level 8,500 sq ft NR2-zoned lot offering incredible versatility. Move right in, build sweat equity, or explore future expansion—whether adding an ADU or exploring development potential under NR2 zoning. Conveniently located near top-rated Shoreline schools, parks, the Shoreline South/148th light rail station, and quick commuter routes. An exceptional opportunity for first-time buyers and investors alike! Buyer to verify zoning and development potential with the City of Shoreline.
Active
Listed by: Keller Williams Realty Bothell • Charanjit Khurana • 206-295-5993
$699,000
1750 NE 146th Street, Shoreline, WA 98155
3beds
920sqft
Single Family Residence
Built in 1947
8,502 Square Feet Lot
$702,400 Zestimate®
$760/sqft
$-- HOA
What's special
- --
- on Zillow
- 312
- views
- 9
- saves
Likely to sell faster than
Zillow last checked:
Listing updated:
Listed by:
Charanjit Khurana 206-295-5993 REALTY.CJS@GMAIL.COM,
Keller Williams Realty Bothell,
Mary Devino 206-595-9115,
Keller Williams Realty Bothell
Source: NWMLS as distributed by MLS GRID,MLS#: 2588047
Facts & features
Interior
Bedrooms & bathrooms
- Bedrooms: 3
- Bathrooms: 2
- Full bathrooms: 1
- 1/2 bathrooms: 1
- Main level bathrooms: 2
- Main level bedrooms: 3
Bedroom
- Level: Main
Bedroom
- Level: Main
Bedroom
- Level: Main
Bathroom full
- Level: Main
Other
- Level: Main
Dining room
- Level: Main
Kitchen without eating space
- Level: Main
Living room
- Level: Main
Heating
- Forced Air, Electric
Cooling
- None
Appliances
- Included: Dishwasher, Dryer, Microwave, Refrigerator, Stove(s)/Range(s), Washer, Dishwasher(s), Dryer(s), Microwave(s), Refrigerator(s), Washer(s), Water Heater: electric
Features
- Dining Room
- Flooring: Vinyl
- Windows: Dbl Pane/Storm Window
- Has fireplace: No
- Fireplace features: Electric
Interior area
- Total structure area: 920
- Total interior livable area: 920 sqft
Property
Parking
- Total spaces: 3
- Parking features: Driveway, Detached Garage
- Has garage: Yes
- Covered spaces: 1
- Uncovered spaces: 2
Features
- Levels: One
- Stories: 1
- Patio & porch: Dbl Pane/Storm Window, Dining Room, Water Heater
Lot
- Size: 8,502 Square Feet
- Features: Paved
- Topography: Level
Details
- Parcel number: 3670500590
- Zoning description: Jurisdiction: City
- Special conditions: Standard
Construction
Type & style
- Home type: SingleFamily
- Architectural style: 1 Story
- Property subtype: Single Family Residence
Materials
- Wood Siding
- Foundation: Poured Concrete
- Roof: Composition
Condition
- Fair
- Year built: 1947
- Major remodel year: 1947
Utilities & green energy
- Sewer: Sewer Connected
- Water: Public
Community & HOA
Community
- Subdivision: Briarcrest
Location
- Region: Shoreline
Financial & listing details
- Price per square foot: $760/sqft
- Tax assessed value: $587,000
- Annual tax amount: $6,437
- Date on market: 9/27/2026
- Listing terms: Conventional
- Inclusions: Dishwasher(s), Dryer(s), Microwave(s), Refrigerator(s), Stove(s)/Range(s), Washer(s)
Estimated market value
$702,400
$667,000 - $738,000
$2,363/mo
Price history
| Date | Event | Price |
|---|---|---|
| 10/17/2026 | Listed for sale | $699,000+38.4%$760/sqft |
Source:  NWMLS as distributed by MLS GRID #2588047 Report a problem | ||
| 4/11/2018 | Sold | $505,000$549/sqft |
Source: NWMLS as distributed by MLS GRID #1251343 Report a problem | ||
Public tax history
| Year | Property taxes | Tax assessment |
|---|---|---|
| 2025 | $6,437 +2.8% | $587,000 +4.8% |
| 2024 | $6,261 +6.3% | $560,000 +14.8% |
| 2023 | $5,889 +1.2% | $488,000 -10.9% |
| 2022 | $5,821 +10.5% | $548,000 +22.9% |
| 2021 | $5,269 +4.8% | $446,000 +15.5% |
| 2020 | $5,026 +1.4% | $386,000 +0.3% |
| 2019 | $4,956 +13% | $385,000 +11.3% |
| 2018 | $4,384 +8.1% | $346,000 +9.1% |
| 2017 | $4,056 +34.2% | $317,000 +11.2% |
| 2016 | $3,023 | $285,000 +11.3% |
| 2015 | $3,023 | $256,000 +15.3% |
| 2014 | $3,023 | $222,000 +15% |
| 2013 | $3,023 | $193,000 +7.8% |
| 2012 | -- | $179,000 -22.8% |
| 2011 | -- | $232,000 -5.3% |
| 2010 | -- | $245,000 |
| 2009 | -- | $245,000 +6.5% |
| 2007 | -- | $230,000 +10.6% |
| 2006 | -- | $208,000 +8.3% |
| 2005 | -- | $192,000 +41.2% |
| 2001 | $2,008 -4.2% | $136,000 +3.8% |
| 2000 | $2,097 | $131,000 |
Find assessor info on the county website
Monthly payment
Est. payment
Payment breakdown
Explore the cost of this home by adjusting the details. Changes won't be saved.Climate risks
Neighborhood: Briarcrest
Nearby schools
Schools provided by the listing agent
- Elementary: Briarcrest Elem
- Middle: Kellogg Mid
- High: Shorecrest High
Source: NWMLS as distributed by MLS GRID. This data may not be complete. We recommend contacting the local school district to confirm school assignments for this home.
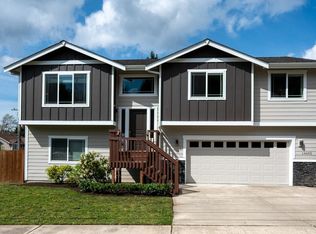


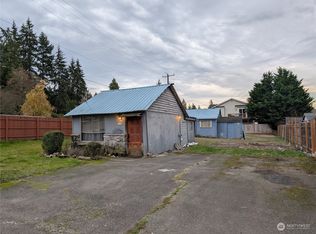
Similar homes
- $645,0003 bd1 ba1.2k sqft16563 18th Avenue NE, Shoreline, WA 98155Active
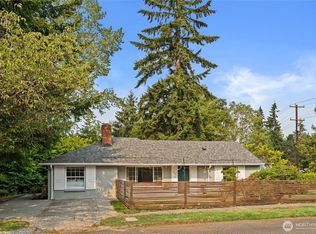 MLS ID #2565456, Brittany N. Casel. NWMLS as distributed by MLS GRID
- $595,0002 bd1 ba880 sqftChiltadens Terrace Park, Shoreline, WA 98155Active
 MLS ID #2591651, Camilla S. Leonard. NWMLS as distributed by MLS GRID
- $580,0003 bd1 ba1.1k sqftNorthend Country Estates, Shoreline, WA 98155Active
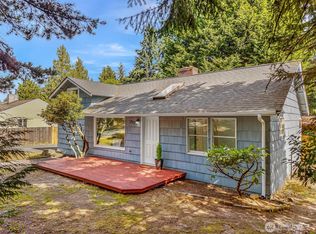 MLS ID #2588649, Heidi Braund. NWMLS as distributed by MLS GRID
- $705,0003 bd2 ba1.2k sqft1331 N 121st Street, Seattle, WA 98133Active
 MLS ID #2568153, Bruce Ainslie. NWMLS as distributed by MLS GRID
