IMMACULATE! This beautifully maintained, move-in-ready home is one of those rare finds where everything feels practically perfect in every way. Thoughtfully cared for inside and out, this charming single-level 3-bedroom home offers easy, comfortable living with laminate flooring, updated windows, abundant natural light and a beautifully remodeled bath. Enjoy year-round comfort with a 2023 gas furnace, whole-house A/C and cozy gas fireplace. The kitchen features solid oak cabinets, custom tile backslpash, stainless appliances and is plumbed for a gas range. The fully fenced backyard is just as impressive, with low-maintenance Trex decking, hot tub, fire pit, full front and back sprinkler system and two storage sheds. A beautiful gazebo provides welcome shade for summer BBQs and outdoor gatherings. Generous 3-car driveway provides ample off-street parking. Conveniently located between I-5 and 405 with nearby transit, shopping and everyday amenities, and served by highly regarded Everett schools. New water heater in 2026. All appliances stay, including washer, dryer and garage refrigerator. Pre-inspected for your peace of mind. Exceptionally clean, beautifully maintained and truly move-in ready—this is a home you’ll be proud to call your own.
Active
Listed by: Katrina Eileen • Kimberly Pelham
$715,000
17104 24th Avenue SE, Bothell, WA 98012
3beds
1,240sqft
Single Family Residence
Built in 1977
7,405 Square Feet Lot
$700,100 Zestimate®
$577/sqft
$-- HOA
What's special
Cozy gas fireplaceLow-maintenance trex deckingAbundant natural lightUpdated windowsHot tubFully fenced backyardLaminate flooring
- --
- on Zillow
- 154
- views
- 17
- saves
Likely to sell faster than
Zillow last checked:
Listing updated:
Listed by:
Kimberly Pelham,
Katrina Eileen
Source: NWMLS as distributed by MLS GRID,MLS#: 2585165
Facts & features
Interior
Bedrooms & bathrooms
- Bedrooms: 3
- Bathrooms: 1
- 3/4 bathrooms: 1
- Main level bathrooms: 1
- Main level bedrooms: 3
Primary bedroom
- Level: Main
Bedroom
- Level: Main
Bedroom
- Level: Main
Bathroom three quarter
- Level: Main
Dining room
- Level: Main
Family room
- Level: Main
Kitchen without eating space
- Level: Main
Living room
- Level: Main
Heating
- Fireplace, Forced Air, Heat Pump, Electric, Natural Gas
Cooling
- Heat Pump
Appliances
- Included: Dishwasher, Disposal, Dryer, Microwave, Refrigerator, Stove(s)/Range(s), Washer, Dishwasher(s), Dryer(s), Garbage Disposal, Microwave(s), Refrigerator(s), Washer(s), Water Heater: Gas, Water Heater Location: Garage
Features
- Ceiling Fan(s), Dining Room
- Flooring: Ceramic Tile, Vinyl Plank
- Windows: Dbl Pane/Storm Window
- Basement: None
- Number of fireplaces: 1
- Fireplace features: Gas, Main Level: 1, Fireplace
Interior area
- Total structure area: 1,240
- Total interior livable area: 1,240 sqft
Property
Parking
- Total spaces: 4
- Parking features: Driveway, Attached Garage
- Has attached garage: Yes
- Covered spaces: 2
- Uncovered spaces: 2
Features
- Levels: One
- Stories: 1
- Patio & porch: Ceiling Fan(s), Dbl Pane/Storm Window, Dining Room, Fireplace, Water Heater
- Has spa: Yes
Lot
- Size: 7,405 Square Feet
- Features: Curbs, Paved, Sidewalk, Cable TV, Deck, Fenced-Fully, Gas Available, High Speed Internet, Hot Tub/Spa, Outbuildings, Sprinkler System
- Topography: Level
- Residential vegetation: Garden Space
Details
- Parcel number: 00650900003800
- Zoning description: Jurisdiction: City
- Special conditions: Standard
Construction
Type & style
- Home type: SingleFamily
- Architectural style: Contemporary,1 Story
- Property subtype: Single Family Residence
Materials
- Metal/Vinyl
- Foundation: Poured Concrete
- Roof: Composition
Condition
- Very Good
- Year built: 1977
Utilities & green energy
- Electric: Company: PUD
- Sewer: Sewer Connected, Company: Alderwood Water and Sewer
- Water: Public, Company: Alderwood Water and Sewer
- Utilities for property: Xfinity, Xfinity
Community & HOA
Community
- Features: Park
- Subdivision: Mays Pond
Location
- Region: Bothell
Financial & listing details
- Price per square foot: $577/sqft
- Tax assessed value: $712,800
- Annual tax amount: $6,519
- Date on market: 9/25/2026
- Listing terms: Conventional,FHA,State Bond,VA Loan
- Inclusions: Dishwasher(s), Dryer(s), Garbage Disposal, Microwave(s), Refrigerator(s), Stove(s)/Range(s), Washer(s)
Estimated market value
$700,100
$665,000 - $735,000
$3,084/mo
Price history
| Date | Event | Price |
|---|---|---|
| 9/25/2026 | Listed for sale | $715,000$577/sqft |
Source:  NWMLS as distributed by MLS GRID #2585165 Report a problem NWMLS as distributed by MLS GRID #2585165 Report a problem | ||
Public tax history
| Year | Property taxes | Tax assessment |
|---|---|---|
| 2025 | $6,753 +3.6% | $712,800 +6% |
| 2024 | $6,519 +7.6% | $672,600 +7.2% |
| 2023 | $6,060 -5.7% | $627,600 -14.1% |
| 2022 | $6,426 +17.2% | $730,500 +35.6% |
| 2021 | $5,481 +10.7% | $538,700 +17.8% |
| 2020 | $4,953 -8.2% | $457,200 +2.5% |
| 2019 | $5,396 | $445,900 +9.2% |
| 2018 | -- | $408,500 +30.5% |
| 2017 | $4,756 +34.2% | $313,100 +9.9% |
| 2016 | $3,543 | $285,000 +6.8% |
| 2015 | $3,543 +12.1% | $266,800 +27% |
| 2013 | $3,159 | $210,100 |
| 2012 | -- | -- |
| 2011 | -- | -- |
| 2010 | -- | -- |
| 2009 | -- | -- |
| 2008 | -- | -- |
| 2007 | -- | -- |
| 2002 | -- | -- |
| 2001 | $2,005 -1.2% | $131,200 |
| 2000 | $2,029 | $131,200 |
Find assessor info on the county website
Monthly payment
Est. payment
Payment breakdown
Explore the cost of this home by adjusting the details. Changes won't be saved.Climate risks
Neighborhood: 98012
Nearby schools
Schools provided by the listing agent
- Elementary: Woodside Elem
- Middle: Heatherwood Mid
- High: Henry M. Jackson Hig
Source: NWMLS as distributed by MLS GRID. This data may not be complete. We recommend contacting the local school district to confirm school assignments for this home.
Similar homes
- $765,0003 bd2 ba1.3k sqft2207 180th Place SE, Bothell, WA 98012Active
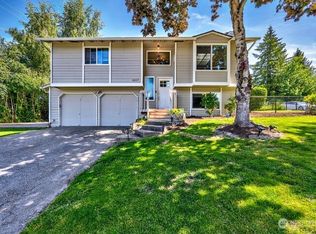 MLS ID #2533318, Pat Sullivan. NWMLS as distributed by MLS GRID
 - $825,0004 bd3 ba1.5k sqft16704 3rd Drive SE, Bothell, WA 98012Active
 MLS ID #2524940, Steve Guasch. NWMLS as distributed by MLS GRID
 - $575,0003 bd3 ba1.6k sqftSilver Creek Estates Div. Ii, Bothell, WA 98012Active
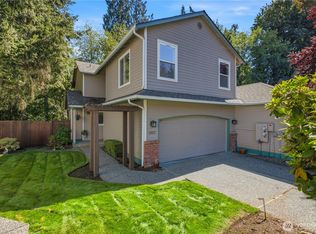 MLS ID #2580015, Jennifer J. Summa. NWMLS as distributed by MLS GRID
 - $759,0003 bd2 ba1.5k sqft14808 Larch Way, Lynnwood, WA 98087Active
 MLS ID #2544244, Shannon Renner. NWMLS as distributed by MLS GRID
