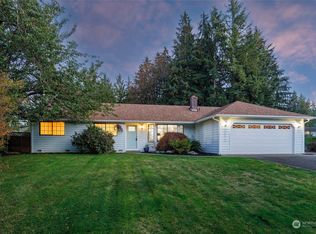
A craftsmans touch is evident on this exceptional 3 bedroom, 1-3/4 bath, den, ranch rambler. Meticulous detail and style will greet you as you enter, vaulted ceilings skylites, a complete remodel of the kitchen with propane stove, baths, floors, walls, utility and just about everything else you can imagine. If you're looking for new but don't like the prices, put this home on your must see list. The home is situated at the end of a cul-de-sac and affords the privacy of a half-acre fully fenced and landscaped yard with trails through your own low maintenance arboretum, (seeing is believing) as well as a large open back yard for groups and entertaining. The property has 2 additional outbuildings for all the stuff as well as a large off street parking area for RV's, boats or both and affords plenty of additional parking. The large garden area is served by individual plumbing, the trees and shrubs are lableled and all that's needed to make it complete is, YOU! The seller recently had a new high efficiency forced air furnace installed for efficient heat in winter and cooling on our hottest summer days. Model homes are not restricted to new homes, come and see.
Active
Listed by: Waterford Realty • Patrick W. Reagan
Price cut: $10K (9/30)
$769,950
25120 145th Pl SE, Monroe, WA 98272
3beds
1,678sqft
Single Family Residence
Built in 1985
0.51 Acres Lot
$762,700 Zestimate®
$459/sqft
$-- HOA
What's special
Propane stoveVaulted ceilingsEnd of a cul-de-sac
- --
- on Zillow
- 314
- views
- 15
- saves
Zillow last checked:
Listing updated:
Listed by:
Patrick W. Reagan,
Waterford Realty,
Dorothy A. Reagan,
Waterford Realty
Source: NWMLS as distributed by MLS GRID,MLS#: 2563012
Facts & features
Interior
Bedrooms & bathrooms
- Bedrooms: 3
- Bathrooms: 2
- Full bathrooms: 1
- 3/4 bathrooms: 1
- Main level bathrooms: 2
- Main level bedrooms: 3
Primary bedroom
- Level: Main
Bedroom
- Level: Main
Bedroom
- Level: Main
Bathroom three quarter
- Level: Main
Bathroom full
- Level: Main
Other
- Level: Main
Den office
- Level: Main
Dining room
- Level: Main
Entry hall
- Level: Main
Family room
- Level: Main
Great room
- Level: Main
Kitchen with eating space
- Level: Main
Living room
- Level: Main
Other
- Level: Main
Utility room
- Level: Main
Heating
- Fireplace, Forced Air, Heat Pump, High Efficiency (Unspecified), Radiant, Electric, Propane
Cooling
- Forced Air, High Efficiency (Unspecified)
Appliances
- Included: Dishwasher, Dryer, Microwave, Refrigerator, Stove(s)/Range(s), Washer, Dishwasher(s), Dryer(s), Microwave(s), Refrigerator(s), Washer(s), Water Heater: Electric, Water Heater Location: Garage
Features
- Bath Off Primary, Dining Room
- Flooring: Ceramic Tile, Laminate
- Windows: Dbl Pane/Storm Window, Skylight(s)
- Basement: None
- Number of fireplaces: 1
- Fireplace features: Gas, Main Level: 1, Fireplace
Interior area
- Total structure area: 1,678
- Total interior livable area: 1,678 sqft
Property
Parking
- Total spaces: 6
- Parking features: Driveway, Attached Garage, Off Street, RV Parking
- Has attached garage: Yes
- Covered spaces: 2
- Uncovered spaces: 4
Features
- Levels: One
- Stories: 1
- Entry location: Main
- Patio & porch: Bath Off Primary, Dbl Pane/Storm Window, Dining Room, Fireplace, Skylight(s), Vaulted Ceiling(s), Water Heater
Lot
- Size: 0.51 Acres
- Features: Cul-De-Sac, Dead End Street, Paved, Secluded, Sidewalk, Cable TV, Deck, Fenced-Fully, Gas Available, High Speed Internet, Outbuildings, Patio, Propane, RV Parking, Shop
- Topography: Level,Terraces
- Residential vegetation: Fruit Trees, Garden Space, Wooded
Details
- Parcel number: 00735200000500
- Special conditions: Standard
Construction
Type & style
- Home type: SingleFamily
- Architectural style: 1 Story
- Property subtype: Single Family Residence
Materials
- Wood Siding
- Foundation: Poured Concrete
- Roof: Composition
Condition
- Updated/Remodeled
- Year built: 1985
Utilities & green energy
- Electric: Company: Snohomish PUD
- Sewer: Septic Tank, Company: Septic
- Water: Public, Company: Highland Water
Community & HOA
Community
- Subdivision: Woods Creek
Location
- Region: Monroe
Financial & listing details
- Price per square foot: $459/sqft
- Tax assessed value: $674,700
- Annual tax amount: $5,379
- Date on market: 7/31/2026
- Listing terms: Conventional,FHA
- Inclusions: Dishwasher(s), Dryer(s), Microwave(s), Refrigerator(s), Stove(s)/Range(s), Washer(s)
Estimated market value
$762,700
$725,000 - $801,000
$3,141/mo
Price history
| Date | Event | Price |
|---|---|---|
| 9/30/2026 | Price change | $769,950-1.3%$459/sqft |
Source:  NWMLS as distributed by MLS GRID #2563012 Report a problem NWMLS as distributed by MLS GRID #2563012 Report a problem | ||
| 8/28/2026 | Price change | $779,950-2%$465/sqft |
Source: NWMLS as distributed by MLS GRID #2563012 Report a problem | ||
| 7/31/2026 | Listed for sale | $795,950+20.6%$474/sqft |
Source: NWMLS as distributed by MLS GRID #2563012 Report a problem | ||
| 8/13/2021 | Sold | $660,000-1.5%$393/sqft |
Source: NWMLS as distributed by MLS GRID #1804217 Report a problem | ||
| 7/27/2021 | Pending sale | $670,000$399/sqft |
Source: NWMLS as distributed by MLS GRID #1804217 Report a problem | ||
| 7/8/2021 | Listed for sale | $670,000$399/sqft |
Source: NWMLS as distributed by MLS GRID #1804217 Report a problem | ||
Public tax history
| Year | Property taxes | Tax assessment |
|---|---|---|
| 2025 | $5,379 +0.9% | $674,700 +4.6% |
| 2024 | $5,330 +3.3% | $644,800 +3.6% |
| 2023 | $5,160 -0.3% | $622,200 -8.9% |
| 2022 | $5,173 +11.1% | $683,200 +41% |
| 2021 | $4,656 +10.7% | $484,600 +12.8% |
| 2020 | $4,206 +2.2% | $429,700 +4.3% |
| 2019 | $4,114 | $412,100 +7.1% |
| 2018 | -- | $384,700 +26.1% |
| 2017 | $4,227 | $305,000 +5.3% |
| 2016 | -- | $289,700 +23.5% |
| 2015 | -- | $234,600 +22.1% |
| 2013 | -- | $192,200 |
| 2012 | -- | -- |
| 2011 | -- | -- |
| 2010 | -- | -- |
| 2009 | -- | -- |
| 2008 | -- | -- |
| 2007 | -- | -- |
| 2002 | -- | -- |
| 2001 | $2,383 +8.1% | $172,100 +15.3% |
| 2000 | $2,205 | $149,200 |
Find assessor info on the county website
Monthly payment
Est. payment
Payment breakdown
Explore the cost of this home by adjusting the details. Changes won't be saved.Climate risks
Neighborhood: Woods Creek

Similar homes
- $815,0005 bd3 ba2.2k sqft16750 154th Street SE, Monroe, WA 98272Contingent
 MLS ID #2542310, Dan Tapia. NWMLS as distributed by MLS GRID
 - $685,0004 bd3 ba2.2k sqft17433 154th Street SE, Monroe, WA 98272Active
 MLS ID #2536805, Grzegorz Kutrzeba. NWMLS as distributed by MLS GRID
 - $1,100,0004 bd4 ba2.4k sqft22626 165th Avenue SE, Monroe, WA 98272Active
 MLS ID #2586447, Hamza Haddadi. NWMLS as distributed by MLS GRID
 - $699,0003 bd2 ba1.7k sqft13304 Elliott Road, Snohomish, WA 98296Active
 MLS ID #2558773, Matthew J. Dubas. NWMLS as distributed by MLS GRID
