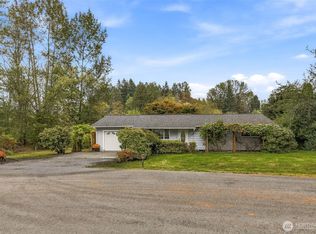
A wonderful place to begin, downsize, or simply settle into something that feels like home! This cute and cozy 3-bedroom, 1.5-bath rambler offers comfortable single-level living, fresh updates and plenty of space inside and out. New LVP flooring flows throughout the living, dining, kitchen and hallway, complemented by new carpet in all three bedrooms and new flooring in both bathrooms. The spacious living room features a classic brick fireplace, while the kitchen offers stainless appliances and access to the back patio. A rustic barn door adds character while cleverly concealing the washer and dryer, which stay! The primary bedroom features its own slider leading directly to the patio and backyard. Outside, enjoy a large, fully fenced yard with mature landscaping, dedicated dog run, storage shed, RV parking, carport and plenty of additional driveway and off-street parking. Conveniently located near shopping and dining, with endless recreational fun nearby including hiking, river rafting, climbing and skiing. The Evergreen State Fairgrounds and Evergreen Speedway are also close by, putting year-round events and entertainment within easy reach. A charming home base for enjoying everything the area has to offer! Pre-inspected, ask your agent for a copy.
Pending inspection
Listed by: Real Broker LLC • Mike Novak
$565,000
25123 146th Place SE, Monroe, WA 98272
3beds
1,008sqft
Single Family Residence
Built in 1970
9,583 Square Feet Lot
$565,000 Zestimate®
$561/sqft
$-- HOA
What's special
- --
- on Zillow
- 78
- views
- 1
- save
Likely to sell faster than
Zillow last checked:
Listing updated:
Listed by:
Mike Novak,
Real Broker LLC,
Rachael Novak,
Real Broker LLC
Source: NWMLS as distributed by MLS GRID,MLS#: 2564733
Facts & features
Interior
Bedrooms & bathrooms
- Bedrooms: 3
- Bathrooms: 2
- Full bathrooms: 1
- 1/2 bathrooms: 1
- Main level bathrooms: 2
- Main level bedrooms: 3
Primary bedroom
- Level: Main
Bedroom
- Level: Main
Bedroom
- Level: Main
Bathroom full
- Level: Main
Other
- Level: Main
Dining room
- Level: Main
Entry hall
- Level: Main
Kitchen without eating space
- Level: Main
Living room
- Level: Main
Utility room
- Level: Main
Heating
- Fireplace, Baseboard, Ductless, Electric
Cooling
- Ductless
Appliances
- Included: Dishwasher, Dryer, Microwave, Refrigerator, Stove(s)/Range(s), Washer, Dishwasher(s), Dryer(s), Microwave(s), Refrigerator(s), Washer(s), Water Heater: Electric, Water Heater Location: carport storage room
Features
- Bath Off Primary, Dining Room
- Flooring: Vinyl, Vinyl Plank, Carpet
- Windows: Dbl Pane/Storm Window
- Basement: None
- Number of fireplaces: 1
- Fireplace features: Wood Burning, Main Level: 1, Fireplace
Interior area
- Total structure area: 1,008
- Total interior livable area: 1,008 sqft
Property
Parking
- Total spaces: 1
- Parking features: Attached Carport, Driveway, RV Parking
- Has carport: Yes
- Covered spaces: 1
Features
- Levels: One
- Stories: 1
- Entry location: Main
- Patio & porch: Bath Off Primary, Dbl Pane/Storm Window, Dining Room, Fireplace, Vaulted Ceiling(s), Water Heater
- Has view: Yes
- View description: Mountain(s), Partial, Territorial
Lot
- Size: 9,583 Square Feet
- Features: Paved, Cable TV, Fenced-Fully, High Speed Internet, Outbuildings, Patio, RV Parking
- Topography: Level
- Residential vegetation: Fruit Trees, Garden Space
Details
- Parcel number: 00422600000600
- Special conditions: Standard
Construction
Type & style
- Home type: SingleFamily
- Architectural style: Traditional,1 Story
- Property subtype: Single Family Residence
Materials
- Brick, Wood Siding
- Foundation: Poured Concrete
- Roof: Composition
Condition
- Good
- Year built: 1970
Utilities & green energy
- Electric: Company: Snohomish PUD
- Sewer: Septic Tank, Company: Septic
- Water: Public, Company: Highland Water District
- Utilities for property: Xfinity/Comcast, Xfinity/Comcast
Community & HOA
Community
- Subdivision: Woods Creek
Location
- Region: Monroe
Financial & listing details
- Price per square foot: $561/sqft
- Tax assessed value: $495,700
- Annual tax amount: $3,976
- Date on market: 8/19/2026
- Listing terms: Conventional,FHA,State Bond,USDA Loan,VA Loan
- Inclusions: Dishwasher(s), Dryer(s), Microwave(s), Refrigerator(s), Stove(s)/Range(s), Washer(s)
Estimated market value
$565,000
$537,000 - $593,000
$2,891/mo
Price history
| Date | Event | Price |
|---|---|---|
| 8/29/2026 | Pending sale | $565,000$561/sqft |
Source:  NWMLS as distributed by MLS GRID #2564733 Report a problem NWMLS as distributed by MLS GRID #2564733 Report a problem | ||
| 8/19/2026 | Listed for sale | $565,000+16.5%$561/sqft |
Source: NWMLS as distributed by MLS GRID #2564733 Report a problem | ||
| 6/8/2021 | Sold | $485,000+7.8%$481/sqft |
Source: NWMLS as distributed by MLS GRID #1773511 Report a problem | ||
| 5/18/2021 | Pending sale | $450,000$446/sqft |
Source: NWMLS as distributed by MLS GRID #1773511 Report a problem | ||
| 5/13/2021 | Listed for sale | $450,000+192.3%$446/sqft |
Source: NWMLS as distributed by MLS GRID #1773511 Report a problem | ||
| 4/27/2001 | Sold | $153,950$153/sqft |
Source: NWMLS as distributed by MLS GRID #21035542 Report a problem | ||
Public tax history
| Year | Property taxes | Tax assessment |
|---|---|---|
| 2025 | $3,976 +2.8% | $495,700 +6.7% |
| 2024 | $3,866 +5.2% | $464,700 +5.7% |
| 2023 | $3,674 -3% | $439,800 -11.6% |
| 2022 | $3,789 +8.3% | $497,500 +37.4% |
| 2021 | $3,497 +10% | $362,200 +12.2% |
| 2020 | $3,180 +1.3% | $322,800 +3.3% |
| 2019 | $3,138 | $312,500 +0.6% |
| 2018 | -- | $310,500 +32.6% |
| 2017 | $3,330 +35% | $234,100 +6.2% |
| 2016 | $2,466 | $220,500 +22.8% |
| 2015 | $2,466 +24.3% | $179,600 +36.2% |
| 2013 | $1,984 | $131,900 |
| 2012 | -- | -- |
| 2011 | -- | -- |
| 2010 | -- | -- |
| 2009 | -- | -- |
| 2008 | -- | -- |
| 2007 | -- | -- |
| 2002 | -- | -- |
| 2001 | $1,765 +11% | $127,200 +18.5% |
| 2000 | $1,590 | $107,300 |
Find assessor info on the county website
Monthly payment
Est. payment
Payment breakdown
Explore the cost of this home by adjusting the details. Changes won't be saved.Climate risks
Neighborhood: Woods Creek
Nearby schools
Schools provided by the listing agent
- Elementary: Salem Woods Elem
- Middle: Park Place Middle Sc
- High: Monroe High
Source: NWMLS as distributed by MLS GRID. This data may not be complete. We recommend contacting the local school district to confirm school assignments for this home.

Similar homes
- $687,0003 bd3 ba1.4k sqft24411 Old Owen Road, Monroe, WA 98272Active
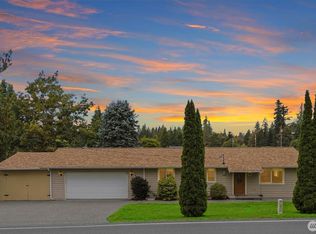 MLS ID #2574115, Jeremy Kramer. NWMLS as distributed by MLS GRID
 - $579,9993 bd3 ba1.4k sqft17134 Laurel Lane SE, Monroe, WA 98272Active
 MLS ID #2573890, Janae Hansen. NWMLS as distributed by MLS GRID
 - $589,9903 bd3 ba1.5k sqft16963 Lookout Mountain Road SE, Monroe, WA 98272Active
 MLS ID #2579995, Christen Cripe. NWMLS as distributed by MLS GRID
 - $619,9503 bd1 ba1.3k sqft3115 85th Drive SE, Lake Stevens, WA 98258Active
 MLS ID #2592598, Malik Sims. NWMLS as distributed by MLS GRID
