Skip main navigation
Sold
  • Listed by: Windermere Bellevue Commons
    Bought with: Coldwell Banker Bain
    $780,000

    24912 144th Place SE, Monroe, WA 98272

    3beds
    1,707sqft
    Single Family Residence
    Built in 1985
    0.46 Acres Lot
    $746,900 Zestimate®
    $457/sqft
    $3,071 Estimated rent

    Home value

    $746,900

    $695,000 - $807,000

    $3,071/mo

    Zestimate® history
    Loading
    Loading...

    Owner options

    List your home for rent

    $3,071/mo

    Rent Zestimate®

    Find your next renter with Zillow Rental Manager. Plus, with online applications, you can quickly screen prospective tenants – for free.

    Learn more

    $3,071/mo

    Rent Zestimate®

    Refinance and save

    $4,666/mo

    Est. payment

    Refinancing to a lower rate could help reduce your monthly payments and save thousands over the life of the loan.

    See today's rates

    $4,666/mo

    Est. payment

    Explore your selling options

    Work with a Zillow partner agent

    Leverage their expertise and Zillow's premium Showcase listings to get your home seen by more buyers.

    Get started

    List with your own agent

    Get your home in front of millions of buyers by listing it on Zillow.

    Learn how to do it

    Sell it yourself

    Take full control of how buyers see your home on Zillow by listing For Sale by Owner (FSBO).

    List your home

    What's special

    Sprawling ramblerMature treesButterfly gardensMassive patioQuiet streetLarge level fully-fenced yardAdorable backyard covered porch
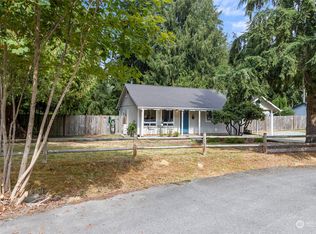
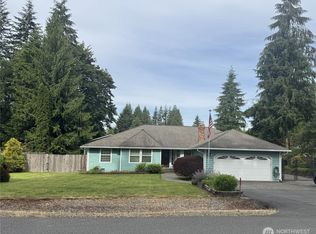
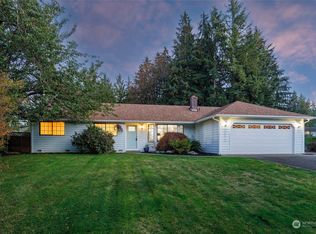
    On a quiet street, set back behind mature trees, this sprawling rambler exudes pride of ownership. Meticulously updated with love and attention to every beautiful detail, it offers incredible privacy and a fantastic floor plan! Outside, the massive patio is an entertainer’s dream venue with a covered grill / outdoor kitchen area overlooking a large, level, fully-fenced yard with butterfly gardens and raised beds for herbs and veggies. Bonus- berry picking in the summer is ready-made! The exquisite 220sf detached hand-crafted studio welcomes you from the adorable backyard covered porch. A garden shed, wood shed, huge 750sf insulated garage/shop, plus RV hookups and loads of parking offer every opportunity imaginable. This home is a must see!

    Zillow last checked:

    Listing updated:

    Offers reviewed: Aug 04
    Listed by:

    Tara McCaulley,

    Windermere Bellevue Commons

    Bought with:

    Sandy Chin, 23406

    Coldwell Banker Bain

    Source: NWMLS as distributed by MLS GRID,MLS#: 2414029MLS Logo

    Facts & features

    Interior

    Bedrooms & bathrooms
    • Bedrooms: 3
    • Bathrooms: 2
    • Full bathrooms: 1
    • 3/4 bathrooms: 1
    • Main level bathrooms: 2
    • Main level bedrooms: 3
    Primary bedroom
    • Level: Main
    Bedroom
    • Level: Main
    Bedroom
    • Level: Main
    Bathroom full
    • Level: Main
    Bathroom three quarter
    • Level: Main
    Dining room
    • Level: Main
    Entry hall
    • Level: Main
    Family room
    • Level: Main
    Kitchen with eating space
    • Level: Main
    Living room
    • Level: Main
    Rec room
    • Level: Main
    Utility room
    • Level: Main
    Heating
    • Fireplace, Baseboard, Stove/Free Standing, Wall Unit(s), Electric, Wood
    Cooling
    • None
    Appliances
    • Included: Dishwasher(s), Disposal, Dryer(s), Microwave(s), Refrigerator(s), Stove(s)/Range(s), Washer(s), Garbage Disposal, Water Heater: Electric, Water Heater Location: Laundry Room
    Features
    • Bath Off Primary, Ceiling Fan(s), Dining Room, High Tech Cabling
    • Flooring: Vinyl Plank, Carpet
    • Windows: Skylight(s), Triple Pane Windows
    • Basement: None
    • Number of fireplaces: 2
    • Fireplace features: Wood Burning, Main Level: 2, Fireplace
    Interior area
    • Total structure area: 1,707
    • Total interior livable area: 1,707 sqft

    Property

    Parking
    • Total spaces: 3
    • Parking features: Driveway, Detached Garage, RV Parking
    • Garage spaces: 3
    Features
    • Levels: One
    • Stories: 1
    • Entry location: Main
    • Patio & porch: Bath Off Primary, Ceiling Fan(s), Dining Room, Fireplace, High Tech Cabling, Security System, Skylight(s), Triple Pane Windows, Vaulted Ceiling(s), Water Heater
    • Has view: Yes
    • View description: Territorial
    Lot
    • Size: 0.46 Acres
    • Dimensions: 140' x 142'
    • Features: Cul-De-Sac, Dead End Street, Drought Resistant Landscape, Paved, Secluded, Cable TV, Deck, Electric Car Charging, Fenced-Fully, High Speed Internet, Outbuildings, Patio, RV Parking, Shop
    • Topography: Level
    • Residential vegetation: Garden Space
    Details
    • Parcel number: 007347000012
    • Zoning: R5
    • Zoning description: Jurisdiction: County
    • Special conditions: Standard

    Construction

    Type & style
    • Home type: SingleFamily
    • Architectural style: Contemporary
    • Property subtype: Single Family Residence
    Materials
    • Wood Siding
    • Foundation: Poured Concrete
    • Roof: Composition
    Condition
    • Good
    • Year built: 1985

    Utilities & green energy

    • Electric: Company: Sno PUD
    • Sewer: Septic Tank, Company: Septic
    • Water: Private, Company: Highland
    • Utilities for property: Ziply/Xfinity, Ziply/Xfinity

    Community & neighborhood

    Security
    • Security features: Security System
    Location
    • Region: Monroe
    • Subdivision: Running Bear

    Other

    Other facts
    • Listing terms: Conventional,FHA,VA Loan
    • Cumulative days on market: 187 days

    Price history

    DateEventPrice
    8/28/2025Sold$780,000+0.4%$457/sqft
    Source: NWMLS as distributed by MLS GRID #2414029 Report a problem
    8/5/2025Pending sale$777,000$455/sqft
    Source: NWMLS as distributed by MLS GRID #2414029 Report a problem
    7/30/2025Listed for sale$777,000+214.6%$455/sqft
    Source: NWMLS as distributed by MLS GRID #2414029 Report a problem
    2/11/2010Sold$247,000+5.1%$145/sqft
    Source: NWMLS as distributed by MLS GRID #29142674 Report a problem
    10/9/2009Listed for sale$235,000-28%$138/sqft
    Source: foreclosure.com Report a problem
    7/27/2009Sold$326,537+126.8%$191/sqft
    Source: Public Record Report a problem
    9/22/1995Sold$144,000$84/sqft
    Source: Public Record Report a problem

    Public tax history

    YearProperty taxesTax assessment
    2024$5,127 +3.2%$622,400 +3.5%
    2023$4,968 -0.4%$601,200 -9.1%
    2022$4,988 +8.6%$661,100 +37.7%
    2021$4,591 +10.5%$480,100 +12.6%
    2020$4,155 +2.5%$426,200 +4.5%
    2019$4,054 $407,700 +4.5%
    2018-- $390,200 +25%
    2017$4,286 +29.8%$312,100 +6.2%
    2016$3,301 $294,000 +24.7%
    2015$3,301 +7.3%$235,700 +17.6%
    2013$3,075 $200,400
    2012-- --
    2011-- --
    2010-- --
    2009-- --
    2008-- --
    2007-- --
    2002-- --
    2001$2,390 +13.6%$171,300 +21.3%
    2000$2,104 $141,200

    Find assessor info on the county website

    Neighborhood: Woods Creek

    Nearby schools

    GreatSchools rating
    Schools provided by the listing agent
    • Elementary: Salem Woods Elem
    • Middle: Park Place Middle Sc
    • High: Monroe High

    Source: NWMLS as distributed by MLS GRID. This data may not be complete. We recommend contacting the local school district to confirm school assignments for this home.

    Get a cash offer in 3 minutes
    Find out how much your home could sell for in as little as 3 minutes with a no-obligation cash offer.
    Estimated market value
    $746,900
    Get a cash offer in 3 minutes
    Find out how much your home could sell for in as little as 3 minutes with a no-obligation cash offer.
    Estimated market value
    $746,900