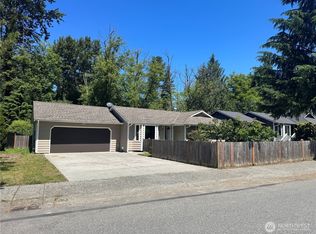
One-level living, beautifully reimagined and lovingly cared for! This sun-filled Lake Stevens home is PREINSPECTED and truly move-in ready, pairing thoughtful updates with an unexpectedly private backyard setting. The beautifully remodeled kitchen shines with stainless appliances, shaker cabinetry and updated finishes, while newer laminate flooring, interior doors and trim give the home a crisp, cohesive feel. Curl up beside the cozy wood stove—capable of keeping the whole house wonderfully warm—or retreat to the primary suite with its gorgeous remodeled ¾ bath. The second bath has been refreshed, too, and a newly added laundry room provides bonus functional space not reflected in the listed square footage. In front, discover a gardener’s dream: abundant sunshine, established planting space, chicken coop, freshly stained deck and a partially fenced yard backing directly to a greenbelt—no neighbors will ever be behind you! A newer roof adds peace of mind, while extra parking offers room for a small RV or boat. NO HOA! All this just 2 minutes from Costco, Hwy 9 and Hwy 2, with easy access for Boeing commuters. A rare blend of polish, privacy and practicality—this one-level dream home is ready to simply unpack and enjoy.
Active
Listed by: Redfin • Marie H Hartung • 425-319-1513
Price cut: $10K (10/23)
$579,950
9113 15th Place SE, Lake Stevens, WA 98258
3beds
1,104sqft
Single Family Residence
Built in 1989
8,276 Square Feet Lot
$576,700 Zestimate®
$525/sqft
$-- HOA
What's special
One-level livingCozy wood stoveChicken coopAbundant sunshineUpdated finishesFreshly stained deckEstablished planting space
- --
- on Zillow
- 775
- views
- 76
- saves
Likely to sell faster than
Zillow last checked:
Listing updated:
Listed by:
Marie H Hartung 425-319-1513 Marie.Hartung@Redfin.com,
Redfin
Source: NWMLS as distributed by MLS GRID,MLS#: 2575518
Facts & features
Interior
Bedrooms & bathrooms
- Bedrooms: 3
- Bathrooms: 2
- Full bathrooms: 1
- 3/4 bathrooms: 1
- Main level bathrooms: 2
- Main level bedrooms: 3
Primary bedroom
- Level: Main
Bedroom
- Level: Main
Bedroom
- Level: Main
Bathroom full
- Level: Main
Bathroom three quarter
- Level: Main
Dining room
- Level: Main
Entry hall
- Level: Main
Family room
- Level: Main
Kitchen with eating space
- Level: Main
Utility room
- Level: Main
Heating
- Fireplace, Wall Furnace, Electric
Cooling
- None
Appliances
- Included: Dishwasher, Disposal, Dryer, Microwave, Stove(s)/Range(s), Washer, Dishwasher(s), Dryer(s), Garbage Disposal, Microwave(s), Washer(s), Water Heater Location: Laundry room
Features
- Bath Off Primary, Dining Room
- Flooring: Ceramic Tile, Laminate, Carpet
- Windows: Dbl Pane/Storm Window, Skylight(s)
- Basement: None
- Number of fireplaces: 1
- Fireplace features: Wood Burning, Main Level: 1, Fireplace
Interior area
- Total structure area: 1,104
- Total interior livable area: 1,104 sqft
Property
Parking
- Total spaces: 5
- Parking features: Attached Garage
- Has attached garage: Yes
- Covered spaces: 2
- Uncovered spaces: 3
Features
- Levels: One
- Stories: 1
- Entry location: Main
- Patio & porch: Bath Off Primary, Dbl Pane/Storm Window, Dining Room, Fireplace, Skylight(s), Walk-In Closet(s)
- Has view: Yes
- View description: Territorial
Lot
- Size: 8,276 Square Feet
- Features: Curbs, Paved, Sidewalk, Cable TV, Deck, Dock, Fenced-Partially, Outbuildings
- Topography: Level,Partial Slope
- Residential vegetation: Garden Space, Wooded
Details
- Parcel number: 00769100002700
- Special conditions: Standard
Construction
Type & style
- Home type: SingleFamily
- Architectural style: Contemporary,1 Story
- Property subtype: Single Family Residence
Materials
- Wood Siding
- Foundation: Poured Concrete
- Roof: Composition
Condition
- Year built: 1989
Utilities & green energy
- Electric: Company: Snohomish PUD
- Sewer: Sewer Connected, Company: LSSD
- Water: Public, Company: Snohomish PUD
- Utilities for property: Ziply, Ziply
Community & HOA
Community
- Subdivision: Hillcrest
Location
- Region: Lake Stevens
Financial & listing details
- Price per square foot: $525/sqft
- Tax assessed value: $542,500
- Annual tax amount: $5,102
- Date on market: 9/10/2026
- Listing terms: Conventional,FHA,VA Loan
- Inclusions: Dishwasher(s), Dryer(s), Garbage Disposal, Microwave(s), Stove(s)/Range(s), Washer(s)
Estimated market value
$576,700
$548,000 - $606,000
$2,603/mo
Price history
| Date | Event | Price |
|---|---|---|
| 10/23/2026 | Price change | $579,950-1.7%$525/sqft |
Source:  NWMLS as distributed by MLS GRID #2575518 Report a problem | ||
| 9/10/2026 | Listed for sale | $589,950+397.8%$534/sqft |
Source: NWMLS as distributed by MLS GRID #2575518 Report a problem | ||
| 4/18/1994 | Sold | $118,500$107/sqft |
Source: Public Record Report a problem | ||
Public tax history
| Year | Property taxes | Tax assessment |
|---|---|---|
| 2025 | $5,102 +1.1% | $542,500 -1% |
| 2024 | $5,048 +9.1% | $547,900 +10.9% |
| 2023 | $4,629 +3.9% | $493,900 -4.1% |
| 2022 | $4,455 +9.1% | $514,900 +32.3% |
| 2021 | $4,084 +9.1% | $389,100 +13.9% |
| 2020 | $3,743 -1% | $341,500 +1.7% |
| 2019 | $3,781 | $335,700 +9.2% |
| 2018 | -- | $307,400 +26.5% |
| 2017 | $3,389 +28.4% | $243,100 +6.8% |
| 2016 | $2,639 | $227,700 +10.1% |
| 2015 | $2,639 +9.7% | $206,800 +25.4% |
| 2013 | $2,406 | $164,900 |
| 2012 | -- | -- |
| 2011 | -- | -- |
| 2010 | -- | -- |
Find assessor info on the county website
Monthly payment
Est. payment
Payment breakdown
Explore the cost of this home by adjusting the details. Changes won't be saved.Climate risks
Neighborhood: 98258
Nearby schools
Schools provided by the listing agent
- Elementary: Skyline Elem
- Middle: Lake Stevens Middle
- High: Lake Stevens Snr Hig
Source: NWMLS as distributed by MLS GRID. This data may not be complete. We recommend contacting the local school district to confirm school assignments for this home.
Similar homes
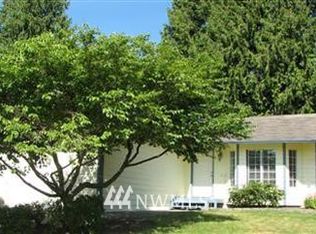
- $574,9503 bd2 ba1.4k sqft814 S Davies Road, Lake Stevens, WA 98258Active
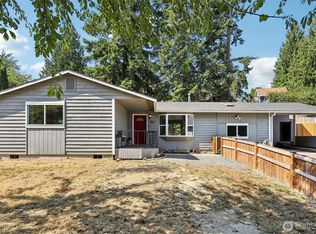 MLS ID #2574204, Yesay Semerjian. NWMLS as distributed by MLS GRID
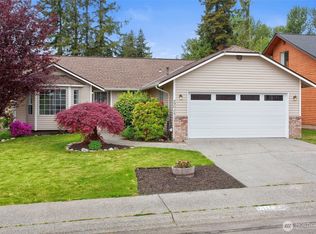
- $474,0003 bd2 ba1.1k sqft9218 13th Place SE, Lake Stevens, WA 98258Active
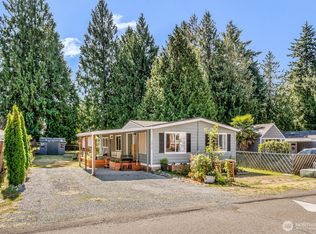 MLS ID #2594476, Danielle Eneix. NWMLS as distributed by MLS GRID
- $550,0003 bd3 ba1.5k sqftCrosswater-05-29-12nw, Lake Stevens, WA 98258Active
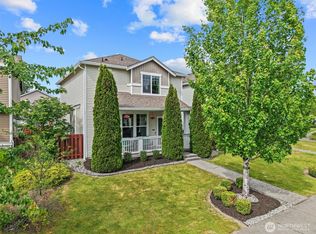 MLS ID #2539148, Charles Dizon. NWMLS as distributed by MLS GRID
- $575,0003 bd2 ba1.1k sqftSuncrest Terrace, Marysville, WA 98270Active
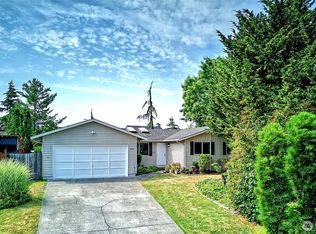 MLS ID #2553793, Kathy M. Slack. NWMLS as distributed by MLS GRID
