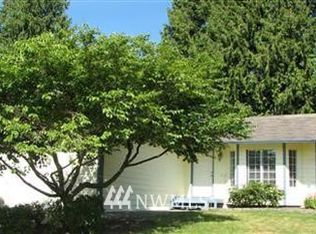
Welcome home to this pleasant 3 bed, 2 bath rambler, perfectly suited for first-time buyers or those looking to downsize. Bring your design ideas; this home is ready for your personal cosmetic updates to truly make it your own! The inviting layout features an open living room, a dedicated dining area, and a bright kitchen illuminated by a skylight. Down the hall, enjoy a spacious primary suite with private bath, and two additional bedrooms and full bath. Step out onto the large back deck to find your private, peaceful yard with plenty of space to play or relax, extending to the serene natural reserve. Enjoy peace of mind with excellent big-ticket updates, including a newer roof and vinyl siding, triple-pane windows, a gas furnace, a gas water heater, leafless gutters, and a French drain system. Complete with a 2 car garage, and a prime location near schools, Costco, Hwys 2 and 9.
Active
Listed by: Coldwell Banker Danforth • Boulos Paul Bichay
Price cut: $20K (7/7)
$529,999
9125 15Th Place SE, Lake Stevens, WA 98258
3beds
1,056sqft
:
Get pre-qualified$3,197/mo
Single Family Residence
Built in 1989
7,840 Square Feet Lot
$528,900 Zestimate®
$502/sqft
$-- HOA
What's special
Gas furnaceLarge back deckFrench drain systemVinyl sidingLeafless guttersInviting layoutDedicated dining area
- 40 days |
- 2,377 |
- 115 |
Likely to sell faster than
Zillow last checked:
Listing updated:
Listed by:
Boulos Paul Bichay,
Coldwell Banker Danforth
Source: NWMLS as distributed by MLS GRID,MLS#: 2539283
Facts & features
Interior
Bedrooms & bathrooms
- Bedrooms: 3
- Bathrooms: 2
- Full bathrooms: 2
- Main level bathrooms: 2
- Main level bedrooms: 3
Primary bedroom
- Level: Main
Bedroom
- Level: Main
Bedroom
- Level: Main
Bathroom full
- Level: Main
Bathroom full
- Level: Main
Other
- Level: Main
Dining room
- Level: Main
Entry hall
- Level: Main
Family room
- Level: Main
Living room
- Level: Main
Utility room
- Level: Main
Heating
- Forced Air, Wall Furnace, Electric, Natural Gas
Cooling
- Forced Air, Wall Unit(s)
Appliances
- Included: Dishwasher, Disposal, Dryer, Refrigerator, Stove(s)/Range(s), Washer, Dishwasher(s), Dryer(s), Garbage Disposal, Refrigerator(s), Washer(s)
Features
- Ceiling Fan(s)
- Flooring: Hardwood, Laminate, Vinyl, Carpet
- Windows: Skylight(s), Triple Pane Windows
- Basement: None
- Has fireplace: No
- Fireplace features: See Remarks
Interior area
- Total structure area: 1,056
- Total interior livable area: 1,056 sqft
Property
Parking
- Total spaces: 2
- Parking features: Attached Garage
- Has attached garage: Yes
- Covered spaces: 2
Features
- Levels: One
- Stories: 1
- Entry location: Main
- Patio & porch: Ceiling Fan(s), Skylight(s), Triple Pane Windows, Walk-In Closet(s)
- Has view: Yes
- View description: Territorial
Lot
- Size: 7,840 Square Feet
- Features: Paved, Sidewalk, Deck, Fenced-Fully
- Topography: Level,Partial Slope
- Residential vegetation: Fruit Trees
Details
- Parcel number: 00769100002600
- Special conditions: Standard
Construction
Type & style
- Home type: SingleFamily
- Architectural style: 1 Story
- Property subtype: Single Family Residence
Materials
- Metal/Vinyl
- Foundation: Poured Concrete
- Roof: Composition
Condition
- Good
- Year built: 1989
- Major remodel year: 1989
Utilities & green energy
- Electric: Company: Snohomish Co. PUD
- Sewer: Sewer Connected, Company: Lake Stevens Sewer Dist.
- Water: Public, Company: Snohomish Co. PUD
- Utilities for property: Ziply
Community & HOA
Community
- Subdivision: Hillcrest
Location
- Region: Lake Stevens
Financial & listing details
- Price per square foot: $502/sqft
- Tax assessed value: $536,600
- Annual tax amount: $5,089
- Date on market: 6/12/2026
- Cumulative days on market: 42 days
- Listing terms: Conventional,VA Loan
- Inclusions: Dishwasher(s), Dryer(s), Garbage Disposal, Refrigerator(s), Stove(s)/Range(s), Washer(s)
Estimated market value
$528,900
$502,000 - $555,000
$2,798/mo
Price history
| Date | Event | Price |
|---|---|---|
| 7/7/2026 | Price change | $529,999-3.6%$502/sqft |
Source:  NWMLS as distributed by MLS GRID #2539283 Report a problem NWMLS as distributed by MLS GRID #2539283 Report a problem | ||
| 6/13/2026 | Listed for sale | $549,999+144.2%$521/sqft |
Source: NWMLS as distributed by MLS GRID #2539283 Report a problem | ||
| 11/17/2009 | Sold | $225,230+0.1%$213/sqft |
Source: Public Record Report a problem | ||
| 6/12/2009 | Listing removed | $225,000$213/sqft |
Source: iHOUSEWeb Solutions, Inc #29068570 Report a problem | ||
| 5/18/2009 | Listed for sale | $225,000-6.2%$213/sqft |
Source: iHOUSEWeb Solutions, Inc #29068570 Report a problem | ||
| 4/26/2009 | Listing removed | $239,950$227/sqft |
Source: Homes & Land #29029963 Report a problem | ||
| 3/14/2009 | Listed for sale | $239,950+45.4%$227/sqft |
Source: Homes & Land #29029963 Report a problem | ||
| 12/27/2001 | Sold | $165,000+23.1%$156/sqft |
Source: Public Record Report a problem | ||
| 3/27/1998 | Sold | $134,000+13.6%$127/sqft |
Source: Public Record Report a problem | ||
| 6/8/1994 | Sold | $118,000$112/sqft |
Source: Public Record Report a problem | ||
Public tax history
| Year | Property taxes | Tax assessment |
|---|---|---|
| 2024 | $4,950 +8.4% | $536,600 +10.3% |
| 2023 | $4,565 +3.9% | $486,700 -4.1% |
| 2022 | $4,394 +9.2% | $507,400 +32.4% |
| 2021 | $4,025 +9.2% | $383,100 +14.1% |
| 2020 | $3,686 -1.2% | $335,900 +1.6% |
| 2019 | $3,729 | $330,700 +9.2% |
| 2018 | -- | $302,800 +26.6% |
| 2017 | $3,338 +28.6% | $239,100 +6.8% |
| 2016 | $2,595 | $223,900 +10.2% |
| 2015 | $2,595 +9.7% | $203,200 +25.5% |
| 2013 | $2,364 | $161,900 |
| 2012 | -- | -- |
| 2011 | -- | -- |
| 2010 | -- | -- |
Find assessor info on the county website
Monthly payment
Est. payment
Payment breakdown
Explore the cost of this home by adjusting the details. Changes won't be saved.Climate risks
Neighborhood: 98258
Nearby schools
GreatSchools rating
- 7/10Skyline Elementary SchoolGrades: PK-5Distance: 0.4 mi
- 8/10Lake Stevens Middle SchoolGrades: 6-7Distance: 0.3 mi
- 9/10Lake Stevens Sr High SchoolGrades: 10-12Distance: 3.2 mi
- $575,0003 bd3 ba2.2k sqft9204 15th St SE, Lake Stevens, WA 98258Sold
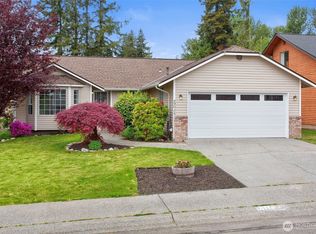
- $610,0003 bd2 ba1.1k sqft9216 15th Pl SE, Lake Stevens, WA 98258Sold
- $535,0003 bd2 ba1.1k sqft9111 16th Pl SE, Everett, WA 98205Off Market
- $640,0003 bd2 ba1.6k sqft9025 16th Pl SE, Lake Stevens, WA 98258Sold
- $581,1003 bd3 ba1.2k sqft7406 18th St SE #L-192, Everett, WA 98201Off Market
- $515,0001 bd1 ba1.3k sqft9011 16th Pl SW, Lake Stevens, WA 98258Sold
- $647,4003 bd3 ba1.6k sqft9225 15th St SE, Everett, WA 98205Off Market
- $535,0003 bd2 ba1k sqft9303 15th Pl SE, Lake Stevens, WA 98258Sold
A local agent can set up tours, give advice and negotiate with sellers.
Similar homes
- $510,0003 bd1 ba951 sqft8911 14th Place SE, Lake Stevens, WA 98258Active
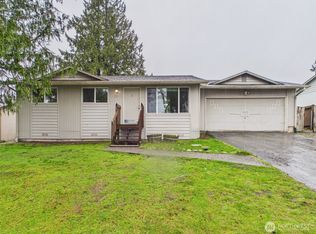 MLS ID #2494461, Chris Gurnee. NWMLS as distributed by MLS GRID
 - $595,0003 bd2 ba1.5k sqft2531 105th Avenue SE, Lake Stevens, WA 98258Active
 MLS ID #2559172, Larisa Skobyak. NWMLS as distributed by MLS GRID
 - $599,9503 bd3 ba1.5k sqftNa, Lake Stevens, WA 98258Active
 MLS ID #2540685, Tracey Lang. NWMLS as distributed by MLS GRID
 - $499,9503 bd3 ba1.3k sqftQuilceda Pointe Townhomes, Lake Stevens, WA 98258Active
 MLS ID #2499855, Lisa Pattee. NWMLS as distributed by MLS GRID
 - $532,5003 bd2 ba908 sqft7713 63rd Street NE, Marysville, WA 98270ActiveMLS ID #2519508, Nickole Ramsey. NWMLS as distributed by MLS GRID
- $529,0003 bd2 ba1.5k sqft6914 21st Drive NE, Marysville, WA 98271ActiveMLS ID #2552754, Andrea Barbano. NWMLS as distributed by MLS GRID
- $499,9503 bd2 ba1.4k sqft3001 120th Place SE, Everett, WA 98208ActiveMLS ID #2544633, Glover Weiss. NWMLS as distributed by MLS GRID
- $580,0004 bd2 ba1.3k sqft7128 171st Avenue SE, Snohomish, WA 98290ActiveMLS ID #2538887, Paul Graf. NWMLS as distributed by MLS GRID
- $325,5002 bd2 ba942 sqftFairweather Pointe, Lake Stevens, WA 98258ActiveMLS ID #2510678, Sandy Saga. NWMLS as distributed by MLS GRID
- $600,0003 bd1 ba1.3k sqft4417 Seahurst Avenue, Everett, WA 98203ActiveMLS ID #2552612, Sunshine S. Burruss. NWMLS as distributed by MLS GRID
- $550,0003 bd2 ba1.1k sqft19223 Vista Drive, Arlington, WA 98223ActiveMLS ID #2496499, Gina Akins. NWMLS as distributed by MLS GRID
- $498,0002 bd1 ba667 sqft6412 79th Place NE, Marysville, WA 98270ActiveMLS ID #2515107, Gerald L. McClinton. NWMLS as distributed by MLS GRID
- $550,0003 bd3 ba1.4k sqftStarlite Place, Everett, WA 98204ActiveMLS ID #2552513, Bruce Hoffman. NWMLS as distributed by MLS GRID
- $325,5002 bd2 ba942 sqftFairweather Pointe, Lake Stevens, WA 98258ActiveMLS ID #2391005, David Fairwell. NWMLS as distributed by MLS GRID
- $525,0003 bd2 ba1.5k sqft4740 147th Place NE, Marysville, WA 98271ActiveMLS ID #2528538, Bernadette Schuster. NWMLS as distributed by MLS GRID
- $299,0002 bd1 ba738 sqftHillcrest Terrace, Lake Stevens, WA 98258ActiveMLS ID #2516081, Mehdi Ghorbanian. NWMLS as distributed by MLS GRID
- $600,0003 bd2 ba1.3k sqftGleneagle, Arlington, WA 98223ActiveMLS ID #2546608, Zachary Hensrude. NWMLS as distributed by MLS GRID
- $625,0003 bd2 ba1k sqftSilver Heights, Everett, WA 98208ActiveMLS ID #2506489, Rob Bennett. NWMLS as distributed by MLS GRID
- $435,0003 bd2 ba1k sqftBluegrass Master Condo, Everett, WA 98204ActiveMLS ID #2535487, Fanus S. Goneth. NWMLS as distributed by MLS GRID
- $470,0003 bd2 ba1k sqft11918 4th Avenue W, Everett, WA 98204ActiveMLS ID #2402788, Mai Huong Pham. NWMLS as distributed by MLS GRID
