Welcome to this lovely Brick Rambler with basement, on a quiet dead end street, with parking for as many as 15 vehicles. Original Hardwoods throughout the main floor. Lots of updates have just been completed for the future owners. 3 bedrooms, 3 baths, 2 kitchens, 2 living areas, 2 sets of washer/dryers and bonus room (used as a bedroom with closet), create versatile space for all. Great floor floor plan, creates 2 complete separate living areas. View the Cascades and Mount Baker from the living room, and enjoy the tranquility on the Back patio. Close to the "Beautiful" Everett Water Front, and the neighbors are GREAT!
Active
Listed by: eXp Realty • Teresa Christensen • 206-228-4591
$749,900
522 Hawthorne Street, Everett, WA 98201
3beds
2,286sqft
Single Family Residence
Built in 1950
6,969 Square Feet Lot
$732,600 Zestimate®
$328/sqft
$-- HOA
What's special
Quiet dead end streetBrick rambler with basement
- --
- on Zillow
- 429
- views
- 13
- saves
Likely to sell faster than
Zillow last checked:
Listing updated:
Listed by:
Teresa Christensen 206-228-4591 idreamwithtess@comcast.net,
eXp Realty
Source: NWMLS as distributed by MLS GRID,MLS#: 2590706
Facts & features
Interior
Bedrooms & bathrooms
- Bedrooms: 3
- Bathrooms: 3
- 3/4 bathrooms: 3
- Main level bathrooms: 2
- Main level bedrooms: 3
Primary bedroom
- Level: Main
Bedroom
- Level: Main
Bedroom
- Level: Main
Bathroom three quarter
- Level: Main
Bathroom three quarter
- Level: Main
Bathroom three quarter
- Level: Lower
Bonus room
- Level: Lower
Dining room
- Level: Main
Kitchen without eating space
- Level: Main
Kitchen without eating space
- Level: Lower
Living room
- Level: Main
Living room
- Level: Lower
Heating
- Fireplace, Forced Air, Electric
Cooling
- None
Appliances
- Included: Dishwasher, Disposal, Dryer, Refrigerator, Stove(s)/Range(s), Washer, Dishwasher(s), Dryer(s), Garbage Disposal, Refrigerator(s), Washer(s), Water Heater: Electric, Water Heater Location: Basement
Features
- Dining Room
- Flooring: Ceramic Tile, Hardwood, Carpet
- Windows: Dbl Pane/Storm Window
- Basement: Finished
- Number of fireplaces: 2
- Fireplace features: Wood Burning, Lower Level: 1, Main Level: 1, Fireplace
Interior area
- Total structure area: 2,286
- Total interior livable area: 2,286 sqft
Property
Parking
- Total spaces: 1
- Parking features: Attached Garage
- Has attached garage: Yes
- Covered spaces: 1
Features
- Levels: One
- Stories: 1
- Patio & porch: Second Kitchen, Dbl Pane/Storm Window, Dining Room, Fireplace, Sprinkler System, Water Heater
- Has view: Yes
- View description: Territorial
Lot
- Size: 6,969 Square Feet
- Features: Dead End Street, Paved, Sprinkler System
- Topography: Level
- Residential vegetation: Garden Space
Details
- Parcel number: 00467500000100
- Zoning description: Jurisdiction: City
- Special conditions: Standard
- Other equipment: Leased Equipment: None
Construction
Type & style
- Home type: SingleFamily
- Architectural style: Contemporary,1 Story w/Bsmnt.
- Property subtype: Single Family Residence
Materials
- Brick
- Foundation: Poured Concrete
- Roof: Composition
Condition
- Updated/Remodeled
- Year built: 1950
- Major remodel year: 1950
Utilities & green energy
- Electric: Company: PUD
- Sewer: Sewer Connected, Company: City of Everett
- Water: Public, Company: City of Everett
- Utilities for property: Star Link
Community & HOA
Community
- Subdivision: Everett
Location
- Region: Everett
Financial & listing details
- Price per square foot: $328/sqft
- Tax assessed value: $589,700
- Annual tax amount: $5,064
- Date on market: 10/3/2026
- Listing terms: Conventional,FHA
- Inclusions: Dishwasher(s), Dryer(s), Garbage Disposal, Leased Equipment, Refrigerator(s), Stove(s)/Range(s), Washer(s)
Estimated market value
$732,600
$696,000 - $769,000
$3,430/mo
Price history
| Date | Event | Price |
|---|---|---|
| 10/3/2026 | Listed for sale | $749,900+26%$328/sqft |
Source:  NWMLS as distributed by MLS GRID #2590706 Report a problem NWMLS as distributed by MLS GRID #2590706 Report a problem | ||
| 3/2/2023 | Sold | $595,000-2.5%$260/sqft |
Source: NWMLS as distributed by MLS GRID #2005888 Report a problem | ||
| 1/22/2023 | Pending sale | $609,990$267/sqft |
Source: NWMLS as distributed by MLS GRID #2005888 Report a problem | ||
| 1/11/2023 | Price change | $609,990-1.6%$267/sqft |
Source: NWMLS as distributed by MLS GRID #2005888 Report a problem | ||
| 12/27/2022 | Price change | $619,990-1.6%$271/sqft |
Source: NWMLS as distributed by MLS GRID #2005888 Report a problem | ||
| 11/7/2022 | Price change | $629,990-3.1%$276/sqft |
Source: NWMLS as distributed by MLS GRID #2005888 Report a problem | ||
| 10/12/2022 | Listed for sale | $649,990+83.1%$284/sqft |
Source: NWMLS as distributed by MLS GRID #2005888 Report a problem | ||
| 4/10/2017 | Listing removed | $354,9500%$155/sqft |
Source: Windermere Real Estate/North, Inc. #1061839 Report a problem | ||
| 4/7/2017 | Sold | $355,000+47.9%$155/sqft |
Source: NWMLS as distributed by MLS GRID #1061839 Report a problem | ||
| 4/2/2015 | Sold | $240,000-9.1%$105/sqft |
Source: NWMLS as distributed by MLS GRID #684897 Report a problem | ||
| 2/10/2015 | Pending sale | $264,000$115/sqft |
Source: RE/MAX EASTSIDE BROKERS INC #684897 Report a problem | ||
| 2/3/2015 | Price change | $264,000-5.4%$115/sqft |
Source: RE/MAX EASTSIDE BROKERS INC #684897 Report a problem | ||
| 8/21/2014 | Listed for sale | $279,000+346.2%$122/sqft |
Source: RE/MAX Eastside Brokers, Inc. #684897 Report a problem | ||
| 9/13/2013 | Sold | $62,535-77.7%$27/sqft |
Source: Public Record Report a problem | ||
| 6/12/2013 | Listed for sale | $279,950+12%$122/sqft |
Source: Real Property Associates #500256 Report a problem | ||
| 8/25/2006 | Sold | $250,000$109/sqft |
Source: Public Record Report a problem | ||
Public tax history
| Year | Property taxes | Tax assessment |
|---|---|---|
| 2025 | $5,065 +5.5% | $589,700 +7% |
| 2024 | $4,802 +5.1% | $550,900 +3.5% |
| 2023 | $4,571 -11.1% | $532,300 -15% |
| 2022 | $5,140 +19% | $625,900 +32.7% |
| 2021 | $4,318 +4.7% | $471,600 +13.6% |
| 2020 | $4,125 -5% | $415,200 +7.4% |
| 2019 | $4,341 | $386,700 +5.8% |
| 2018 | -- | $365,400 +45% |
| 2017 | $4,001 +43.3% | $252,000 +12.7% |
| 2016 | $2,791 | $223,600 -1.1% |
| 2015 | $2,791 +6.2% | $226,200 +20.4% |
| 2013 | $2,627 | $187,900 |
| 2012 | -- | -- |
| 2011 | -- | -- |
| 2010 | -- | -- |
| 2009 | -- | -- |
| 2008 | -- | -- |
| 2007 | -- | -- |
| 2002 | -- | -- |
| 2001 | $1,608 -0.6% | $103,500 |
| 2000 | $1,617 | $103,500 |
Find assessor info on the county website
Monthly payment
Est. payment
Payment breakdown
Explore the cost of this home by adjusting the details. Changes won't be saved.Climate risks
Neighborhood: Delta

Similar homes
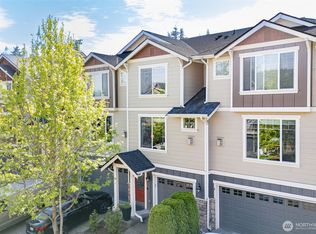
- $799,0006 bd3 ba2.7k sqft2326 McDougall Avenue, Everett, WA 98201Active
 MLS ID #2567996, Dan Tapia. NWMLS as distributed by MLS GRID
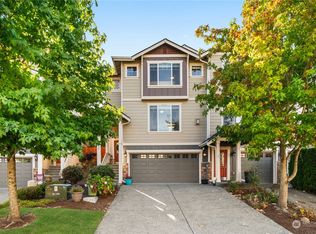
 - $800,0004 bd3 ba2.4k sqft817 Olympic Boulevard #A, Everett, WA 98203Active
 MLS ID #2551919, Katie Silver. NWMLS as distributed by MLS GRID

 - $624,9503 bd2 ba1.5k sqft5029 West View Drive, Everett, WA 98203Active
 MLS ID #2576022, Holly Blake. NWMLS as distributed by MLS GRID
 - $499,0003 bd2 ba1.5k sqft2906 16th Street, Everett, WA 98201Active
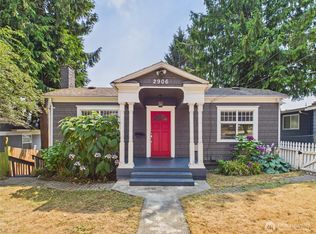 MLS ID #2559513, Chris Gurnee. NWMLS as distributed by MLS GRID
