Experience the perfect blend of timeless mid-century design and modern updates in this beautifully refreshed 2,735 sq. ft. home on a private, park-like lot in the desirable Eastmont area. Offering 4 bedrooms, 2.25 baths, and flexible living spaces, this home is designed for today's lifestyle. The light-filled main level showcases soaring cathedral wood ceilings, expansive windows, and a stunning gas fireplace. The kitchen features stainless steel appliances, abundant cabinetry, and opens to the dining room, where a classic wood-burning fireplace creates a warm gathering space. The spacious lower level includes a second living area with a kitchen, laundry, bedroom, bath, and a second gas fireplace—ideal for multigenerational living, guests, or potential rental opportunities. Enjoy seamless indoor-outdoor living with a large entertaining deck overlooking the beautifully landscaped backyard, plus a covered lower patio surrounded by mature evergreens. Additional highlights include a 2-car garage, two generous storage rooms, stylishly updated bathrooms, fresh designer finishes, and three fireplaces throughout. Conveniently located 10-minute drive to Seattle Paine Field International, near parks, shopping, dining, schools, and major commuter routes, this move-in-ready home offers exceptional space, flexibility, and Northwest charm.
Active
Listed by: Ries Realty LLC • Deborah Ries-Smith
$895,000
8808 Monte Cristo Drive, Everett, WA 98208
4beds
2,735sqft
:
Get pre-qualified$5,460/mo
Single Family Residence
Built in 1963
0.37 Acres Lot
$867,300 Zestimate®
$327/sqft
$-- HOA
What's special
Stunning gas fireplaceThree fireplaces throughoutBeautifully landscaped backyardModern updatesStylishly updated bathroomsFresh designer finishesSoaring cathedral wood ceilings
- 2 days |
- 260 |
- 20 |
Zillow last checked:
Listing updated:
Listed by:
Deborah Ries-Smith,
Ries Realty LLC
Source: NWMLS as distributed by MLS GRID,MLS#: 2544857
Facts & features
Interior
Bedrooms & bathrooms
- Bedrooms: 4
- Bathrooms: 3
- Full bathrooms: 1
- 3/4 bathrooms: 1
- 1/2 bathrooms: 1
- Main level bathrooms: 2
- Main level bedrooms: 3
Bedroom
- Level: Main
Bedroom
- Level: Main
Bedroom
- Level: Main
Bedroom
- Level: Lower
Bathroom full
- Level: Main
Bathroom three quarter
- Level: Lower
Other
- Level: Main
Dining room
- Level: Main
Great room
- Level: Lower
Kitchen with eating space
- Level: Main
Kitchen without eating space
- Level: Lower
Living room
- Level: Main
Utility room
- Level: Main
Utility room
- Level: Garage
Heating
- Fireplace, Forced Air, Natural Gas, Wood
Cooling
- None
Appliances
- Included: Dishwasher, Disposal, Microwave, Refrigerator, Stove(s)/Range(s), Dishwasher(s), Garbage Disposal, Microwave(s), Refrigerator(s), Water Heater: Gas, Water Heater Location: Garage
Features
- Bath Off Primary, Ceiling Fan(s), Dining Room, High Tech Cabling
- Flooring: Ceramic Tile, Engineered Hardwood, Hardwood, Laminate, Slate, Carpet
- Basement: Daylight
- Number of fireplaces: 3
- Fireplace features: Gas, Wood Burning, Lower Level: 1, Main Level: 2, Fireplace
Interior area
- Total structure area: 2,735
- Total interior livable area: 2,735 sqft
Property
Parking
- Total spaces: 8
- Parking features: Driveway, Attached Garage, Off Street, RV Parking
- Has attached garage: Yes
- Covered spaces: 2
- Uncovered spaces: 6
Features
- Levels: One
- Stories: 1
- Patio & porch: Second Kitchen, Second Primary Bedroom, Bath Off Primary, Ceiling Fan(s), Dining Room, Fireplace, High Tech Cabling, Vaulted Ceiling(s), Water Heater
- Has view: Yes
- View description: Territorial
Lot
- Size: 0.37 Acres
- Dimensions: 85' x 228" x 75" x 196+-
- Features: Paved, Cable TV, Deck, Fenced-Partially, Gas Available, High Speed Internet, Patio, RV Parking
- Topography: Level
- Residential vegetation: Garden Space
Details
- Parcel number: 00431800007800
- Zoning description: Jurisdiction: County
- Special conditions: Standard
- Other equipment: Leased Equipment: No
Construction
Type & style
- Home type: SingleFamily
- Architectural style: 1 Story w/Bsmnt.
- Property subtype: Single Family Residence
Materials
- Stone, Wood Siding
- Foundation: Poured Concrete
- Roof: Composition
Condition
- Good
- Year built: 1963
- Major remodel year: 1963
Utilities & green energy
- Electric: Company: PUD
- Sewer: None, Company: N/A
- Water: Public, Company: Everett Utilities
- Utilities for property: Ziply/Xfinity, Ziply/Xfinity
Community & HOA
Community
- Subdivision: Eastmont
HOA
- HOA phone: 425-971-0130
Location
- Region: Everett
Financial & listing details
- Price per square foot: $327/sqft
- Tax assessed value: $685,800
- Annual tax amount: $6,815
- Date on market: 7/23/2026
- Cumulative days on market: 3 days
- Listing terms: Conventional,FHA,VA Loan
- Inclusions: Dishwasher(s), Garbage Disposal, Leased Equipment, Microwave(s), Refrigerator(s), Stove(s)/Range(s)
Estimated market value
$867,300
$824,000 - $911,000
$2,190/mo
Price history
| Date | Event | Price |
|---|---|---|
| 7/24/2026 | Listed for sale | $895,000+208.6%$327/sqft |
Source:  NWMLS as distributed by MLS GRID #2544857 Report a problem NWMLS as distributed by MLS GRID #2544857 Report a problem | ||
| 9/29/2014 | Sold | $289,999$106/sqft |
Source: NWMLS as distributed by MLS GRID #588928 Report a problem | ||
| 6/28/2014 | Price change | $289,999-3.3%$106/sqft |
Source: Champions Real Estate Services of Edmonds #588928 Report a problem | ||
| 6/11/2014 | Price change | $299,999+0%$110/sqft |
Source: Champions Real Estate Services of Edmonds #588928 Report a problem | ||
| 6/1/2014 | Price change | $299,900-1.7%$110/sqft |
Source: Champions Real Estate Services of Edmonds #588928 Report a problem | ||
| 5/17/2014 | Price change | $305,000-3.2%$112/sqft |
Source: Champions Real Estate Services of Edmonds #588928 Report a problem | ||
| 4/18/2014 | Price change | $315,000-3.1%$115/sqft |
Source: Champions Real Estate Services of Edmonds #588928 Report a problem | ||
| 3/20/2014 | Price change | $325,000-1.5%$119/sqft |
Source: Champions Real Estate Services of Edmonds #588928 Report a problem | ||
| 2/21/2014 | Price change | $329,900-2.9%$121/sqft |
Source: Champions Real Estate Services of Edmonds #588928 Report a problem | ||
| 2/4/2014 | Listed for sale | $339,900+51.1%$124/sqft |
Source: Champions Real Estate Services of Edmonds #588928 Report a problem | ||
| 10/31/2001 | Sold | $224,950$82/sqft |
Source: NWMLS as distributed by MLS GRID #21099765 Report a problem | ||
Public tax history
| Year | Property taxes | Tax assessment |
|---|---|---|
| 2024 | $6,479 +7.8% | $685,800 +6.9% |
| 2023 | $6,008 -12.5% | $641,800 -18.2% |
| 2022 | $6,869 +19.9% | $784,200 +37.4% |
| 2021 | $5,729 +3.2% | $570,700 +12.8% |
| 2020 | $5,550 -4.5% | $505,900 +8% |
| 2019 | $5,814 | $468,500 +4.2% |
| 2018 | -- | $449,500 +49.4% |
| 2017 | $5,508 +40.7% | $300,800 +11.7% |
| 2016 | $3,914 | $269,400 -6.3% |
| 2015 | $3,914 +11.6% | $287,500 +25.6% |
| 2013 | $3,506 | $228,900 |
| 2012 | -- | -- |
| 2011 | -- | -- |
| 2010 | -- | -- |
| 2009 | -- | -- |
| 2008 | -- | -- |
| 2007 | -- | -- |
| 2002 | -- | -- |
| 2001 | $2,586 -2.2% | $164,200 |
| 2000 | $2,645 | $164,200 |
Find assessor info on the county website
Monthly payment
Est. payment
Payment breakdown
Explore the cost of this home by adjusting the details. Changes won't be saved.Climate risks
Neighborhood: 98208
Nearby schools
GreatSchools rating
- 8/10Jefferson Elementary SchoolGrades: PK-5Distance: 0.2 mi
- 7/10Eisenhower Middle SchoolGrades: 6-8Distance: 0.9 mi
- 7/10Everett High SchoolGrades: 9-12Distance: 4.7 mi
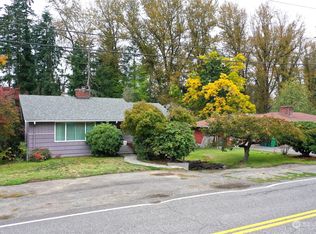
- $660,0003 bd2 ba2.2k sqft8904 Monte Cristo Dr, Everett, WA 98208Sold
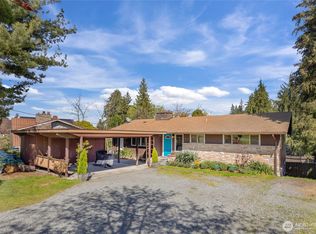
- $749,9993 bd3 ba2.9k sqft8813 Valhalla Dr, Everett, WA 98208Sold
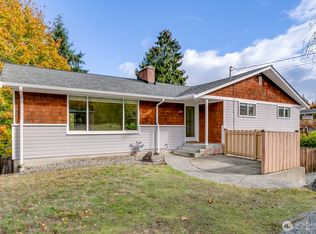
- $799,9503 bd3 ba2.4k sqft2425 Whitechuck Dr, Everett, WA 98208Sold
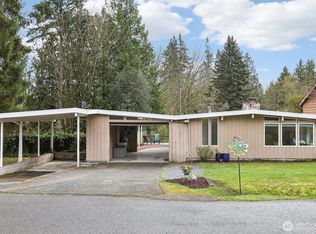
- $502,0003 bd2 ba1.1k sqft8515 Valhalla Dr, Everett, WA 98208Sold
- $715,0003 bd2 ba2k sqft2428 Helena Ln, Everett, WA 98208Sold
- $700,0003 bd2 ba1.6k sqft2321 Del Campo Dr, Everett, WA 98208Sold
- $780,0003 bd2 ba1.5k sqft8716 Del Campo Dr, Everett, WA 98208Sold
- $925,0003 bd3 ba2.5k sqft8802 Del Campo Dr, Everett, WA 98208Sold
A local agent can set up tours, give advice and negotiate with sellers.
Similar homes
- $899,9504 bd3 ba2.6k sqft2208 101st Street SE, Everett, WA 98208Active
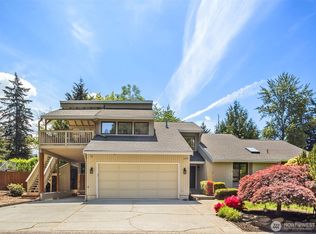 MLS ID #2526917, Samantha A. Lamb. NWMLS as distributed by MLS GRID
 - $979,0004 bd3 ba2k sqftHilton Place, Everett, WA 98208Active
 MLS ID #2554392, Cassy R. Reichelt. NWMLS as distributed by MLS GRID
 - $710,0004 bd3 ba1.9k sqft1709 Silver Lake Road, Everett, WA 98208Active
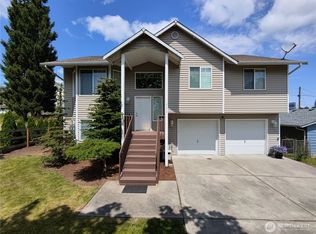 MLS ID #2558953, Jose Martinez-Gomez. NWMLS as distributed by MLS GRID
 - $750,0004 bd3 ba2k sqft2129 101st St SE, Everett, WA 98208For Sale By Owner
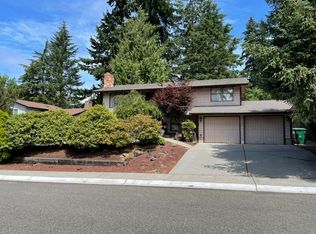 FSBO-Online.com
 - $775,0004 bd3 ba2.1k sqft10103 27th Drive SE, Everett, WA 98208ActiveMLS ID #2552309, Mindy Newton. NWMLS as distributed by MLS GRID
- $785,0004 bd3 ba2.2k sqft8906 10th Drive SE, Everett, WA 98208ActiveMLS ID #2548309, Madison Marie Martin. NWMLS as distributed by MLS GRID
- $599,0003 bd2 ba1.4k sqft8930 7th Avenue SE, Everett, WA 98208ActiveMLS ID #2556914, Tim Phan. NWMLS as distributed by MLS GRID
- $825,0004 bd3 ba2.7k sqft3710 104th Place SE, Everett, WA 98208ActiveMLS ID #2530833, Isaac Schaefer. NWMLS as distributed by MLS GRID
- $675,0004 bd2 ba1.8k sqft8527 9th Avenue SE, Everett, WA 98208ActiveMLS ID #2557589, Israel Jimenez. NWMLS as distributed by MLS GRID
- $695,9953 bd2 ba1.6k sqftHeritage Lane, Everett, WA 98208ActiveMLS ID #2557041, Carol L. Wyda. NWMLS as distributed by MLS GRID
- $850,0004 bd3 ba2.6k sqft4033 120th Place SE, Everett, WA 98208ActiveMLS ID #2534346, Crystal Ann Sailor. NWMLS as distributed by MLS GRID
- $699,9503 bd3 ba1.8k sqftMeridian Place, Everett, WA 98208ActiveMLS ID #2558658, Sam Mansour. NWMLS as distributed by MLS GRID
- $799,0003 bd2 ba1.6k sqft3826 116th Street SE, Everett, WA 98208ActiveMLS ID #2555385, Dave Rucker. NWMLS as distributed by MLS GRID
- $599,0003 bd2 ba1.4k sqft9207 Meadow Way, Everett, WA 98208ActiveMLS ID #2555276, Ryan Nobach. NWMLS as distributed by MLS GRID
- $949,9504 bd3 ba2.2k sqftEisenhower Heights, Everett, WA 98208ActiveMLS ID #2501469, Joel B Morales. NWMLS as distributed by MLS GRID
- $850,0005 bd3 ba2.5k sqft12028 31st Drive SE, Everett, WA 98208ActiveMLS ID #2505474, Katie Silver. NWMLS as distributed by MLS GRID
- $669,9993 bd2 ba1.6k sqftEastmont, Everett, WA 98208ActiveMLS ID #2537159, Moriceau Sainfils. NWMLS as distributed by MLS GRID
- $839,9504 bd3 ba2.2k sqft3316 124th Street SE, Everett, WA 98208ActiveMLS ID #2502853, Chandra Vennapusa. NWMLS as distributed by MLS GRID
- $975,0004 bd3 ba2.7k sqftPioneer Ridge, Everett, WA 98208ActiveMLS ID #2544397, Jessie L. Grandpre. NWMLS as distributed by MLS GRID
- $899,0004 bd1 ba2.1k sqft5224 Lowell Larimer Road, Everett, WA 98208ActiveMLS ID #2501061, Kevin Wick. NWMLS as distributed by MLS GRID
