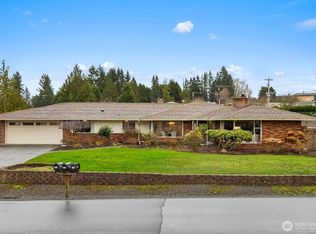
Tucked away in a peaceful, secluded neighborhood, this charming one-story home with a fully finished basement perfectly blends comfort and convenience. Step inside to gleaming, newly refinished hardwood floors and a bright, open layout. The main level offers effortless single-level living with a spacious primary suite and two additional bedrooms. The updated kitchen and baths add modern appeal, while the lower level provides a generous bedroom, large rec room, and a convenient 3/4 bathroom—perfect for guests or extended living. Enjoy peace of mind with a newer roof, new gas furnace, PEX plumbing, and fresh exterior paint. Fresh landscaping and a large two-car garage complete this move-in-ready gem!
Sold
Zillow last checked:
Listing updated:
Bought with:
Carrie Freeman, 87326
John L. Scott Snohomish
Source: NWMLS as distributed by MLS GRID,MLS#: 2441915
Price history
| Date | Event | Price |
|---|---|---|
| 12/30/2025 | Sold | $799,950$331/sqft |
Source:  NWMLS as distributed by MLS GRID #2441915 Report a problem NWMLS as distributed by MLS GRID #2441915 Report a problem | ||
| 12/10/2025 | Pending sale | $799,950$331/sqft |
Source: NWMLS as distributed by MLS GRID #2441915 Report a problem | ||
| 12/3/2025 | Price change | $799,950-3%$331/sqft |
Source: NWMLS as distributed by MLS GRID #2441915 Report a problem | ||
| 10/29/2025 | Listed for sale | $825,000+323.3%$341/sqft |
Source: NWMLS as distributed by MLS GRID #2441915 Report a problem | ||
| 3/29/2012 | Listing removed | $194,900$81/sqft |
Source: Windermere Real Estate Company #319982 Report a problem | ||
| 3/27/2012 | Listed for sale | $194,900-8.1%$81/sqft |
Source: Windermere Real Estate Company #319982 Report a problem | ||
| 3/26/2012 | Sold | $212,000+8.8%$88/sqft |
Source: NWMLS as distributed by MLS GRID #319982 Report a problem | ||
| 2/15/2012 | Price change | $194,900-7%$81/sqft |
Source: Homepath #319982 Report a problem | ||
| 2/12/2012 | Price change | $209,500-0.2%$87/sqft |
Source: Homepath #319982 Report a problem | ||
| 12/11/2011 | Price change | $209,900-4.5%$87/sqft |
Source: Homepath #252662 Report a problem | ||
| 11/18/2011 | Price change | $219,900-6.4%$91/sqft |
Source: Preview Properties, Inc. #252662 Report a problem | ||
| 10/21/2011 | Price change | $234,900-7.8%$97/sqft |
Source: Preview Properties, Inc. #252662 Report a problem | ||
| 9/25/2011 | Price change | $254,900-5.6%$106/sqft |
Source: Preview Properties, Inc. #252662 Report a problem | ||
| 9/23/2011 | Price change | $269,900+5.9%$112/sqft |
Source: Preview Properties, Inc. #252662 Report a problem | ||
| 9/19/2011 | Price change | $254,900-5.6%$106/sqft |
Source: Fannie Mae #252662 Report a problem | ||
| 8/23/2011 | Price change | $269,900-6.9%$112/sqft |
Source: Fannie Mae #252662 Report a problem | ||
| 7/21/2011 | Price change | $289,900-2.5%$120/sqft |
Source: Fannie Mae #252662 Report a problem | ||
| 7/20/2011 | Listed for sale | -- |
Source: isNowListed.com Report a problem | ||
| 5/27/2011 | Listing removed | -- |
Source: foreclosure.com Report a problem | ||
| 5/26/2011 | Listed for sale | -- |
Source: isNowListed.com Report a problem | ||
| 4/21/2011 | Sold | $297,458-16.2%$123/sqft |
Source: Public Record Report a problem | ||
| 1/31/2007 | Sold | $354,950+82.1%$147/sqft |
Source: NWMLS as distributed by MLS GRID #26161992 Report a problem | ||
| 3/19/2003 | Sold | $194,950$81/sqft |
Source: NWMLS as distributed by MLS GRID #23014074 Report a problem | ||

Get a cash offer in 3 minutes
Find out how much your home could sell for in as little as 3 minutes with a no-obligation cash offer.
Estimated market value
$777,500
