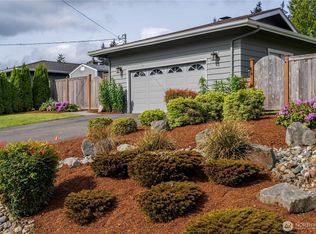
Beautifully remodeled 3-bedroom, 1.75-bath rambler on large level lot! Enjoy modern updates-including updated and remodeled kitchen with new ss appliances, an open and inviting layout, stylish finishes, new flooring throughout, and plenty of room to relax, garden, or entertain. Large private back patio with mature landscaping off of the living room/kitchen area lends itself to a great spot for entertaining or quiet relaxation. New double sashed Anderson windows installed April of 2025. 3 outbuildings including a huge shop, toy garage or boat/RV house (30x14 Door height appx 10 feet). 2 car attached garage with entrance to remodeled utility room. Central AC. One gas fireplace and one wood burning stove. Conveniently located minutes to Silver Lake for paddleboarding, fishing, etc on quiet motor free lake. Great access to Mill Creek, Silver Lake, Costco, Boeing, Park and Ride, etc. - and still on large quiet lot in fantastic neighborhood. Move-in ready and packed with charm-don't miss it!
Active
Listed by: The Preview Group • Dave Rucker
Price cut: $24K (9/10)
$775,000
3826 116th Street SE, Everett, WA 98208
3beds
1,602sqft
Single Family Residence
Built in 1969
0.25 Acres Lot
$764,400 Zestimate®
$484/sqft
$-- HOA
What's special
One gas fireplaceOne wood burning stoveStylish finishesMature landscapingRemodeled utility roomLarge private back patioCentral ac
- --
- on Zillow
- 291
- views
- 20
- saves
Zillow last checked:
Listing updated:
Listed by:
Dave Rucker,
The Preview Group
Source: NWMLS as distributed by MLS GRID,MLS#: 2555385
Facts & features
Interior
Bedrooms & bathrooms
- Bedrooms: 3
- Bathrooms: 2
- Full bathrooms: 1
- 3/4 bathrooms: 1
- Main level bathrooms: 2
- Main level bedrooms: 3
Primary bedroom
- Level: Main
Bedroom
- Level: Main
Bedroom
- Level: Main
Bathroom full
- Level: Main
Bathroom three quarter
- Level: Main
Dining room
- Level: Main
Entry hall
- Level: Main
Family room
- Level: Main
Kitchen with eating space
- Level: Main
Living room
- Level: Main
Utility room
- Level: Main
Utility room
- Level: Main
Heating
- Fireplace, Forced Air, Heat Pump, Electric
Cooling
- Forced Air, Heat Pump
Appliances
- Included: Dishwasher, Disposal, Dryer, Microwave, Refrigerator, Stove(s)/Range(s), Washer, Dishwasher(s), Dryer(s), Garbage Disposal, Microwave(s), Refrigerator(s), Washer(s), Water Heater: Gas, Water Heater Location: Main floor closet
Features
- Bath Off Primary, Dining Room
- Flooring: Hardwood, Laminate
- Windows: Dbl Pane/Storm Window
- Basement: None
- Number of fireplaces: 2
- Fireplace features: Gas, Wood Burning, Main Level: 2, Fireplace
Interior area
- Total structure area: 1,602
- Total interior livable area: 1,602 sqft
Property
Parking
- Total spaces: 8
- Parking features: Driveway, Attached Garage, Off Street
- Has attached garage: Yes
- Covered spaces: 3
- Uncovered spaces: 5
Features
- Levels: One
- Stories: 1
- Entry location: Main
- Patio & porch: Bath Off Primary, Dbl Pane/Storm Window, Dining Room, Fireplace, Security System, Water Heater
Lot
- Size: 0.25 Acres
- Features: Corner Lot, Paved
- Topography: Level
- Residential vegetation: Fruit Trees, Garden Space
Details
- Parcel number: 00487600001000
- Zoning: R8400
- Zoning description: Jurisdiction: City
- Special conditions: Standard
Construction
Type & style
- Home type: SingleFamily
- Architectural style: 1 Story
- Property subtype: Single Family Residence
Materials
- Brick, Wood Siding
- Foundation: Poured Concrete
- Roof: Composition
Condition
- Updated/Remodeled
- Year built: 1969
- Major remodel year: 1969
Utilities & green energy
- Electric: Company: PUD
- Sewer: Sewer Connected, Company: Silver Lake Water and sewer
- Water: Public, Company: Silver Lake Water and Sewer
- Utilities for property: Ziply
Community & HOA
Community
- Security: Security System
- Subdivision: Silver Lake
Location
- Region: Everett
Financial & listing details
- Price per square foot: $484/sqft
- Tax assessed value: $659,500
- Annual tax amount: $3,290
- Date on market: 7/17/2026
- Listing terms: Conventional,FHA,VA Loan
- Inclusions: Dishwasher(s), Dryer(s), Garbage Disposal, Microwave(s), Refrigerator(s), Stove(s)/Range(s), Washer(s)
Estimated market value
$764,400
$726,000 - $803,000
$3,199/mo
Price history
| Date | Event | Price |
|---|---|---|
| 9/10/2026 | Price change | $775,000-3%$484/sqft |
Source:  NWMLS as distributed by MLS GRID #2555385 Report a problem NWMLS as distributed by MLS GRID #2555385 Report a problem | ||
| 7/17/2026 | Listed for sale | $799,000+1277.6%$499/sqft |
Source: NWMLS as distributed by MLS GRID #2555385 Report a problem | ||
| 8/1/1978 | Sold | $58,000$36/sqft |
Source: Agent Provided Report a problem | ||
Public tax history
| Year | Property taxes | Tax assessment |
|---|---|---|
| 2025 | $544 -1% | $659,500 +9.4% |
| 2024 | $550 +0.1% | $602,600 +4.7% |
| 2023 | $549 +4.8% | $575,700 -14.7% |
| 2022 | $524 -17.9% | $674,800 +34.5% |
| 2021 | $638 -6.5% | $501,600 +14.4% |
| 2020 | $683 -4.1% | $438,600 +5.8% |
| 2019 | $712 | $414,700 +6.8% |
| 2018 | -- | $388,300 +42.5% |
| 2017 | $762 +12.9% | $272,500 +11.8% |
| 2016 | $675 | $243,700 +7.1% |
| 2015 | $675 +15.5% | $227,500 +23.9% |
| 2013 | $584 | $183,600 |
| 2012 | -- | -- |
| 2011 | -- | -- |
| 2010 | -- | -- |
| 2009 | -- | -- |
| 2008 | -- | -- |
| 2007 | -- | -- |
| 2002 | -- | -- |
| 2001 | $2,068 -2.3% | $134,500 |
| 2000 | $2,116 | $134,500 |
Find assessor info on the county website
Monthly payment
Est. payment
Payment breakdown
Explore the cost of this home by adjusting the details. Changes won't be saved.Climate risks
Neighborhood: 98208
Nearby schools
Schools provided by the listing agent
- Elementary: Penny Creek Elem
- Middle: Eisenhower Mid
- High: Cascade High
Source: NWMLS as distributed by MLS GRID. This data may not be complete. We recommend contacting the local school district to confirm school assignments for this home.

Similar homes
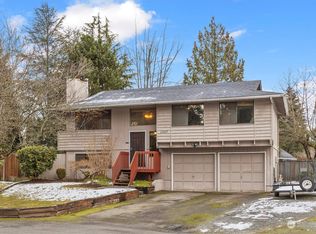
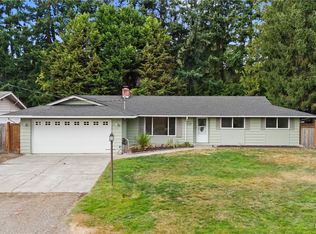
- $795,0003 bd3 ba1.9k sqftShadow Wood Firs, Everett, WA 98208Active
 MLS ID #2566651, Eleanor E. Smith. NWMLS as distributed by MLS GRID
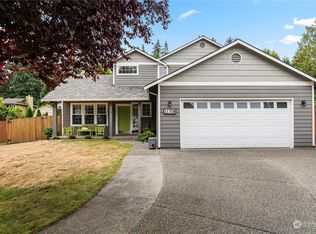
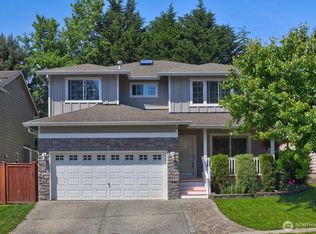
 - $699,9503 bd2 ba1.4k sqft2217 122nd Place SE, Everett, WA 98208Active
 MLS ID #2581727, Brian Banuelos. NWMLS as distributed by MLS GRID
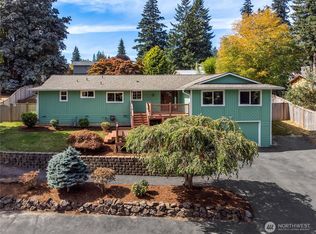
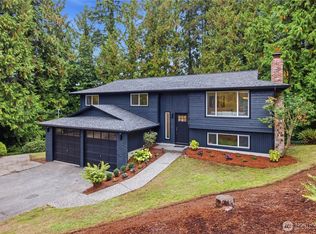
 - $789,0004 bd3 ba1.9k sqftEisenhower Heights, Everett, WA 98208Active
 MLS ID #2510135, Mark J. Johnson. NWMLS as distributed by MLS GRID
 - $840,0003 bd3 ba2.1k sqft14103 1st Avenue W, Everett, WA 98208Active
 MLS ID #2589800, Jesse D Moore. NWMLS as distributed by MLS GRID
