Welcome to this well-cared-for tri-level home nestled on a quiet cul-de-sac in the desirable Silver Lake neighborhood. Thoughtfully updated over the years, this home features a newer roof, furnace, tankless water heater, and beautifully remodeled primary and main bathrooms. Hardwood floors enhance the living and dining rooms, creating a warm and inviting space for everyday living and entertaining. The functional tri-level floor plan offers three spacious bedrooms, a comfortable family room, and a separate laundry room, providing plenty of space for today's lifestyle. The oversized garage offers ample room for vehicles, storage, or a workshop. The side yard also provides dedicated space to park an RV, boat, trailer, or other recreational toys—a highly sought-after feature that is becoming increasingly difficult to find. Conveniently located near Silver Lake, parks, shopping, dining, and commuter routes, this move-in-ready home offers comfort, functionality, and an exceptional location in one of the area's most sought-after neighborhoods.
Active
Listed by: COMPASS • Carol L. Wyda
$695,995
10901 29th Drive SE, Everett, WA 98208
3beds
1,620sqft
Single Family Residence
Built in 1979
9,147 Square Feet Lot
$684,700 Zestimate®
$430/sqft
$-- HOA
What's special
Hardwood floorsComfortable family roomFunctional tri-level floor planQuiet cul-de-sacThree spacious bedroomsSeparate laundry roomNewer roof
- 16 hours |
- 267 |
- 27 |
Zillow last checked:
Listing updated:
Listed by:
Carol L. Wyda,
COMPASS
Source: NWMLS as distributed by MLS GRID,MLS#: 2557041
Facts & features
Interior
Bedrooms & bathrooms
- Bedrooms: 3
- Bathrooms: 2
- Full bathrooms: 1
- 3/4 bathrooms: 1
Primary bedroom
- Level: Second
Bedroom
- Level: Second
Bedroom
- Level: Second
Bathroom full
- Level: Second
Bathroom three quarter
- Level: Second
Dining room
- Level: Main
Entry hall
- Level: Main
Family room
- Level: Lower
Kitchen with eating space
- Level: Main
Living room
- Level: Main
Heating
- Fireplace, Forced Air, Natural Gas
Cooling
- High Efficiency (Unspecified)
Appliances
- Included: Dishwasher, Disposal, Dryer, Refrigerator, Stove(s)/Range(s), Tankless Water Heater, Washer, Dishwasher(s), Dryer(s), Garbage Disposal, Refrigerator(s), Washer(s), Water Heater: Gas / Tankless, Water Heater Location: Closet
Features
- Flooring: Hardwood, Vinyl, Carpet
- Windows: Dbl Pane/Storm Window
- Number of fireplaces: 1
- Fireplace features: Wood Burning, Main Level: 1, Fireplace
Interior area
- Total structure area: 1,620
- Total interior livable area: 1,620 sqft
Property
Parking
- Total spaces: 4
- Parking features: Attached Garage
- Has attached garage: Yes
- Covered spaces: 2
- Uncovered spaces: 2
Features
- Levels: Three Or More
- Entry location: Main
- Patio & porch: Dbl Pane/Storm Window, Fireplace, Water Heater
- Has view: Yes
- View description: Territorial
Lot
- Size: 9,147 Square Feet
- Features: Cul-De-Sac
- Topography: Level
- Residential vegetation: Garden Space
Details
- Parcel number: 00680300002900
- Zoning description: Jurisdiction: City
- Special conditions: Standard
Construction
Type & style
- Home type: SingleFamily
- Architectural style: Contemporary,Tri-Level
- Property subtype: Single Family Residence
Materials
- Wood Siding
- Foundation: Poured Concrete
- Roof: Composition
Condition
- Good
- Year built: 1979
- Major remodel year: 1979
Utilities & green energy
- Sewer: Sewer Connected
- Water: Public
Community & HOA
Community
- Subdivision: Silver Lake
Location
- Region: Everett
Financial & listing details
- Price per square foot: $430/sqft
- Tax assessed value: $618,800
- Annual tax amount: $5,743
- Date on market: 7/21/2026
- Cumulative days on market: 2 days
- Listing terms: Conventional,FHA
- Inclusions: Dishwasher(s), Dryer(s), Garbage Disposal, Refrigerator(s), Stove(s)/Range(s), Washer(s)
Estimated market value
$684,700
$650,000 - $719,000
$2,847/mo
Price history
| Date | Event | Price |
|---|---|---|
| 7/22/2026 | Listed for sale | $695,995+340.5%$430/sqft |
Source:  NWMLS as distributed by MLS GRID #2557041 Report a problem NWMLS as distributed by MLS GRID #2557041 Report a problem | ||
| 12/16/1997 | Sold | $158,000$98/sqft |
Source: Public Record Report a problem | ||
Public tax history
| Year | Property taxes | Tax assessment |
|---|---|---|
| 2024 | $5,737 +7% | $618,800 +5.9% |
| 2023 | $5,364 -9.1% | $584,300 -14.9% |
| 2022 | $5,903 +18.2% | $687,000 +35.3% |
| 2021 | $4,992 +4.5% | $507,600 +14.7% |
| 2020 | $4,780 -6.4% | $442,500 +5.7% |
| 2019 | $5,108 | $418,500 +7.9% |
| 2018 | -- | $388,000 +42% |
| 2017 | $4,370 +36.6% | $273,300 +10.4% |
| 2016 | $3,199 | $247,500 +3.4% |
| 2015 | $3,199 +13.5% | $239,300 +28.7% |
| 2013 | $2,819 | $186,000 |
| 2012 | -- | -- |
| 2011 | -- | -- |
| 2010 | -- | -- |
| 2009 | -- | -- |
| 2008 | -- | -- |
| 2007 | -- | -- |
| 2002 | -- | -- |
| 2001 | $2,317 -2.3% | $151,000 |
| 2000 | $2,372 | $151,000 |
Find assessor info on the county website
Monthly payment
Est. payment
Payment breakdown
Explore the cost of this home by adjusting the details. Changes won't be saved.Climate risks
Neighborhood: 98208
Nearby schools
GreatSchools rating
- 7/10Monroe Elementary SchoolGrades: PK-5Distance: 0.1 mi
- 7/10Eisenhower Middle SchoolGrades: 6-8Distance: 0.5 mi
- 6/10Cascade High SchoolGrades: 9-12Distance: 2.2 mi
- $690,0003 bd3 ba1.7k sqft10813 29th Dr SE, Everett, WA 98208Sold

- $675,0003 bd2 ba1.4k sqft10802 29th Dr SE, Everett, WA 98208Sold
- $895,0006 bd4 ba2.9k sqft11010 30th Dr SE, Everett, WA 98208Sold
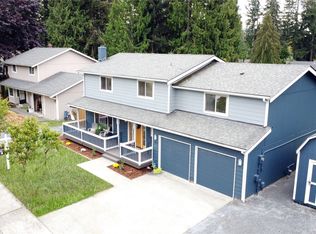
- $716,6003 bd3 ba1.6k sqft11001 31st Ave SE, Everett, WA 98208Sold

- $848,3004 bd3 ba1.7k sqft9718 28th Dr SE #19, Everett, WA 98208Off Market
- $800,0004 bd3 ba2.4k sqft3108 110th St SE, Everett, WA 98208Sold
- $800,0003 bd3 ba1.9k sqft3113 108th Pl SE, Everett, WA 98208Sold
- $775,0003 bd2 ba1.6k sqft11108 31st Ave SE, Everett, WA 98208Sold
A local agent can set up tours, give advice and negotiate with sellers.
Similar homes
- $719,0003 bd3 ba1.6k sqft2818 111th Place SE, Everett, WA 98208Active
 MLS ID #2550062, Serah Gaswint. NWMLS as distributed by MLS GRID
 - $675,0004 bd2 ba1.8k sqft8527 9th Avenue SE, Everett, WA 98208Active
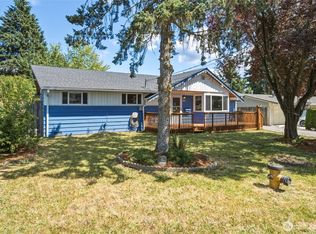 MLS ID #2557589, Israel Jimenez. NWMLS as distributed by MLS GRID
 - $686,0003 bd2 ba1.6k sqftDel Mar Park, Everett, WA 98208Active
 MLS ID #2536973, Nicole Serviss. NWMLS as distributed by MLS GRID
 - $675,0003 bd2 ba1.3k sqft11905 2nd Drive SE, Everett, WA 98208Active
 MLS ID #2551872, Ada Antoci. NWMLS as distributed by MLS GRID
 - $669,9993 bd2 ba1.6k sqftEastmont, Everett, WA 98208ActiveMLS ID #2537159, Moriceau Sainfils. NWMLS as distributed by MLS GRID
- $799,0003 bd2 ba1.6k sqft3826 116th Street SE, Everett, WA 98208ActiveMLS ID #2555385, Dave Rucker. NWMLS as distributed by MLS GRID
- $650,0003 bd2 ba1.3k sqft1608 Puget Drive, Everett, WA 98203ActiveMLS ID #2557128, Josh Grant Harris. NWMLS as distributed by MLS GRID
- $775,0004 bd3 ba2.1k sqft10103 27th Drive SE, Everett, WA 98208ActiveMLS ID #2552309, Mindy Newton. NWMLS as distributed by MLS GRID
- $750,0004 bd3 ba2k sqft2129 101st St SE, Everett, WA 98208For Sale By OwnerFSBO-Online.com
- $775,0003 bd2 ba1.5k sqftFirs Grove, Everett, WA 98208ActiveMLS ID #2544345, Jennifer Rasar. NWMLS as distributed by MLS GRID
- $599,9993 bd3 ba1.7k sqftThe Crossing At North Creek, Everett, WA 98208ActiveMLS ID #2557555, Allison Arney. NWMLS as distributed by MLS GRID
- $599,0003 bd2 ba1.4k sqft9207 Meadow Way, Everett, WA 98208ActiveMLS ID #2555276, Ryan Nobach. NWMLS as distributed by MLS GRID
- $685,0003 bd2 ba1.5k sqftEastmont Div 4, Everett, WA 98208ActiveMLS ID #2513216, Candy Jones. NWMLS as distributed by MLS GRID
- $749,5003 bd2 ba1k sqft11124 29th Drive SE, Everett, WA 98208ActiveMLS ID #2509231, Igor Mayster. NWMLS as distributed by MLS GRID
- $625,0003 bd2 ba1k sqftSilver Heights, Everett, WA 98208ActiveMLS ID #2506489, Rob Bennett. NWMLS as distributed by MLS GRID
- $749,9504 bd2 ba1.4k sqft11422 31st Avenue SE, Everett, WA 98208ActiveMLS ID #2527837, Jennie Fan. NWMLS as distributed by MLS GRID
- $979,0004 bd3 ba2k sqftHilton Place, Everett, WA 98208ActiveMLS ID #2554392, Cassy R. Reichelt. NWMLS as distributed by MLS GRID
- $--3 bd3 ba1.7k sqft12632 21st Ave SE, Everett, WA 98208AuctionAuction.com 2
- $729,9503 bd3 ba1.8k sqft3206 96th PL SE, Everett, WA 98208ActiveMLS ID #2507189, Subba Rao Gurram. NWMLS as distributed by MLS GRID
- $749,9993 bd3 ba2.1k sqftEmory Court, Everett, WA 98208ActiveMLS ID #2552359, Vitaly Burich. NWMLS as distributed by MLS GRID
