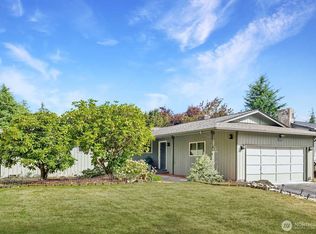
Step into timeless charm with this beautifully preserved 1963 gem, where original character meets pride of ownership. This 3-bedroom, 1.75-bath home showcases authentic retro details that are increasingly rare—perfect for buyers who appreciate design with personality or want a standout canvas to make their own. The home lives larger than expected, with spacious interiors and a seamless flow that invites both everyday comfort and easy entertaining. Outside, the expansive, private backyard offers a true retreat—ideal for gatherings, gardening, or simply enjoying quiet moments. Positioned on a desirable corner lot in a great neighborhood, this property delivers both presence and practicality. The 2-car garage plus a generous driveway parking for four additional vehicles ensures flexibility for guests, hobbies, or multi-car households. If you’ve been waiting for something with soul, space, and long-term upside, this is the one.
Active
Listed by: Keller Williams Realty Bothell • Candy Jones
$685,000
9428 21st Drive SE, Everett, WA 98208
3beds
1,548sqft
:
Get pre-qualified$4,179/mo
Single Family Residence
Built in 1963
9,583 Square Feet Lot
$679,200 Zestimate®
$443/sqft
$-- HOA
What's special
Spacious interiorsDesirable corner lotAuthentic retro details
- 97 days |
- 535 |
- 27 |
Zillow last checked:
Listing updated:
Listed by:
Candy Jones,
Keller Williams Realty Bothell
Source: NWMLS as distributed by MLS GRID,MLS#: 2513216
Facts & features
Interior
Bedrooms & bathrooms
- Bedrooms: 3
- Bathrooms: 2
- Full bathrooms: 1
- 3/4 bathrooms: 1
- Main level bathrooms: 2
- Main level bedrooms: 3
Primary bedroom
- Level: Main
Bedroom
- Level: Main
Bedroom
- Level: Main
Bathroom full
- Level: Main
Bathroom three quarter
- Level: Main
Other
- Level: Main
Dining room
- Level: Main
Entry hall
- Level: Main
Family room
- Level: Main
Kitchen with eating space
- Level: Main
Living room
- Level: Main
Utility room
- Level: Main
Heating
- Fireplace, Baseboard, Electric, Wood
Cooling
- None
Appliances
- Included: Dishwasher, Dryer, Refrigerator, Stove(s)/Range(s), Washer, Dishwasher(s), Dryer(s), Refrigerator(s), Washer(s), Water Heater: New, Water Heater Location: Closet in Laundry Rm
Features
- Bath Off Primary, Dining Room, Pantry
- Flooring: Ceramic Tile, Hardwood, Vinyl, Carpet
- Basement: None
- Number of fireplaces: 1
- Fireplace features: Wood Burning, Main Level: 1, Fireplace
Interior area
- Total structure area: 1,548
- Total interior livable area: 1,548 sqft
Property
Parking
- Total spaces: 6
- Parking features: Driveway, Attached Garage
- Has attached garage: Yes
- Covered spaces: 2
- Uncovered spaces: 4
Features
- Levels: One
- Stories: 1
- Entry location: Main
- Patio & porch: Bath Off Primary, Dining Room, Fireplace, Pantry, Security System, Sprinkler System, Water Heater
- Has view: Yes
- View description: Territorial
Lot
- Size: 9,583 Square Feet
- Features: Corner Lot, Paved, Cable TV, Patio, Sprinkler System
- Topography: Level
- Residential vegetation: Garden Space
Details
- Parcel number: 00432100000400
- Zoning description: Jurisdiction: City
- Special conditions: Standard
- Other equipment: Leased Equipment: NO
Construction
Type & style
- Home type: SingleFamily
- Architectural style: 1 Story
- Property subtype: Single Family Residence
Materials
- Wood Siding
- Foundation: Poured Concrete
- Roof: Composition
Condition
- Very Good
- Year built: 1963
- Major remodel year: 1963
Utilities & green energy
- Electric: Company: Sno Co PUD
- Sewer: Sewer Connected
- Water: Public, Company: Everett Utility
Community & HOA
Community
- Security: Security System
- Subdivision: Eastmont
Location
- Region: Everett
Financial & listing details
- Price per square foot: $443/sqft
- Tax assessed value: $628,600
- Annual tax amount: $5,939
- Date on market: 4/28/2026
- Cumulative days on market: 94 days
- Listing terms: Conventional,FHA
- Inclusions: Dishwasher(s), Dryer(s), Leased Equipment, Refrigerator(s), Stove(s)/Range(s), Washer(s)
Estimated market value
$679,200
$645,000 - $713,000
$3,127/mo
Price history
| Date | Event | Price |
|---|---|---|
| 6/10/2026 | Listed for sale | $685,000$443/sqft |
Source:  NWMLS as distributed by MLS GRID #2513216 Report a problem NWMLS as distributed by MLS GRID #2513216 Report a problem | ||
| 6/6/2026 | Pending sale | $685,000$443/sqft |
Source: NWMLS as distributed by MLS GRID #2513216 Report a problem | ||
| 4/25/2026 | Listed for sale | $685,000$443/sqft |
Source: NWMLS as distributed by MLS GRID #2513216 Report a problem | ||
Public tax history
| Year | Property taxes | Tax assessment |
|---|---|---|
| 2024 | $5,939 +9.6% | $628,600 +8.6% |
| 2023 | $5,420 -5.1% | $578,600 -10.9% |
| 2022 | $5,711 +18.2% | $649,600 +35.5% |
| 2021 | $4,830 +3% | $479,400 +13% |
| 2020 | $4,687 -8.4% | $424,400 +3.2% |
| 2019 | $5,119 | $411,200 +12.7% |
| 2018 | -- | $364,800 +18.3% |
| 2017 | $4,802 +31.9% | $308,300 +6.9% |
| 2016 | $3,640 | $288,300 +8.1% |
| 2015 | $3,640 +12.6% | $266,700 +26.8% |
| 2013 | $3,233 | $210,400 |
| 2012 | -- | -- |
| 2011 | -- | -- |
| 2010 | -- | -- |
| 2009 | -- | -- |
| 2008 | -- | -- |
| 2007 | -- | -- |
| 2002 | -- | -- |
| 2001 | $2,301 -2.2% | $145,900 |
| 2000 | $2,354 | $145,900 |
Find assessor info on the county website
Monthly payment
Est. payment
Payment breakdown
Explore the cost of this home by adjusting the details. Changes won't be saved.Climate risks
Neighborhood: 98208
Nearby schools
GreatSchools rating
- 8/10Jefferson Elementary SchoolGrades: PK-5Distance: 0.4 mi
- 7/10Eisenhower Middle SchoolGrades: 6-8Distance: 0.6 mi
- 7/10Everett High SchoolGrades: 9-12Distance: 5.1 mi

- $718,7004 bd3 ba1.6k sqft1412 94th St SE, Everett, WA 98208Off Market
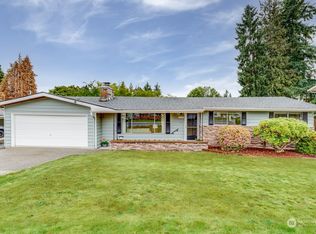
- $605,0003 bd2 ba1.1k sqft2131 Burley Dr, Everett, WA 98208Sold
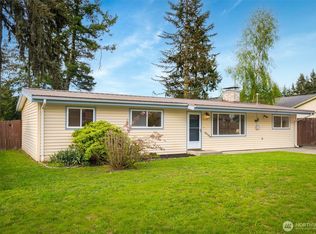
- $635,0003 bd2 ba1.3k sqft2105 96th Pl SE, Everett, WA 98208Sold
- $835,0003 bd2 ba2.1k sqft2019 96th Pl SE, Everett, WA 98208Sold

- $645,0003 bd3 ba1.9k sqft2203 Burley Dr, Everett, WA 98208Sold
- $625,0003 bd2 ba1.2k sqft2005 96th Pl SE, Everett, WA 98208Sold
- $559,0003 bd2 ba1.4k sqft2105 Bedal Ln, Everett, WA 98208Sold
- $905,0004 bd3 ba2.8k sqft2307 95th Pl SE, Everett, WA 98208Sold
A local agent can set up tours, give advice and negotiate with sellers.
Similar homes
- $780,0003 bd3 ba1.8k sqftMountain View Div No 2, Everett, WA 98208Active
 MLS ID #2518839, Sia Vali. NWMLS as distributed by MLS GRID
 - $775,0004 bd3 ba2.1k sqft10103 27th Drive SE, Everett, WA 98208Active
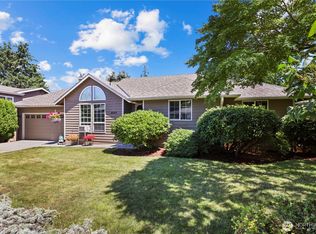 MLS ID #2552309, Mindy Newton. NWMLS as distributed by MLS GRID
 - $730,0003 bd2 ba1.4k sqft2026 Timber Trail, Bothell, WA 98012Active
 MLS ID #2561563, Ann Casey. NWMLS as distributed by MLS GRID
 - $775,0004 bd3 ba2.1k sqftHearthstone 01, Everett, WA 98208Active
 MLS ID #2543348, Rachael Novak. NWMLS as distributed by MLS GRID
 - $645,9003 bd2 ba1.4k sqftHolly Meadows 02, Everett, WA 98204ActiveMLS ID #2523101, Agnes Igarra. NWMLS as distributed by MLS GRID
- $725,0005 bd3 ba2k sqft6609 Elliot Way, Everett, WA 98203ActiveMLS ID #2542254, Jennifer Murphy. NWMLS as distributed by MLS GRID
- $699,0004 bd2 ba1.6k sqft2320 Ravenna Street, Everett, WA 98203ActiveMLS ID #2529709, Brian Shields. NWMLS as distributed by MLS GRID
- $724,9504 bd2 ba1.6k sqftIrish Woodlands, Mill Creek, WA 98012ActiveMLS ID #2543431, Erin Twedt. NWMLS as distributed by MLS GRID
- $639,9504 bd3 ba1.6k sqft3931 Friday Avenue, Everett, WA 98201ActiveMLS ID #2497887, S Stephen Hsu. NWMLS as distributed by MLS GRID
- $750,0003 bd2 ba1.5k sqftEverett Div B, Everett, WA 98201ActiveMLS ID #2540482, Rachael Novak. NWMLS as distributed by MLS GRID
- $759,0003 bd3 ba2k sqft10518 62nd Place W, Mukilteo, WA 98275ActiveMLS ID #2559968, Vayna Jerabek. NWMLS as distributed by MLS GRID
- $760,0003 bd2 ba2k sqft18930 66th Place W, Lynnwood, WA 98036ActiveMLS ID #2561578, Jed A Kliman. NWMLS as distributed by MLS GRID
- $750,0003 bd2 ba1.2k sqftSp #184096, Woodinville, WA 98072ActiveMLS ID #2559559, Eva Xia. NWMLS as distributed by MLS GRID
- $849,9504 bd3 ba2.1k sqftSilver Firs, Everett, WA 98208ActiveMLS ID #2478084, Darren Munson. NWMLS as distributed by MLS GRID
- $814,9993 bd2 ba1.6k sqft1202 Pine Avenue, Snohomish, WA 98290ActiveMLS ID #2527079, Jamie Ann DeLong. NWMLS as distributed by MLS GRID
- $659,9503 bd2 ba1.5k sqftHeather Glen Division 1, Marysville, WA 98271ActiveMLS ID #2539065, Debbie Barger Smith. NWMLS as distributed by MLS GRID
- $750,0003 bd3 ba2.1k sqft1011 43rd Street NW, Marysville, WA 98271ActiveMLS ID #2556290, Rick Iversen. NWMLS as distributed by MLS GRID
- $655,0003 bd3 ba2k sqft11820 25th Street SE, Lake Stevens, WA 98258ContingentMLS ID #2541849, Maysaa Souki. NWMLS as distributed by MLS GRID
- $750,0003 bd2 ba2k sqft4032 Meridian Avenue N, Marysville, WA 98271ActiveMLS ID #2509890, Frances Omholt. NWMLS as distributed by MLS GRID
- $689,0003 bd1 ba1.2k sqft2327 NE 92nd Street, Seattle, WA 98115ActiveMLS ID #2559103, TC Wu. NWMLS as distributed by MLS GRID
