Up to 20,000 in buyer Benefits!!! Get a 10,000 seller credit to use toward closing costs, prepaid expenses, or an interest-rate buydown- with the lender of your choice. Use our prefered lender and you get up to an additional 10,000 in interest rate assistance. Welcome home to this beautifully maintained 3-bedroom, 2-bath rambler tucked away at the end of a quiet cul-de-sac and backing to a peaceful greenbelt for added privacy. The bright, open single-level floor plan offers comfortable everyday living and effortless entertaining. Enjoy a spacious primary suite with private bath, an attached 2-car garage with abundant storage, plus rare RV parking with room for your boat, trailer, or additional vehicles. The generous backyard is perfect for BBQs, gardening, pets, or simply relaxing while enjoying the tranquil setting. Ideally located just minutes from Boeing, I-5, parks, shopping, schools, and the Everett Waterfront, this home offers the perfect balance of privacy and convenience. Buyer Bonus: Qualified buyers may receive assistance toward a mortgage rate buy-down or closing costs when financing through our preferred mortgage partner. Exceptional value, outstanding location, and move-in ready—don’t miss this opportunity!
Active
Listed by: eXp Realty • Josh Grant Harris • 888-317-5197
Price cut: $10K (10/20)
$599,999
1608 Puget Drive, Everett, WA 98203
3beds
1,325sqft
Single Family Residence
Built in 1989
7,840 Square Feet Lot
$597,500 Zestimate®
$453/sqft
$-- HOA
What's special
Tranquil setting
- --
- on Zillow
- 579
- views
- 24
- saves
Zillow last checked:
Listing updated:
Listed by:
Josh Grant Harris 888-317-5197 JoshexpHarris@gmail.com,
eXp Realty
Source: NWMLS as distributed by MLS GRID,MLS#: 2557128
Facts & features
Interior
Bedrooms & bathrooms
- Bedrooms: 3
- Bathrooms: 2
- Full bathrooms: 2
- Main level bathrooms: 2
- Main level bedrooms: 3
Heating
- Fireplace, Forced Air, Wall Furnace, Propane
Cooling
- None
Appliances
- Included: Dishwasher, Disposal, Dryer, Refrigerator, Stove(s)/Range(s), Washer, Dishwasher(s), Dryer(s), Garbage Disposal, Refrigerator(s), Washer(s)
Features
- Bath Off Primary
- Flooring: Hardwood, Vinyl, Carpet
- Windows: Triple Pane Windows
- Basement: None
- Number of fireplaces: 1
- Fireplace features: See Remarks, Main Level: 1, Fireplace
Interior area
- Total structure area: 1,325
- Total interior livable area: 1,325 sqft
Property
Parking
- Total spaces: 4
- Parking features: Attached Garage, RV Parking
- Has attached garage: Yes
- Covered spaces: 2
- Uncovered spaces: 2
Features
- Levels: One
- Stories: 1
- Entry location: Main
- Patio & porch: Bath Off Primary, Fireplace, Security System, Triple Pane Windows, Walk-In Closet(s)
- Has view: Yes
- View description: Territorial
Lot
- Size: 7,840 Square Feet
- Features: Cul-De-Sac, Paved, Cable TV, Deck, Fenced-Partially, Gas Available, High Speed Internet, Patio, Propane, RV Parking
- Topography: Partial Slope
Details
- Parcel number: 00393900600500
- Zoning description: Jurisdiction: City
- Special conditions: Standard
Construction
Type & style
- Home type: SingleFamily
- Architectural style: 1 Story
- Property subtype: Single Family Residence
Materials
- Wood Siding, Wood Products
- Foundation: Poured Concrete
- Roof: Composition
Condition
- Year built: 1989
- Major remodel year: 1989
Utilities & green energy
- Electric: Company: Snohomish pud
- Sewer: Sewer Connected, Company: City of Everett Utilies
- Water: Public, Company: City of Everett Utilies
Community & HOA
Community
- Security: Security System
- Subdivision: Beverly Park
Location
- Region: Everett
Financial & listing details
- Price per square foot: $453/sqft
- Tax assessed value: $540,200
- Annual tax amount: $4,650
- Date on market: 7/20/2026
- Listing terms: Conventional,FHA,VA Loan
- Inclusions: Dishwasher(s), Dryer(s), Garbage Disposal, Refrigerator(s), Stove(s)/Range(s), Washer(s)
Estimated market value
$597,500
$568,000 - $627,000
$2,541/mo
Price history
| Date | Event | Price |
|---|---|---|
| 10/20/2026 | Price change | $599,999-1.6%$453/sqft |
Source:  NWMLS as distributed by MLS GRID #2557128 Report a problem NWMLS as distributed by MLS GRID #2557128 Report a problem | ||
| 9/10/2026 | Price change | $609,999-2.4%$460/sqft |
Source: NWMLS as distributed by MLS GRID #2557128 Report a problem | ||
| 8/19/2026 | Price change | $624,999-2.3%$472/sqft |
Source: eXp Realty #2557128 Report a problem | ||
| 8/4/2026 | Price change | $639,950-1.5%$483/sqft |
Source: NWMLS as distributed by MLS GRID #2557128 Report a problem | ||
| 7/20/2026 | Listed for sale | $650,000+227%$491/sqft |
Source: eXp Realty #2557128 Report a problem | ||
| 5/28/1998 | Sold | $198,750$150/sqft |
Source: Public Record Report a problem | ||
Public tax history
| Year | Property taxes | Tax assessment |
|---|---|---|
| 2025 | $4,650 +5% | $540,200 +6.5% |
| 2024 | $4,430 +4% | $507,000 +2.5% |
| 2023 | $4,259 -0.6% | $494,800 -5% |
| 2022 | $4,287 +12.7% | $520,800 +25.7% |
| 2021 | $3,802 +2.6% | $414,400 +11.4% |
| 2020 | $3,705 -1.6% | $372,100 +11.2% |
| 2019 | $3,764 | $334,600 +5.4% |
| 2018 | -- | $317,600 +22.4% |
| 2017 | $3,428 +32.5% | $259,500 +14.2% |
| 2016 | $2,588 | $227,200 +8.6% |
| 2015 | $2,588 +10.4% | $209,300 +25.2% |
| 2013 | $2,343 | $167,200 |
| 2012 | -- | -- |
| 2011 | -- | -- |
| 2010 | -- | -- |
| 2009 | -- | -- |
| 2008 | -- | -- |
| 2007 | -- | -- |
| 2002 | -- | -- |
| 2001 | $2,051 -0.6% | $132,000 |
| 2000 | $2,063 | $132,000 |
Find assessor info on the county website
Monthly payment
Est. payment
Payment breakdown
Explore the cost of this home by adjusting the details. Changes won't be saved.Climate risks
Neighborhood: Pinehurst
Nearby schools
Schools provided by the listing agent
- Elementary: Emerson Elem
- Middle: Evergreen Mid
- High: Cascade High
Source: NWMLS as distributed by MLS GRID. This data may not be complete. We recommend contacting the local school district to confirm school assignments for this home.

Similar homes
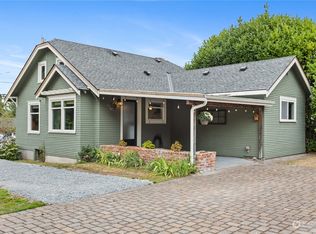
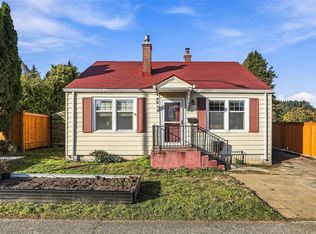
- $550,0003 bd2 ba1.2k sqft7713 Beverly Blvd., Everett, WA 98203Active
 MLS ID #2597529, Brad McConnaughey. NWMLS as distributed by MLS GRID
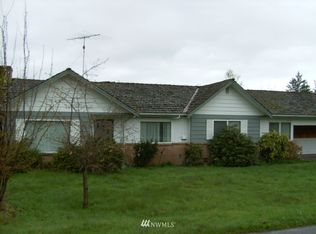
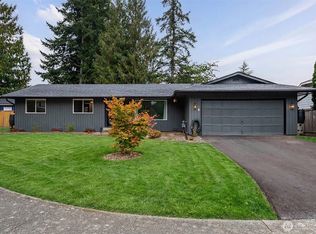
 - $545,0003 bd1 ba1.3k sqft4604 Colby Avenue, Everett, WA 98203Active
 MLS ID #2596760, Joey Duwe. NWMLS as distributed by MLS GRID
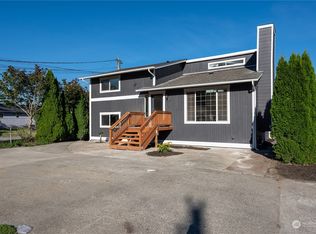
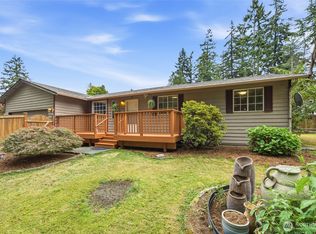
 - $650,0003 bd2 ba1.2k sqftValley View, Everett, WA 98203Active
 MLS ID #2584091, Pete Keating. NWMLS as distributed by MLS GRID
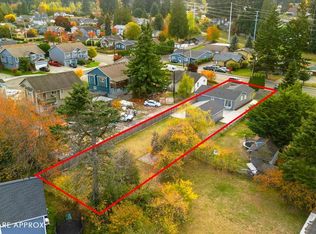
 - $563,0003 bd2 ba1.2k sqft104 Barbara Lane, Everett, WA 98203Active
 MLS ID #2578160, Carmen C. Crispeno. NWMLS as distributed by MLS GRID
