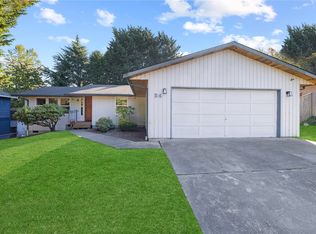
**Move-in ready and completely updated!** Situated on a quiet dead-end road with beautiful Cascade Mountain views, this home offers modern updates and inviting indoor-outdoor living. Enjoy the manicured garden space and covered front porch before stepping inside to discover fresh interior paint, updated flooring, and beautifully renovated kitchen and bathrooms. The open-concept living area features a gas fireplace and flows seamlessly into the dining area and kitchen, creating a welcoming space for everyday living and entertaining. Stay comfortable year-round with central A/C. Upstairs, you'll find three bedrooms and two full bathrooms, including a primary suite with a private en-suite bath and Cascade Mountain views. Step outside to the new covered patio and fully fenced yard, with plenty of parking space for your RV and boat. The versatile shed offers additional possibilities for a home office, gym, or hobby space. The roof is approximately four years old. With extensive updates throughout and room for your recreational vehicles, this home is ready to enjoy!
Active
Listed by: Coldwell Banker Bain • Anatoliy Rubashka • 425-750-2891
$715,000
6018 Lowell Road, Everett, WA 98203
3beds
1,336sqft
Single Family Residence
Built in 1995
5,227 Square Feet Lot
$705,900 Zestimate®
$535/sqft
$-- HOA
What's special
Gas fireplaceNew covered patioBeautifully renovated kitchenManicured garden spaceBeautiful cascade mountain viewsUpdated flooringVersatile shed
- --
- on Zillow
- 265
- views
- 40
- saves
Likely to sell faster than
Zillow last checked:
Listing updated:
Listed by:
Anatoliy Rubashka 425-750-2891 anatoliy.rubashka@cbrealty.com,
Coldwell Banker Bain
Source: NWMLS as distributed by MLS GRID,MLS#: 2594272
Facts & features
Interior
Bedrooms & bathrooms
- Bedrooms: 3
- Bathrooms: 3
- Full bathrooms: 1
- 3/4 bathrooms: 1
- 1/2 bathrooms: 1
- Main level bathrooms: 1
Primary bedroom
- Level: Second
Bedroom
- Level: Second
Bedroom
- Level: Second
Bathroom full
- Level: Second
Bathroom three quarter
- Level: Second
Other
- Level: Main
Dining room
- Level: Main
Entry hall
- Level: Main
Kitchen with eating space
- Level: Main
Living room
- Level: Main
Utility room
- Level: Main
Heating
- Fireplace, Forced Air, Electric, Natural Gas
Cooling
- Forced Air
Appliances
- Included: Dishwasher, Dryer, Microwave, Refrigerator, Stove(s)/Range(s), Washer, Dishwasher(s), Dryer(s), Microwave(s), Refrigerator(s), Washer(s), Water Heater: Gas Tankless, Water Heater Location: Garage
Features
- Bath Off Primary
- Flooring: Engineered Hardwood
- Basement: None
- Number of fireplaces: 1
- Fireplace features: Gas, Main Level: 1, Fireplace
Interior area
- Total structure area: 1,336
- Total interior livable area: 1,336 sqft
Property
Parking
- Total spaces: 2
- Parking features: Attached Garage
- Has attached garage: Yes
- Covered spaces: 2
Features
- Levels: Two
- Stories: 2
- Entry location: Main
- Patio & porch: Bath Off Primary, Fireplace, Water Heater
- Has view: Yes
- View description: Mountain(s), Territorial
Lot
- Size: 5,227 Square Feet
- Features: Dead End Street, Paved, Patio
- Topography: Level
Details
- Parcel number: 00495000200702
- Special conditions: Standard
Construction
Type & style
- Home type: SingleFamily
- Architectural style: Contemporary,2 Story
- Property subtype: Single Family Residence
Materials
- Wood Products
- Foundation: Poured Concrete
- Roof: Composition
Condition
- Updated/Remodeled
- Year built: 1995
Utilities & green energy
- Electric: Company: PUD
- Sewer: Sewer Connected
- Water: Public
Community & HOA
Community
- Subdivision: Everett
Location
- Region: Everett
Financial & listing details
- Price per square foot: $535/sqft
- Tax assessed value: $581,000
- Annual tax amount: $5,000
- Date on market: 10/15/2026
- Listing terms: Conventional,VA Loan
- Inclusions: Dishwasher(s), Dryer(s), Microwave(s), Refrigerator(s), Stove(s)/Range(s), Washer(s)
Estimated market value
$705,900
$671,000 - $741,000
$2,824/mo
Price history
| Date | Event | Price |
|---|---|---|
| 10/15/2026 | Listed for sale | $715,000+24.3%$535/sqft |
Source:  NWMLS as distributed by MLS GRID #2594272 Report a problem | ||
| 8/12/2022 | Sold | $575,000$430/sqft |
Source: NWMLS as distributed by MLS GRID #1962725 Report a problem | ||
| 7/13/2022 | Pending sale | $575,000$430/sqft |
Source: NWMLS as distributed by MLS GRID #1962725 Report a problem | ||
| 7/6/2022 | Listed for sale | $575,000+187.5%$430/sqft |
Source: NWMLS as distributed by MLS GRID #1962725 Report a problem | ||
| 3/27/2013 | Sold | $200,000+0.3%$150/sqft |
Source: NWMLS as distributed by MLS GRID #448474 Report a problem | ||
| 2/18/2013 | Pending sale | $199,500$149/sqft |
Source: John L Scott Real Estate #448474 Report a problem | ||
| 2/16/2013 | Listed for sale | $199,500+24.7%$149/sqft |
Source: John L Scott Real Estate #448474 Report a problem | ||
| 3/14/2001 | Sold | $160,000+18.5%$120/sqft |
Source: Public Record Report a problem | ||
| 12/7/1994 | Sold | $135,000+440%$101/sqft |
Source: Public Record Report a problem | ||
| 1/28/1994 | Sold | $25,000$19/sqft |
Source: Public Record Report a problem | ||
Public tax history
| Year | Property taxes | Tax assessment |
|---|---|---|
| 2025 | $5,000 +10.8% | $581,000 +12.4% |
| 2024 | $4,514 -2.5% | $516,700 -3.9% |
| 2023 | $4,628 -9.5% | $537,700 -13.5% |
| 2022 | $5,115 +19.8% | $621,700 +33.6% |
| 2021 | $4,269 +5.8% | $465,400 +14.8% |
| 2020 | $4,034 -3.9% | $405,300 +8.6% |
| 2019 | $4,196 | $373,100 +6.6% |
| 2018 | -- | $350,000 +22.9% |
| 2017 | $3,904 +34.7% | $284,700 +15% |
| 2016 | $2,897 | $247,500 +5.6% |
| 2015 | $2,897 +10.8% | $234,400 +25.6% |
| 2013 | $2,614 | $186,600 |
| 2012 | -- | -- |
| 2011 | -- | -- |
| 2010 | -- | -- |
| 2009 | -- | -- |
| 2008 | -- | -- |
| 2007 | -- | -- |
| 2002 | -- | -- |
| 2001 | $2,184 -0.6% | $140,600 |
| 2000 | $2,197 | $140,600 |
Find assessor info on the county website
Monthly payment
Est. payment
Payment breakdown
Explore the cost of this home by adjusting the details. Changes won't be saved.Climate risks
Neighborhood: Glacier View


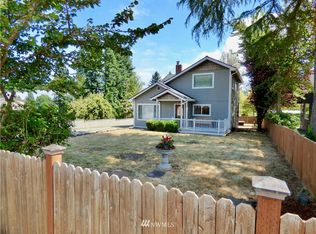
Similar homes
- $549,9993 bd2 ba1.1k sqft223 60th Place SE, Everett, WA 98203Active
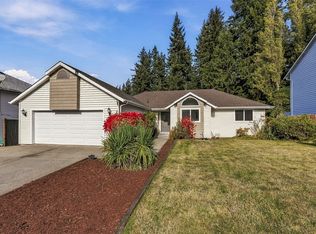 MLS ID #2596164, Timothy Daryl Fischer. NWMLS as distributed by MLS GRID
- $850,0002 bd1 ba1k sqftBeverly Hills Div, Everett, WA 98203Active
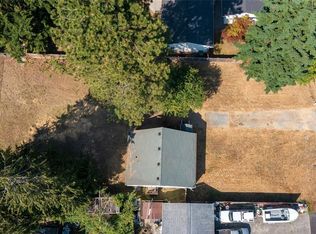 MLS ID #2595942, Aaron M. Spring. NWMLS as distributed by MLS GRID
- $699,9505 bd3 ba1.7k sqft2531 Monroe Avenue, Everett, WA 98203Active
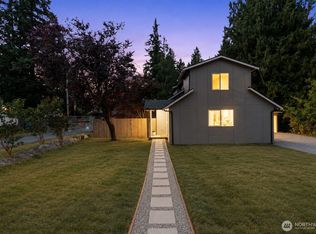 MLS ID #2591887, Jozette Anderson. NWMLS as distributed by MLS GRID
- $685,0003 bd2 ba1.4k sqftShield Crest, Everett, WA 98203Active
 MLS ID #2591023, Randi Shea Haskins. NWMLS as distributed by MLS GRID
