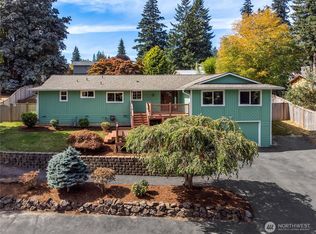
Some homes are built to sell. This one was built to last. From the grand entry, tray ceilings and beautiful millwork to the crown molding and thoughtful architectural details, this is a home where quality quietly shows off. Generous windows fill the spaces with natural light, while a floor plan designed for both gathering and everyday life gives everyone room to spread out. The kitchen features granite counters, double oven, gas cooktop, pantry and clever pullouts, flowing into a spacious family room with easy backyard access. The primary suite offers a walk-in closet and steam shower, and throughout the home you’ll find the kind of craftsmanship and storage that makes daily life simply work better. Even the garage understood the assignment, with 10' ceilings, built-in workbench, shelving, storage, utility sink and tool wall. Outside, enjoy a covered brick-and-cement front porch, eastern-facing backyard, mature landscaping and three storage sheds. Meticulously maintained, thoughtfully designed and clearly loved—this is the kind of home you hope someone else took care of before it became yours.
Active
Listed by: Best Choice Realty • Lisa Nilsen
Price cut: $7.1K (9/23)
$769,950
4515 Forest Drive, Everett, WA 98203
3beds
1,934sqft
Single Family Residence
Built in 1995
8,276 Square Feet Lot
$760,600 Zestimate®
$398/sqft
$-- HOA
What's special
Eastern-facing backyardMature landscapingCrown moldingThree storage shedsTray ceilingsDouble ovenGas cooktop
- --
- on Zillow
- 1,334
- views
- 126
- saves
Likely to sell faster than
Zillow last checked:
Listing updated:
Listed by:
Lisa Nilsen,
Best Choice Realty
Source: NWMLS as distributed by MLS GRID,MLS#: 2568991
Facts & features
Interior
Bedrooms & bathrooms
- Bedrooms: 3
- Bathrooms: 3
- Full bathrooms: 1
- 3/4 bathrooms: 1
- 1/2 bathrooms: 1
- Main level bathrooms: 1
Primary bedroom
- Level: Second
Bedroom
- Level: Second
Bedroom
- Level: Second
Bathroom full
- Level: Second
Bathroom three quarter
- Level: Second
Other
- Level: Main
Dining room
- Level: Main
Entry hall
- Level: Main
Family room
- Level: Main
Kitchen with eating space
- Level: Main
Living room
- Level: Main
Utility room
- Level: Main
Heating
- 90%+ High Efficiency, Forced Air, Electric, Natural Gas
Cooling
- None
Appliances
- Included: Dishwasher, Disposal, Double Oven, Dryer, Microwave, Refrigerator, Stove(s)/Range(s), Washer, Dishwasher(s), Dryer(s), Garbage Disposal, Microwave(s), Refrigerator(s), Washer(s), Water Heater: Gas, Water Heater Location: Garage
Features
- Bath Off Primary, Ceiling Fan(s), Dining Room, High Tech Cabling
- Flooring: Ceramic Tile, Hardwood, Vinyl, Carpet
- Doors: French Doors
- Windows: Dbl Pane/Storm Window, Skylight(s)
- Basement: None
- Has fireplace: No
Interior area
- Total structure area: 1,934
- Total interior livable area: 1,934 sqft
Property
Parking
- Total spaces: 2
- Parking features: Attached Garage
- Has attached garage: Yes
- Covered spaces: 2
Features
- Levels: Two
- Stories: 2
- Entry location: Main
- Patio & porch: Bath Off Primary, Ceiling Fan(s), Dbl Pane/Storm Window, Dining Room, French Doors, High Tech Cabling, Skylight(s), Vaulted Ceiling(s), Walk-In Closet(s), Water Heater
- Has view: Yes
- View description: Territorial
Lot
- Size: 8,276 Square Feet
- Features: Cul-De-Sac, Curbs, Dead End Street, Paved, Sidewalk, Cable TV, Fenced-Fully, Gas Available, High Speed Internet, Patio
- Topography: Level
- Residential vegetation: Garden Space
Details
- Parcel number: 00850300000100
- Zoning: NR
- Zoning description: Jurisdiction: City
- Special conditions: Standard
Construction
Type & style
- Home type: SingleFamily
- Architectural style: 2 Story
- Property subtype: Single Family Residence
Materials
- Brick, Cement Planked, Wood Products, Cement Plank
- Foundation: Poured Concrete
- Roof: Composition
Condition
- Year built: 1995
- Major remodel year: 1995
Utilities & green energy
- Electric: Company: Snohomish PUD
- Sewer: Sewer Connected, Company: City of Everett
- Water: Public, Company: City of Everett
- Utilities for property: Comcast, Comcast
Community & HOA
Community
- Subdivision: Everett
Location
- Region: Everett
Financial & listing details
- Price per square foot: $398/sqft
- Tax assessed value: $691,600
- Annual tax amount: $5,940
- Date on market: 9/10/2026
- Listing terms: Conventional,FHA,VA Loan
- Inclusions: Dishwasher(s), Double Oven, Dryer(s), Garbage Disposal, Microwave(s), Refrigerator(s), Stove(s)/Range(s), Washer(s)
Estimated market value
$760,600
$723,000 - $799,000
$3,067/mo
Price history
| Date | Event | Price |
|---|---|---|
| 9/23/2026 | Price change | $769,950-0.9%$398/sqft |
Source:  NWMLS as distributed by MLS GRID #2568991 Report a problem NWMLS as distributed by MLS GRID #2568991 Report a problem | ||
| 9/10/2026 | Listed for sale | $777,000+230.6%$402/sqft |
Source: NWMLS as distributed by MLS GRID #2568991 Report a problem | ||
| 7/10/2000 | Sold | $235,000$122/sqft |
Source: NWMLS as distributed by MLS GRID #20019676 Report a problem | ||
| 4/20/2000 | Sold | $235,000+1.1%$122/sqft |
Source: Public Record Report a problem | ||
| 6/3/1999 | Sold | $232,500$120/sqft |
Source: Public Record Report a problem | ||
Public tax history
| Year | Property taxes | Tax assessment |
|---|---|---|
| 2025 | $5,940 +2.8% | $691,600 +4.3% |
| 2024 | $5,780 +7.9% | $663,000 +6.3% |
| 2023 | $5,356 -1.8% | $623,600 -6.1% |
| 2022 | $5,455 +21.5% | $664,300 +35.4% |
| 2021 | $4,491 -1.7% | $490,500 +6.6% |
| 2020 | $4,571 -8.1% | $460,100 +3.9% |
| 2019 | $4,973 | $443,000 +1.4% |
| 2018 | -- | $436,900 +13.8% |
| 2017 | $4,906 +18.9% | $383,900 +6.9% |
| 2016 | $4,127 | $359,000 +7.3% |
| 2015 | $4,127 +7% | $334,500 +21.3% |
| 2013 | $3,856 | $275,800 |
| 2012 | -- | -- |
| 2011 | -- | -- |
| 2010 | -- | -- |
| 2009 | -- | -- |
| 2008 | -- | -- |
| 2007 | -- | -- |
| 2002 | -- | -- |
| 2001 | $2,796 -1.6% | $180,000 -1% |
| 2000 | $2,841 | $181,800 |
Find assessor info on the county website
Monthly payment
Est. payment
Payment breakdown
Explore the cost of this home by adjusting the details. Changes won't be saved.Climate risks
Neighborhood: View Ridge-Madison
Nearby schools
Schools provided by the listing agent
- Elementary: View Ridge Elem
- Middle: Evergreen Mid
- High: Everett High
Source: NWMLS as distributed by MLS GRID. This data may not be complete. We recommend contacting the local school district to confirm school assignments for this home.

Similar homes
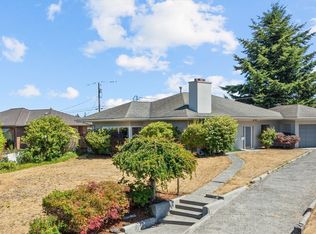
- $699,0002 bd2 ba1.5k sqft5025 Wilmington Avenue, Everett, WA 98203Active
 MLS ID #2576359, Gordon J Snyder. NWMLS as distributed by MLS GRID
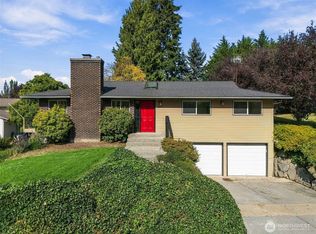
 - $795,0003 bd3 ba1.9k sqftShadow Wood Firs, Everett, WA 98208Active
 MLS ID #2566651, Eleanor E. Smith. NWMLS as distributed by MLS GRID
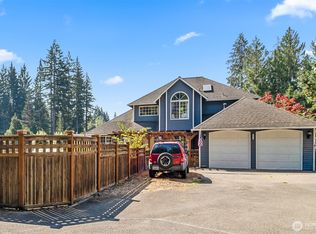
 - $750,0004 bd2 ba2.1k sqft6629 63rd Street SE, Snohomish, WA 98290Active
 MLS ID #2589787, Sunshine S. Burruss. NWMLS as distributed by MLS GRID
 - $850,0003 bd3 ba1.9k sqft12110 29th Avenue SE, Everett, WA 98208Active
 MLS ID #2569527, Irene Magee. NWMLS as distributed by MLS GRID
