HUGE REDUCTION for this incredible home with captivating views of the Sound, Mt. Baker, and sparkling city lights! Up to $20,000 rate buy down provided by seller! Perfectly positioned to embrace both indoor and outdoor living, this peaceful setting refreshes and inspires. Enjoy fresh air and serene surroundings from your own private view retreat! Spacious deck spans the length of the home with custom frameless glass railing that lights up at night, lending to unobstructed views & ideal for entertaining or quiet while taking in the scenery. The upper-level features three bedrooms including the Primary Suite, along with generous great room filled with natural light. Smart lighting control for entire house, including front and back gardens. This home showcases a beautifully remodeled chef’s kitchen with incredible views, opening to the great room. Cooking and prep is a pleasure with gas cooking, abundant counter space, a wine refrigerator, and large walk-in pantry. Wood flooring extends through much of the home. Bathrooms have been tastefully updated. Enjoy the extra finished room down & den with gorgeous French doors. Additional highlights include a three-car garage with a convenient bathroom for gardening projects, EV charging station in garage, smart sprinkler system, heat pump, and a covered tiled lower patio. Abundance of storage under the home. No HOA. Privacy, comfort, and stunning views come together in this exceptional property, ready to welcome you home!
Active
Listed by: Real Broker LLC • Laurie Caniglia
Price cut: $180K (9/29)
$1,095,000
5128 Seaview Way, Everett, WA 98203
3beds
2,758sqft
Single Family Residence
Built in 1989
0.34 Acres Lot
$1,078,900 Zestimate®
$397/sqft
$-- HOA
What's special
Covered tiled lower patioUnobstructed viewsSmart sprinkler systemPrivate view retreatLarge walk-in pantryAbundant counter spaceGas cooking
- --
- on Zillow
- 997
- views
- 39
- saves
Zillow last checked:
Listing updated:
Listed by:
Laurie Caniglia,
Real Broker LLC
Source: NWMLS as distributed by MLS GRID,MLS#: 2558374
Facts & features
Interior
Bedrooms & bathrooms
- Bedrooms: 3
- Bathrooms: 3
- Full bathrooms: 1
- 3/4 bathrooms: 2
- Main level bathrooms: 1
Primary bedroom
- Level: Second
Bedroom
- Level: Second
Bedroom
- Level: Second
Bathroom three quarter
- Level: Main
Bathroom full
- Level: Second
Bathroom three quarter
- Level: Second
Bonus room
- Level: Main
Den office
- Level: Main
Dining room
- Level: Second
Entry hall
- Level: Second
Family room
- Level: Second
Kitchen with eating space
- Level: Second
Utility room
- Level: Second
Heating
- Fireplace, Stove/Free Standing, Electric, Natural Gas
Cooling
- Heat Pump
Appliances
- Included: Dishwasher, Dryer, Microwave, Refrigerator, Stove(s)/Range(s), Washer, Dishwasher(s), Dryer(s), Microwave(s), Refrigerator(s), Washer(s)
Features
- Bath Off Primary, Dining Room, Pantry
- Flooring: Ceramic Tile, Hardwood, Vinyl, Carpet
- Windows: Dbl Pane/Storm Window, Skylight(s)
- Basement: Finished
- Number of fireplaces: 1
- Fireplace features: Gas, Main Level: 1, Fireplace
Interior area
- Total structure area: 2,758
- Total interior livable area: 2,758 sqft
Property
Parking
- Total spaces: 3
- Parking features: Attached Garage, RV Parking
- Has attached garage: Yes
- Covered spaces: 3
Features
- Levels: Two
- Stories: 2
- Entry location: Upper (2nd Floor)
- Patio & porch: Bath Off Primary, Dbl Pane/Storm Window, Dining Room, Fireplace, Pantry, Skylight(s), Sprinkler System, Walk-In Closet(s), Wine/Beverage Refrigerator
- Has view: Yes
- View description: Bay, City, Mountain(s), Ocean, Sound
- Has water view: Yes
- Water view: Bay,Ocean,Sound
Lot
- Size: 0.34 Acres
- Features: Curbs, Paved, Cable TV, Deck, Electric Car Charging, Gas Available, High Speed Internet, Patio, RV Parking, Sprinkler System
- Topography: Level,Partial Slope
- Residential vegetation: Garden Space
Details
- Parcel number: 00567900201301
- Zoning description: Jurisdiction: City
- Special conditions: Standard
Construction
Type & style
- Home type: SingleFamily
- Architectural style: 2 Story
- Property subtype: Single Family Residence
Materials
- Wood Siding
- Foundation: Poured Concrete
- Roof: Composition
Condition
- Very Good
- Year built: 1989
- Major remodel year: 1989
Utilities & green energy
- Sewer: Sewer Connected
- Water: Public
Community & HOA
Community
- Subdivision: Boulevard Bluffs
Location
- Region: Everett
Financial & listing details
- Price per square foot: $397/sqft
- Tax assessed value: $1,072,900
- Annual tax amount: $8,126
- Date on market: 7/22/2026
- Listing terms: Conventional,FHA,VA Loan
- Inclusions: Dishwasher(s), Dryer(s), Microwave(s), Refrigerator(s), Stove(s)/Range(s), Washer(s)
Estimated market value
$1,078,900
$1.02M - $1.13M
$3,655/mo
Price history
| Date | Event | Price |
|---|---|---|
| 9/29/2026 | Price change | $1,095,000-14.1%$397/sqft |
Source:  NWMLS as distributed by MLS GRID #2558374 Report a problem NWMLS as distributed by MLS GRID #2558374 Report a problem | ||
| 9/24/2026 | Price change | $1,275,000-0.4%$462/sqft |
Source: NWMLS as distributed by MLS GRID #2558374 Report a problem | ||
| 9/4/2026 | Price change | $1,280,000-1.2%$464/sqft |
Source: NWMLS as distributed by MLS GRID #2558374 Report a problem | ||
| 7/22/2026 | Listed for sale | $1,295,000+43.9%$470/sqft |
Source: NWMLS as distributed by MLS GRID #2558374 Report a problem | ||
| 9/25/2020 | Sold | $900,000-4.2%$326/sqft |
Source: NWMLS as distributed by MLS GRID #1603042 Report a problem | ||
| 8/15/2020 | Pending sale | $939,000$340/sqft |
Source: Windermere Real Estate/M2, LLC #1603042 Report a problem | ||
| 8/4/2020 | Price change | $939,000-3.7%$340/sqft |
Source: Windermere Real Estate/M2, LLC #1603042 Report a problem | ||
| 7/17/2020 | Price change | $975,000-2.5%$354/sqft |
Source: Windermere Real Estate/M2, LLC #1603042 Report a problem | ||
| 6/15/2020 | Price change | $999,990-9.1%$363/sqft |
Source: Windermere Real Estate/M2, LLC #1603042 Report a problem | ||
| 5/21/2020 | Listed for sale | $1,100,000+91.3%$399/sqft |
Source: Windermere Real Estate/M2, LLC #1603042 Report a problem | ||
| 10/15/2014 | Sold | $575,000-3.4%$208/sqft |
Source: NWMLS as distributed by MLS GRID #686826 Report a problem | ||
| 9/15/2014 | Price change | $595,000-2.6%$216/sqft |
Source: Preview Properties, Inc. #686826 Report a problem | ||
| 8/29/2014 | Listed for sale | $611,000+5.3%$222/sqft |
Source: Preview Properties, Inc. #686826 Report a problem | ||
| 1/3/2007 | Sold | $580,000+70.6%$210/sqft |
Source: NWMLS as distributed by MLS GRID #26148969 Report a problem | ||
| 9/21/1998 | Sold | $339,990$123/sqft |
Source: Public Record Report a problem | ||
Public tax history
| Year | Property taxes | Tax assessment |
|---|---|---|
| 2025 | $8,339 +1.9% | $1,072,900 +5.1% |
| 2024 | $8,186 +4.2% | $1,020,600 +3% |
| 2023 | $7,856 +16.8% | $990,400 -7.3% |
| 2022 | $6,726 +2% | $1,068,700 +44.8% |
| 2021 | $6,594 +5.1% | $737,900 +8.9% |
| 2020 | $6,276 +2.7% | $677,800 -1.2% |
| 2019 | $6,109 | $685,800 +8.3% |
| 2018 | -- | $633,400 +14.7% |
| 2017 | $6,252 +3.4% | $552,000 -6% |
| 2016 | $6,047 | $587,500 +8.8% |
| 2015 | $6,047 +19.1% | $540,100 +27.2% |
| 2013 | $5,075 | $424,500 |
| 2012 | -- | -- |
| 2011 | -- | -- |
| 2010 | -- | -- |
| 2009 | -- | -- |
| 2008 | -- | -- |
| 2007 | -- | -- |
| 2002 | -- | -- |
| 2001 | $4,044 +4% | $275,600 |
| 2000 | $3,890 | $275,600 |
Find assessor info on the county website
Monthly payment
Est. payment
Payment breakdown
Explore the cost of this home by adjusting the details. Changes won't be saved.Climate risks
Neighborhood: Boulevard Bluffs
Similar homes
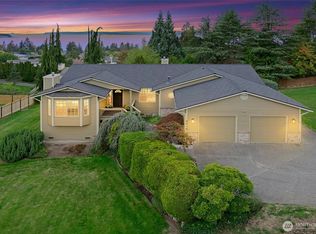
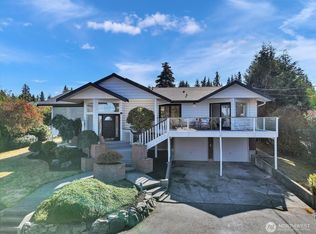
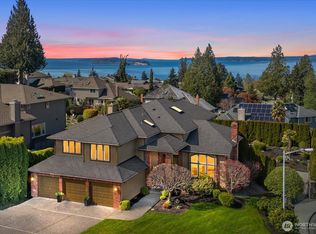
- $1,199,9503 bd3 ba2.6k sqft1816 England Avenue, Everett, WA 98203Active
 MLS ID #2580679, Daniel Gunderson. NWMLS as distributed by MLS GRID
 - $1,150,0004 bd4 ba2.6k sqftSee Legal, Everett, WA 98208Active
 MLS ID #2589903, Jared Fraser. NWMLS as distributed by MLS GRID
 - $1,215,0004 bd4 ba3.3k sqft1623 Edgemoor Lane, Everett, WA 98203Active
 MLS ID #2506832, Graham S Haight. NWMLS as distributed by MLS GRID
 - $1,090,0004 bd3 ba2.8k sqft11521 42nd Place SE, Snohomish, WA 98290Active
 MLS ID #2589488, David Cho. NWMLS as distributed by MLS GRID
