Beautifully remodeled mid-century home in the heart of historic North Everett, offering over 2,700 square feet of exceptional living space. This five-bedroom, three-bath rambler with basement has been thoughtfully updated from top to bottom. The main level was extensively remodeled in 2022, including the kitchen, appliances, bathroom, windows, flooring, and roof, creating a fresh and inviting interior while complementing the home’s original character. In 2024, the entire basement was taken down to the studs and completely rebuilt, resulting in an impressive lower level that adds tremendous versatility and living space. Outside, enjoy a private backyard and patio, new fencing, fresh exterior paint, and alley access to the garage with two new garage doors. EV charging adds modern convenience. Ideally located within walking distance of Everett Community College and the hospital district, with Everett’s growing Waterfront Place also nearby. With extensive improvements already completed, generous indoor and outdoor spaces, and a desirable North Everett setting, this is a truly move-in-ready home with plenty to offer.
Active
Listed by: Windermere Real Estate/M2, LLC • Daniel Gunderson
$1,100,000
709 Colby Avenue, Everett, WA 98201
5beds
2,722sqft
Single Family Residence
Built in 1954
6,098 Square Feet Lot
$1,084,200 Zestimate®
$404/sqft
$-- HOA
What's special
Private backyard and patioNew fencingFresh exterior paintFresh and inviting interior
- --
- on Zillow
- 989
- views
- 32
- saves
Zillow last checked:
Listing updated:
Listed by:
Daniel Gunderson,
Windermere Real Estate/M2, LLC
Source: NWMLS as distributed by MLS GRID,MLS#: 2584047
Facts & features
Interior
Bedrooms & bathrooms
- Bedrooms: 5
- Bathrooms: 3
- Full bathrooms: 1
- 3/4 bathrooms: 2
- Main level bathrooms: 1
- Main level bedrooms: 3
Primary bedroom
- Level: Lower
Bedroom
- Level: Lower
Bedroom
- Level: Main
Bedroom
- Level: Main
Bedroom
- Level: Main
Bathroom full
- Level: Main
Bathroom three quarter
- Level: Lower
Bathroom three quarter
- Level: Lower
Dining room
- Level: Main
Entry hall
- Level: Main
Family room
- Level: Lower
Kitchen without eating space
- Level: Main
Living room
- Level: Main
Utility room
- Level: Lower
Heating
- Fireplace, Forced Air, Oil
Cooling
- None
Appliances
- Included: Dishwasher, Disposal, Microwave, Refrigerator, Stove(s)/Range(s), Dishwasher(s), Garbage Disposal, Microwave(s), Refrigerator(s), Water Heater: Electric, Water Heater Location: Primary Bedroom Closet
Features
- Bath Off Primary, Dining Room
- Flooring: Ceramic Tile, Hardwood, Vinyl Plank
- Windows: Dbl Pane/Storm Window, Skylight(s)
- Basement: Finished
- Number of fireplaces: 3
- Fireplace features: Electric, Wood Burning, Lower Level: 2, Main Level: 1, Fireplace
Interior area
- Total structure area: 2,722
- Total interior livable area: 2,722 sqft
Video & virtual tour
Property
Parking
- Total spaces: 4
- Parking features: Attached Carport, Driveway, Detached Garage, Off Street, RV Parking
- Has garage: Yes
- Has carport: Yes
- Covered spaces: 2
- Uncovered spaces: 2
Features
- Levels: One
- Stories: 1
- Entry location: Main
- Patio & porch: Bath Off Primary, Dbl Pane/Storm Window, Dining Room, Fireplace, Fireplace (Primary Bedroom), Security System, Skylight(s), Walk-In Closet(s), Water Heater
Lot
- Size: 6,098 Square Feet
- Features: Curbs, Paved, Sidewalk, Cable TV, Electric Car Charging, Fenced-Fully, High Speed Internet, Patio, RV Parking
- Topography: Level
- Residential vegetation: Garden Space
Details
- Parcel number: 00496813800300
- Zoning description: Jurisdiction: City
- Special conditions: Standard
Construction
Type & style
- Home type: SingleFamily
- Architectural style: Mid-Century Modern,1 Story w/Bsmnt.
- Property subtype: Single Family Residence
Materials
- Brick, Wood Siding
- Foundation: Poured Concrete
- Roof: Composition
Condition
- Updated/Remodeled
- Year built: 1954
Utilities & green energy
- Electric: Company: Snohomish County PUD
- Sewer: Sewer Connected, Company: City of Everett
- Water: Public, Company: City of Everett
Community & HOA
Community
- Security: Security System
- Subdivision: North Everett
Location
- Region: Everett
Financial & listing details
- Price per square foot: $404/sqft
- Tax assessed value: $700,200
- Annual tax amount: $6,014
- Date on market: 9/17/2026
- Listing terms: Conventional,FHA,VA Loan
- Inclusions: Dishwasher(s), Garbage Disposal, Microwave(s), Refrigerator(s), Stove(s)/Range(s)
Estimated market value
$1,084,200
$1.03M - $1.14M
$3,869/mo
Price history
| Date | Event | Price |
|---|---|---|
| 10/1/2026 | Listed for sale | $1,100,000$404/sqft |
Source:  NWMLS as distributed by MLS GRID #2584047 Report a problem NWMLS as distributed by MLS GRID #2584047 Report a problem | ||
| 9/29/2026 | Pending sale | $1,100,000$404/sqft |
Source: NWMLS as distributed by MLS GRID #2584047 Report a problem | ||
| 9/17/2026 | Listed for sale | $1,100,000+41%$404/sqft |
Source: NWMLS as distributed by MLS GRID #2584047 Report a problem | ||
| 4/14/2023 | Sold | $780,000+0.6%$287/sqft |
Source: NWMLS as distributed by MLS GRID #2042197 Report a problem | ||
| 3/13/2023 | Pending sale | $775,000$285/sqft |
Source: NWMLS as distributed by MLS GRID #NWM2042197 Report a problem | ||
| 3/9/2023 | Listed for sale | $775,000+131.3%$285/sqft |
Source: NWMLS as distributed by MLS GRID #NWM2042197 Report a problem | ||
| 6/22/2005 | Sold | $335,000$123/sqft |
Source: NWMLS as distributed by MLS GRID #25067413 Report a problem | ||
Public tax history
| Year | Property taxes | Tax assessment |
|---|---|---|
| 2025 | $6,014 +5.4% | $700,200 +6.9% |
| 2024 | $5,707 +0.9% | $654,700 -0.6% |
| 2023 | $5,657 -17.2% | $658,700 -20.8% |
| 2022 | $6,830 +25.1% | $831,700 +39.4% |
| 2021 | $5,461 -1.8% | $596,500 +6.5% |
| 2020 | $5,564 -1.9% | $560,100 +10.8% |
| 2019 | $5,674 | $505,500 +5.2% |
| 2018 | -- | $480,700 +19.3% |
| 2017 | $5,202 +21.2% | $403,100 +7.2% |
| 2016 | $4,293 | $376,100 +8.1% |
| 2015 | $4,293 +14.5% | $347,900 +29.8% |
| 2013 | $3,749 | $268,100 |
| 2012 | -- | -- |
| 2011 | -- | -- |
| 2010 | -- | -- |
| 2009 | -- | -- |
| 2008 | -- | -- |
| 2007 | -- | -- |
| 2002 | -- | -- |
| 2001 | $2,524 -0.6% | $162,500 |
| 2000 | $2,539 | $162,500 |
Find assessor info on the county website
Monthly payment
Est. payment
Payment breakdown
Explore the cost of this home by adjusting the details. Changes won't be saved.Climate risks
Neighborhood: Northwest Everett
Nearby schools
Schools provided by the listing agent
- Elementary: Whittier Elem
- Middle: North Mid
- High: Everett High
Source: NWMLS as distributed by MLS GRID. This data may not be complete. We recommend contacting the local school district to confirm school assignments for this home.

Similar homes
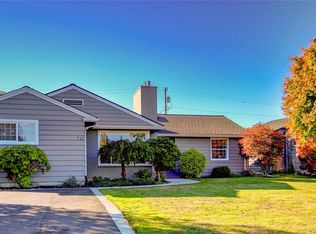
- $680,0003 bd2 ba2.8k sqft1021 Lombard Avenue, Everett, WA 98201Active
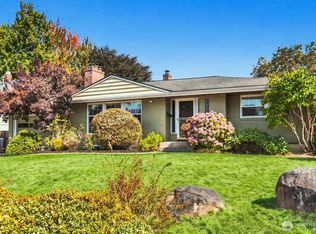 MLS ID #2579896, Brooke Danielle Knight. NWMLS as distributed by MLS GRID
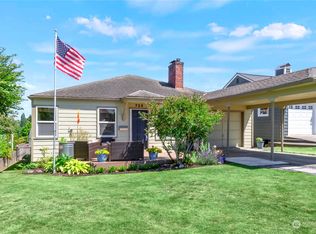
 - $1,095,0003 bd3 ba2.7k sqft5128 Seaview Way, Everett, WA 98203Active
 MLS ID #2558374, Laurie Caniglia. NWMLS as distributed by MLS GRID
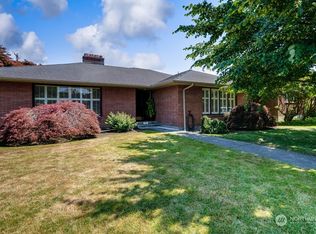
 - $948,1004 bd3 ba2.3k sqft11208 42nd Avenue SE, Everett, WA 98208Active
 MLS ID #2588353, Jason Lincoln. NWMLS as distributed by MLS GRID
 - $1,225,0004 bd4 ba2.3k sqft10311 Lundeen Parkway, Lake Stevens, WA 98258Active
 MLS ID #2583598, Breanne Roberts. NWMLS as distributed by MLS GRID
