Welcome home to this rare, extensively luxurious remodeled 5-bedroom, 3-bath single-level entry retreat where no detail was overlooked. Step inside to a sprawling open great room anchored by gorgeous hardwood flooring throughout. The brand-new chef's kitchen is the heart of the home, featuring a massive quartz slab island and a full suite of high-end appliances — the quality here is simply breathtaking.Every bath has been transformed into a luxury hotel-caliber retreat with ornate tile work and designer fixtures. The primary suite is a true sanctuary, complete with an oversized walk-in closet boasting extensive built-in shelving and a spa-like adjoining bath.Downstairs, the fully redone lower level with extensive marbles floors offers incredible flexibility — ideal for extended guests, or a mother-in-law living arrangement, complete with its own separate entrance. Stunning marble flooring flows throughout, and dual utility rooms provide an impressive 3 washers and 3 dryers. New heat pump and air conditioningOutside, enjoy the oversized fenced backyard with brand-new wraparound Trex-decking, plus a big covered patio out the back — perfect for entertaining or summer barbecues. Parking is never an issue with multiple extended parking areas, including space for your boat or RV, plus a large detached 2-car garage with a bonus shop area.This one-of-a-kind home delivers architecturally sound upgrades throughout and will truly wow you from the moment you arrive.
Active
Listed by: COMPASS • Stephen O Knoblaugh
Price cut: $45.1K (7/9)
$1,149,950
19912 Dayton Avenue N, Shoreline, WA 98133
5beds
3,000sqft
:
Get pre-qualified$6,768/mo
Single Family Residence
Built in 1955
8,372 Square Feet Lot
$1,128,000 Zestimate®
$383/sqft
$-- HOA
What's special
Gorgeous hardwood flooring throughoutSpa-like adjoining bathSprawling open great roomMassive quartz slab islandOversized fenced backyard
- 42 days |
- 883 |
- 63 |
Likely to sell faster than
Zillow last checked:
Listing updated:
Listed by:
Stephen O Knoblaugh,
COMPASS,
Amelia Meriam Knoblaugh,
COMPASS
Source: NWMLS as distributed by MLS GRID,MLS#: 2546720
Facts & features
Interior
Bedrooms & bathrooms
- Bedrooms: 5
- Bathrooms: 3
- 3/4 bathrooms: 3
- Main level bathrooms: 2
- Main level bedrooms: 2
Primary bedroom
- Level: Main
Bedroom
- Level: Lower
Bedroom
- Level: Lower
Bedroom
- Level: Lower
Bedroom
- Level: Main
Bathroom three quarter
- Level: Lower
Bathroom three quarter
- Level: Main
Bathroom three quarter
- Level: Main
Den office
- Level: Lower
Dining room
- Level: Main
Entry hall
- Level: Main
Family room
- Level: Lower
Kitchen with eating space
- Level: Main
Living room
- Level: Main
Utility room
- Level: Lower
Heating
- Fireplace, Heat Pump, Electric
Cooling
- Heat Pump
Appliances
- Included: Dishwasher, Microwave, Refrigerator, Stove(s)/Range(s), Dishwasher(s), Microwave(s), Refrigerator(s)
Features
- Bath Off Primary, Dining Room
- Flooring: Engineered Hardwood, Marble, Carpet
- Windows: Dbl Pane/Storm Window
- Basement: Finished
- Number of fireplaces: 1
- Fireplace features: Electric, Main Level: 1, Fireplace
Interior area
- Total structure area: 3,000
- Total interior livable area: 3,000 sqft
Property
Parking
- Total spaces: 8
- Parking features: Detached Garage, RV Parking
- Has garage: Yes
- Covered spaces: 2
- Uncovered spaces: 6
Features
- Levels: One
- Stories: 1
- Entry location: Main
- Patio & porch: Bath Off Primary, Dbl Pane/Storm Window, Dining Room, Fireplace, Walk-In Closet(s)
- Has view: Yes
- View description: Territorial
Lot
- Size: 8,372 Square Feet
- Features: Open Lot, Paved, Cabana/Gazebo, Deck, Fenced-Partially, Outbuildings, Patio, RV Parking, Shop
- Topography: Level
- Residential vegetation: Garden Space
Details
- Parcel number: 9250900069
- Special conditions: Standard
Construction
Type & style
- Home type: SingleFamily
- Architectural style: 1 Story w/Bsmnt.
- Property subtype: Single Family Residence
Materials
- Wood Siding
- Foundation: Poured Concrete
- Roof: Composition
Condition
- Updated/Remodeled
- Year built: 1955
- Major remodel year: 2024
Utilities & green energy
- Electric: Company: Seattle City Light
- Sewer: Sewer Connected, Company: City of Shoreline
- Water: Public, Company: Seattle Public Utilities
Community & HOA
Community
- Subdivision: Richmond Highlands
Location
- Region: Shoreline
Financial & listing details
- Price per square foot: $383/sqft
- Tax assessed value: $909,000
- Annual tax amount: $9,764
- Date on market: 6/25/2026
- Cumulative days on market: 42 days
- Listing terms: Conventional,FHA,VA Loan
- Inclusions: Dishwasher(s), Microwave(s), Refrigerator(s), Stove(s)/Range(s)
Estimated market value
$1,128,000
$1.07M - $1.18M
$5,104/mo
Price history
| Date | Event | Price |
|---|---|---|
| 7/9/2026 | Price change | $1,149,950-3.8%$383/sqft |
Source:  NWMLS as distributed by MLS GRID #2546720 Report a problem NWMLS as distributed by MLS GRID #2546720 Report a problem | ||
| 6/26/2026 | Listed for sale | $1,195,000+36.6%$398/sqft |
Source: NWMLS as distributed by MLS GRID #2546720 Report a problem | ||
| 10/25/2024 | Sold | $875,000-2.6%$292/sqft |
Source: NWMLS as distributed by MLS GRID #2260496 Report a problem | ||
| 9/28/2024 | Pending sale | $898,000$299/sqft |
Source: NWMLS as distributed by MLS GRID #2260496 Report a problem | ||
| 9/5/2024 | Price change | $898,000-1.9%$299/sqft |
Source: NWMLS as distributed by MLS GRID #2260496 Report a problem | ||
| 8/14/2024 | Price change | $915,000-2.1%$305/sqft |
Source: NWMLS as distributed by MLS GRID #2260496 Report a problem | ||
| 7/10/2024 | Listed for sale | $935,000+79.2%$312/sqft |
Source: NWMLS as distributed by MLS GRID #2260496 Report a problem | ||
| 3/8/2019 | Sold | $521,700+1.3%$174/sqft |
Source: NWMLS as distributed by MLS GRID #1405707 Report a problem | ||
| 2/19/2019 | Pending sale | $515,000$172/sqft |
Source: Windermere Real Estate/M2, LLC #1405707 Report a problem | ||
| 2/15/2019 | Listed for sale | $515,000$172/sqft |
Source: Windermere Real Estate/M2, LLC #1405707 Report a problem | ||
Public tax history
| Year | Property taxes | Tax assessment |
|---|---|---|
| 2025 | $9,764 +5% | $909,000 +7.4% |
| 2024 | $9,301 +6.4% | $846,000 +15.1% |
| 2023 | $8,741 -2.5% | $735,000 -14.4% |
| 2022 | $8,967 +22.1% | $859,000 +37% |
| 2021 | $7,345 +5.6% | $627,000 +16.3% |
| 2020 | $6,957 +3.8% | $539,000 +3.1% |
| 2019 | $6,700 +9.4% | $523,000 +7.4% |
| 2018 | $6,124 +5% | $487,000 +5.9% |
| 2017 | $5,832 +33.4% | $460,000 +14.7% |
| 2016 | $4,373 | $401,000 +10.5% |
| 2015 | $4,373 | $363,000 +11% |
| 2014 | $4,373 | $327,000 +15.5% |
| 2013 | $4,373 | $283,000 +7.2% |
| 2012 | -- | $264,000 -7% |
| 2011 | -- | $284,000 -6% |
| 2010 | -- | $302,000 |
| 2009 | -- | $302,000 -0.7% |
| 2007 | -- | $304,000 +8.2% |
| 2006 | -- | $281,000 +8.1% |
| 2005 | -- | $260,000 +42.9% |
| 2001 | $2,656 +0.9% | $182,000 +9.6% |
| 2000 | $2,633 | $166,000 |
Find assessor info on the county website
Monthly payment
Est. payment
Payment breakdown
Explore the cost of this home by adjusting the details. Changes won't be saved.Climate risks
Neighborhood: Hillwood
Nearby schools
GreatSchools rating
- 6/10Echo Lake Elementary SchoolGrades: K-5Distance: 0.7 mi
- 6/10Albert Einstein Middle SchoolGrades: 6-8Distance: 0.5 mi
- 9/10Shorewood High SchoolGrades: 9-12Distance: 1.5 mi
Schools provided by the listing agent
- Elementary: Echo Lake Elem
- Middle: Albert Einstein Mid
- High: Shorewood High
Source: NWMLS as distributed by MLS GRID. This data may not be complete. We recommend contacting the local school district to confirm school assignments for this home.
- $730,0003 bd2 ba1.2k sqft19922 Dayton Ave N, Shoreline, WA 98133Pending

- $750,0003 bd2 ba1.3k sqft520 N 200th St, Shoreline, WA 98133Sold
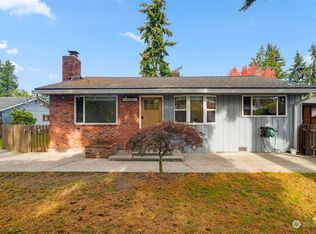
- $859,0004 bd2 ba1.9k sqft331 N 200th St, Seattle, WA 98133Sold
- $970,0003 bd3 ba1.9k sqft633 N 198th Pl, Seattle, WA 98133Sold
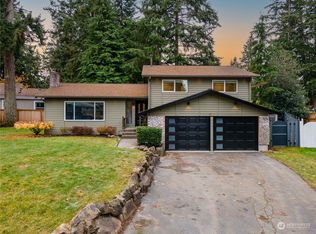
- $730,0003 bd2 ba1.1k sqft604 N 201st St, Seattle, WA 98133Sold
- $715,0003 bd2 ba1.2k sqft19900 Fremont Ave N, Shoreline, WA 98133Sold
- $937,1004 bd2 ba2.1k sqft20116 Dayton Ave N, Shoreline, WA 98133Off Market
- $1,135,0004 bd3 ba2.3k sqft20111 Dayton Ave N, Shoreline, WA 98133For Sale
A local agent can set up tours, give advice and negotiate with sellers.
Similar homes
- $1,269,0004 bd3 ba2.7k sqft18804 64th Avenue NE, Kenmore, WA 98028Active
 MLS ID #2565685, Marv Nicholson. NWMLS as distributed by MLS GRID
 - $1,150,0005 bd3 ba3k sqft3611 Shelby Road, Lynnwood, WA 98087Active
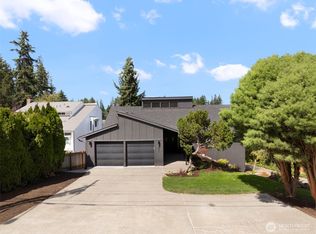 MLS ID #2561447, Alan Vu. NWMLS as distributed by MLS GRID
 - $1,150,0003 bd3 ba2.2k sqft7703 NE 167th Street, Kenmore, WA 98028Active
 MLS ID #2560402, Julie K Clark. NWMLS as distributed by MLS GRID
 - $1,170,0005 bd3 ba2.5k sqft7047 NE 138th Street, Kirkland, WA 98034Active
 MLS ID #2558142, Geoff Hill. NWMLS as distributed by MLS GRID
 - $1,160,0003 bd3 ba1.9k sqft15709 76th Pl NE, Kenmore, WA 98028ActiveMLS ID #2561125, Miljan Stijacic. NWMLS as distributed by MLS GRID
- $1,220,0004 bd3 ba2.1k sqft19624 62nd Avenue NE, Kenmore, WA 98028ActiveMLS ID #2543455, Victoria Loder. NWMLS as distributed by MLS GRID
- $1,595,0003 bd3 ba2.9k sqft2137 N 128TH Street, Seattle, WA 98133ActiveMLS ID #2548844, David Mulcahy. NWMLS as distributed by MLS GRID
- $949,9505 bd3 ba2k sqft6046 NE 204th Street, Kenmore, WA 98028ActiveMLS ID #2542811, Julie Lutovsky. NWMLS as distributed by MLS GRID
- $1,295,0005 bd5 ba3.6k sqftSheridan Manor Add, Lake Forest Park, WA 98155ActiveMLS ID #2560228, Mike Mincy. NWMLS as distributed by MLS GRID
- $1,248,0006 bd5 ba3.5k sqft629 Bing Rd, Lynnwood, WA 98036ActiveMLS ID #2565843, Anisa Ozegovic. NWMLS as distributed by MLS GRID
- $1,680,0004 bd4 ba2k sqftBitter Lake Villa Trs, Seattle, WA 98133ActiveMLS ID #2565430, Yvette Sanchez. NWMLS as distributed by MLS GRID
- $984,9504 bd3 ba1.7k sqftHomeview Add, Edmonds, WA 98026ActiveMLS ID #2560914, Katie Hanchinamani. NWMLS as distributed by MLS GRID
- $874,9995 bd4 ba1.9k sqft17211 3rd Avenue NE, Shoreline, WA 98155ActiveMLS ID #2542389, Tyler Hopp. NWMLS as distributed by MLS GRID
- $1,195,0005 bd4 ba1.8k sqftMaplewood, Edmonds, WA 98026ActiveMLS ID #2540994, Ole Burns. NWMLS as distributed by MLS GRID
- $799,9003 bd3 ba2.6k sqft19703 12th Avenue NE, Shoreline, WA 98155ActiveMLS ID #2558916, Alan Vu. NWMLS as distributed by MLS GRID
- $999,9503 bd3 ba2.2k sqft15822 26th Avenue NE, Shoreline, WA 98155ActiveMLS ID #2534316, Bethanie Fritz. NWMLS as distributed by MLS GRID
- $1,020,0003 bd2 ba1.5k sqftMoorland Heights, Kenmore, WA 98028ActiveMLS ID #2564131, Shahrzad Barouti. NWMLS as distributed by MLS GRID
- $1,248,0005 bd4 ba2.7k sqft11737 40th Avenue NE #A, Seattle, WA 98125ActiveMLS ID #2565051, Valerie Hwang. NWMLS as distributed by MLS GRID
- $995,0004 bd2 ba1.5k sqft11235 NE 146th St, Kirkland, WA 98034ActiveMLS ID #2565976, Bogdan Pankiv. NWMLS as distributed by MLS GRID
- $1,155,0005 bd3 ba2.2k sqft2210 171st Place SE, Bothell, WA 98012ActiveMLS ID #2530424, Greg Nelson. NWMLS as distributed by MLS GRID
