Luxury Modern Living with a Private ADU! Move-in ready, this stunning contemporary home offers exceptional design, premium finishes, & incredible flexibility. The main residence features 4 spacious bedrooms, an open-concept floorplan, abundant natural light, and a spectacular chef's kitchen complete with premium Wolf, Viking & other high-end appliances, an impressive 16-foot floating quartz island, designer cabinetry, extensive storage, & sleek modern finishes throughout. The luxurious primary suite features an oversized spa-inspired bathroom with a freestanding soaking tub, expansive walk-in shower, and generous dual vanity. The lower level includes 862 sq. ft. private ADU with its own separate entrance, full kitchen, living & dining area, laundry, & spacious bedroom—ideal for multigenerational living, guests, a home office, or rental income potential. Additional features include a two-car garage, oversized driveway & ample parking for an RV, boat, or multiple vehicles. Conveniently located just minutes from Alderwood Mall, restaurants, shopping, parks, and everyday amenities. Easy access to I-5, I-405, and the Lynnwood Light Rail providing a convenient commuting to Seattle, Bellevue, Redmond, and surrounding areas. A rare opportunity to own an almost-new luxury home with premium finishes and an income-producing or multigenerational living option.
Active
Listed by: Kelly Right RE of Seattle LLC • Anisa Ozegovic
Price cut: $89.9K (9/2)
$1,095,000
629 Bing Road #A, Lynnwood, WA 98036
6beds
3,579sqft
Single Family Residence
Built in 2020
5,140 Square Feet Lot
$1,082,800 Zestimate®
$306/sqft
$15/mo HOA
What's special
Sleek modern finishes throughoutTwo-car garageAbundant natural lightStunning contemporary homeLuxurious primary suiteFreestanding soaking tubGenerous dual vanity
- 27 days
- 678
- 53
Zillow last checked:
Listing updated:
Listed by:
Anisa Ozegovic,
Kelly Right RE of Seattle LLC
Source: NWMLS as distributed by MLS GRID,MLS#: 2571212
Facts & features
Interior
Bedrooms & bathrooms
- Bedrooms: 6
- Bathrooms: 5
- Full bathrooms: 4
- 1/2 bathrooms: 1
- Main level bathrooms: 1
Primary bedroom
- Level: Third
Bedroom
- Level: Third
Bedroom
- Level: Third
Bedroom
- Level: Third
Bedroom
- Level: Lower
Bathroom full
- Level: Third
Bathroom full
- Level: Third
Other
- Level: Main
Other
- Level: Lower
Dining room
- Level: Main
Entry hall
- Level: Main
Kitchen with eating space
- Level: Main
Kitchen without eating space
- Level: Lower
Living room
- Level: Main
Heating
- Ductless, Wall Furnace, Electric
Cooling
- Ductless
Appliances
- Included: Dishwasher, Disposal, Dryer, Microwave, Refrigerator, Stove(s)/Range(s), Washer, Dishwasher(s), Dryer(s), Garbage Disposal, Microwave(s), Refrigerator(s), Washer(s), Water Heater: Electric, Water Heater Location: Garage
Features
- Bath Off Primary, Dining Room, Pantry
- Flooring: Ceramic Tile, Vinyl Plank, Carpet
- Basement: None
- Has fireplace: No
Interior area
- Total structure area: 3,579
- Total interior livable area: 3,579 sqft
Video & virtual tour
Property
Parking
- Total spaces: 2
- Parking features: Driveway, Attached Garage, RV Parking
- Has attached garage: Yes
- Covered spaces: 2
Features
- Entry location: Main
- Patio & porch: Second Kitchen, Second Primary Bedroom, Bath Off Primary, Dining Room, Pantry, Walk-In Closet(s), Water Heater
Lot
- Size: 5,140 Square Feet
- Features: Paved, Cable TV, Deck, Fenced-Fully, Gas Available, Green House, High Speed Internet, Patio, RV Parking
Details
- Additional structures: ADU Beds: 1, ADU Baths: 1
- Parcel number: 01202000000100
- Special conditions: Standard
Construction
Type & style
- Home type: SingleFamily
- Architectural style: Modern,3 Story
- Property subtype: Single Family Residence
Materials
- Stone, Wood Products
- Foundation: Poured Concrete
- Roof: Composition
Condition
- Year built: 2020
- Major remodel year: 2020
Details
- Builder name: Cold Creek Homes, Inc.
Utilities & green energy
- Electric: Company: Snohomish County PUD
- Sewer: Available, Sewer Connected, Company: Alderwood Water & Wastewater
- Water: Public, Company: Alderwood Water & Wastewater
Community & HOA
Community
- Features: CCRs
- Subdivision: Hilltop
HOA
- Services included: Common Area Maintenance
- HOA fee: $15 monthly
Location
- Region: Lynnwood
Financial & listing details
- Price per square foot: $306/sqft
- Annual tax amount: $7,360
- Date on market: 7/30/2026
- Cumulative days on market: 48 days
- Listing terms: Conventional,FHA
- Inclusions: Dishwasher(s), Dryer(s), Garbage Disposal, Microwave(s), Refrigerator(s), Stove(s)/Range(s), Washer(s)
Estimated market value
$1,082,800
$1.03M - $1.14M
$5,152/mo
Price history
| Date | Event | Price |
|---|---|---|
| 9/2/2026 | Price change | $1,095,000-7.6%$306/sqft |
Source:  NWMLS as distributed by MLS GRID #2571212 Report a problem NWMLS as distributed by MLS GRID #2571212 Report a problem | ||
| 8/20/2026 | Listed for sale | $1,184,900$331/sqft |
Source: NWMLS as distributed by MLS GRID #2571212 Report a problem | ||
Public tax history
Tax history is unavailable.
Monthly payment
Est. payment
Payment breakdown
Explore the cost of this home by adjusting the details. Changes won't be saved.Climate risks
Neighborhood: 98036
Nearby schools
Schools provided by the listing agent
- Elementary: Hilltop ElemHt
- Middle: Alderwood Mid
- High: Lynnwood High
Source: NWMLS as distributed by MLS GRID. This data may not be complete. We recommend contacting the local school district to confirm school assignments for this home.

Similar homes
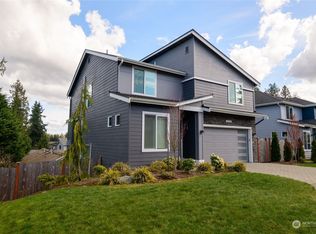
- $994,9994 bd3 ba2.6k sqft18314 17th Avenue W, Lynnwood, WA 98037Active
 MLS ID #2581345, Eddy Ung. NWMLS as distributed by MLS GRID
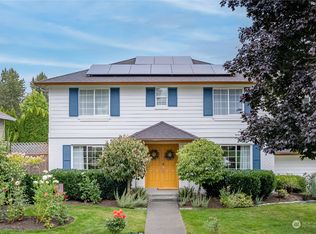
 - $1,090,0005 bd4 ba1.8k sqft19927 89th Place W, Edmonds, WA 98026Active
 MLS ID #2583145, Ole Burns. NWMLS as distributed by MLS GRID
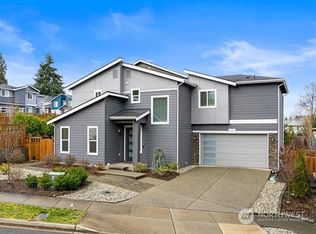
 - $1,124,0005 bd3 ba2.8k sqft24 151st Street SW, Lynnwood, WA 98087Active
 MLS ID #2515903, Julie Lutovsky. NWMLS as distributed by MLS GRID
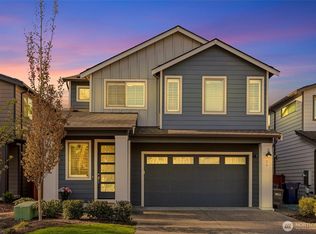
 - $1,049,0004 bd3 ba2.1k sqftInglemoor Highlands, Kirkland, WA 98034Active
 MLS ID #2577196, Junior Torres. NWMLS as distributed by MLS GRID
