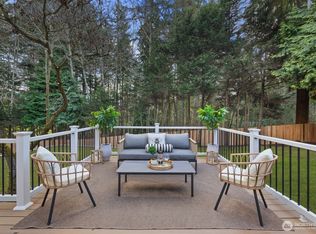
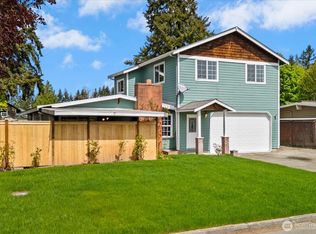
You will beam with pride as you pull into the driveway of your recently refreshed, beautifully landscaped 2-story home in Park Ridge. As you enter you are greeted with soaring ceilings, lots of natural light, hardwood floors, new carpet and new lighting throughout. Enjoy cooking and entertaining in this updated kitchen with new quartz countertops, sink, faucet, lighting, chef inspired gas range and easy pull-out shelves. On the right side of your kitchen you have a formal dining room, the left side opens to your eating area, living room with gas fireplace and sliding glass door leading to your deck. Bedroom on main level can be used as an office. Upstairs is your spacious Primary bedroom with French doors leading into a sitting room with fireplace that could be a nursery, exercise room or office. Primary bathroom also updated with new quartz countertops, sinks and lighting. Upstairs are 2 other bedrooms with an updated hall bath. Newer Furnace and Central A/C (2022) for your comfort. Security system for peace of mind. Convenient sprinkler system. 3-car garage has lots of space for storage. New gutters on first level. Get your game on, whether you play pickleball, tennis or basketball at the community sports court with park and playground right on other side! Ideally located just 3 miles from either I-5 or I-405, not far from Costco, Alderwood Mall, Mill Creek Town Center and great restaurants and shopping. Create memories here!
Pending
Listed by: Windermere RE North, Inc. • Brad McConnaughey
$899,999
625 191st Street SW, Lynnwood, WA 98036
4beds
2,114sqft
:
Get pre-qualified$5,559/mo
Single Family Residence
Built in 1997
5,662 Square Feet Lot
$886,500 Zestimate®
$426/sqft
$68/mo HOA
What's special
New quartz countertopsUpdated kitchenHardwood floorsSoaring ceilingsUpdated hall bathLots of natural lightSitting room with fireplace
- 32 days |
- 666 |
- 35 |
Likely to sell faster than
Zillow last checked:
Listing updated:
Listed by:
Brad McConnaughey,
Windermere RE North, Inc.
Source: NWMLS as distributed by MLS GRID,MLS#: 2545339
Facts & features
Interior
Bedrooms & bathrooms
- Bedrooms: 4
- Bathrooms: 3
- Full bathrooms: 2
- 1/2 bathrooms: 1
- Main level bathrooms: 1
- Main level bedrooms: 1
Primary bedroom
- Level: Second
Bedroom
- Level: Second
Bedroom
- Level: Second
Bedroom
- Level: Main
Bathroom full
- Level: Second
Bathroom full
- Level: Second
Other
- Level: Main
Den office
- Level: Second
Dining room
- Level: Main
Entry hall
- Level: Main
Family room
- Level: Main
Kitchen with eating space
- Level: Main
Living room
- Level: Main
Utility room
- Level: Main
Heating
- Fireplace, Forced Air, Electric, Natural Gas
Cooling
- Has cooling: Yes
Appliances
- Included: Dishwasher, Disposal, Dryer, Microwave, Refrigerator, Stove(s)/Range(s), Washer, Dishwasher(s), Dryer(s), Garbage Disposal, Microwave(s), Refrigerator(s), Washer(s), Water Heater: Gas, Water Heater Location: Garage
Features
- Bath Off Primary, Dining Room
- Flooring: Ceramic Tile, Hardwood, Vinyl Plank, Carpet
- Doors: French Doors
- Windows: Dbl Pane/Storm Window, Skylight(s)
- Basement: None
- Number of fireplaces: 2
- Fireplace features: Gas, Main Level: 1, Upper Level: 1, Fireplace
Interior area
- Total structure area: 2,114
- Total interior livable area: 2,114 sqft
Property
Parking
- Total spaces: 6
- Parking features: Driveway, Attached Garage, Off Street
- Has attached garage: Yes
- Covered spaces: 3
- Uncovered spaces: 3
Features
- Levels: Two
- Stories: 2
- Entry location: Main
- Patio & porch: Bath Off Primary, Dbl Pane/Storm Window, Dining Room, Fireplace, Fireplace (Primary Bedroom), French Doors, Security System, Skylight(s), Vaulted Ceiling(s), Walk-In Closet(s), Water Heater
- Has view: Yes
- View description: Territorial
Lot
- Size: 5,662 Square Feet
- Features: Curbs, Paved, Sidewalk, Cable TV, Deck, Fenced-Fully, Gas Available, High Speed Internet, Sprinkler System
- Topography: Level,Partial Slope
Details
- Parcel number: 00864000004300
- Special conditions: Standard
Construction
Type & style
- Home type: SingleFamily
- Architectural style: 2 Story
- Property subtype: Single Family Residence
Materials
- Brick, Cement Planked, Cement Plank
- Foundation: Poured Concrete
- Roof: Composition
Condition
- Year built: 1997
Utilities & green energy
- Electric: Company: PUD of Snohomish County
- Sewer: Sewer Connected, Company: Alderwood Water and Wastewater
- Water: Public, Company: Alderwood Water and Wastewater
Community & HOA
Community
- Features: Athletic Court, CCRs, Park, Playground
- Security: Security System
- Subdivision: Floral Hills
HOA
- Services included: Common Area Maintenance
- HOA fee: $68 monthly
- HOA phone: 425-897-3400
Location
- Region: Lynnwood
Financial & listing details
- Price per square foot: $426/sqft
- Tax assessed value: $860,500
- Annual tax amount: $7,733
- Date on market: 11/26/2025
- Cumulative days on market: 243 days
- Listing terms: Conventional,FHA,VA Loan
- Inclusions: Dishwasher(s), Dryer(s), Garbage Disposal, Microwave(s), Refrigerator(s), Stove(s)/Range(s), Washer(s)
Estimated market value
$886,500
$842,000 - $931,000
$3,583/mo
Price history
| Date | Event | Price |
|---|---|---|
| 7/13/2026 | Pending sale | $899,999$426/sqft |
Source:  NWMLS as distributed by MLS GRID #2545339 Report a problem NWMLS as distributed by MLS GRID #2545339 Report a problem | ||
| 6/25/2026 | Listed for sale | $899,999+275.1%$426/sqft |
Source: NWMLS as distributed by MLS GRID #2545339 Report a problem | ||
| 8/14/1997 | Sold | $239,950$114/sqft |
Source: Public Record Report a problem | ||
Public tax history
| Year | Property taxes | Tax assessment |
|---|---|---|
| 2024 | $7,091 +3.4% | $860,500 +3.8% |
| 2023 | $6,859 -9.9% | $829,000 -14% |
| 2022 | $7,611 +16.2% | $964,000 +43.2% |
| 2021 | $6,547 +12.9% | $673,400 +13.9% |
| 2020 | $5,798 -7% | $591,100 +4.5% |
| 2019 | $6,232 | $565,700 +7.4% |
| 2018 | -- | $526,600 +27% |
| 2017 | $5,824 +29.9% | $414,800 +6.3% |
| 2016 | $4,483 | $390,200 +11% |
| 2015 | $4,483 +15.8% | $351,600 +22.2% |
| 2013 | $3,870 | $287,700 |
| 2012 | -- | -- |
| 2011 | -- | -- |
| 2010 | -- | -- |
| 2009 | -- | -- |
| 2008 | -- | -- |
| 2007 | -- | -- |
| 2002 | -- | -- |
| 2001 | $3,453 -0.7% | $243,800 |
| 2000 | $3,476 | $243,800 |
Find assessor info on the county website
Monthly payment
Est. payment
Payment breakdown
Explore the cost of this home by adjusting the details. Changes won't be saved.Climate risks
Neighborhood: 98036
Nearby schools
GreatSchools rating
- 8/10Hilltop Elementary SchoolGrades: K-6Distance: 0.9 mi
- 7/10Alderwood Middle SchoolGrades: 7-8Distance: 1.1 mi
- 6/10Lynnwood High SchoolGrades: 9-12Distance: 0.6 mi
Schools provided by the listing agent
- Elementary: Hilltop ElemHt
- Middle: Alderwood Mid
- High: Lynnwood High
Source: NWMLS as distributed by MLS GRID. This data may not be complete. We recommend contacting the local school district to confirm school assignments for this home.
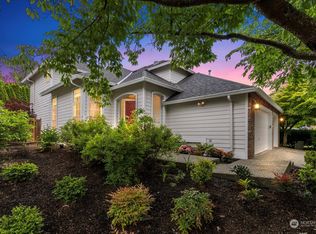
- $1,140,0004 bd3 ba2.3k sqft630 191st St SW, Lynnwood, WA 98036Sold
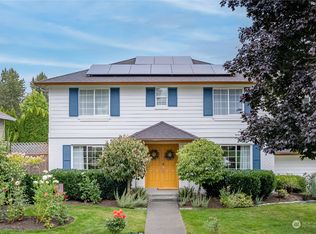
- $1,165,0005 bd4 ba2.2k sqft19120 6th Pl W, Lynnwood, WA 98036Sold
- $1,345,0005 bd5 ba3.1k sqft629 Bing Rd UNIT B, Lynnwood, WA 98036For Sale

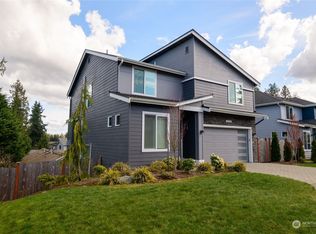
- $1,300,0004 bd3 ba3.1k sqft19209 8th Ave W, Lynnwood, WA 98036Sold
- $1,187,4994 bd3 ba3.1k sqft19217 8th Ave W, Lynnwood, WA 98036For Sale
- $1,220,5004 bd3 ba2.7k sqft19220 8th Ave W, Lynnwood, WA 98036Off Market
- $1,225,0004 bd3 ba2.3k sqft711 Bing Rd, Lynnwood, WA 98036Sold
- $999,9993 bd2 ba2k sqft19226 7th Ave W, Lynnwood, WA 98036For Sale
A local agent can set up tours, give advice and negotiate with sellers.
Similar homes
- $950,0003 bd3 ba1.8k sqftOlympic View Gardens, Lynnwood, WA 98036Active
 MLS ID #2534632, Bryan R. Loveless. NWMLS as distributed by MLS GRID
 - $820,7774 bd3 ba2.3k sqftLake View Manor, Lynnwood, WA 98037Active
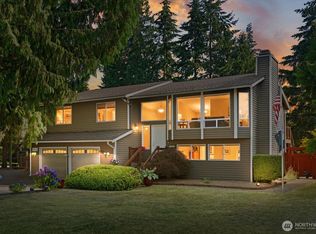 MLS ID #2558011, John Hama. NWMLS as distributed by MLS GRID
 - $1,200,0003 bd3 ba2.6k sqft904 187th Place SW, Lynnwood, WA 98036Active
 MLS ID #2542438, Daniel Hysa. NWMLS as distributed by MLS GRID
 - $775,0004 bd3 ba1.8k sqft2111 201st Place SW, Lynnwood, WA 98036Active
 MLS ID #2517543, Zoila Sedano. NWMLS as distributed by MLS GRID
 - $739,0003 bd3 ba1.5k sqftMayberry 2, Lynnwood, WA 98036ActiveMLS ID #2549459, Terri Delmaestro. NWMLS as distributed by MLS GRID
- $920,0004 bd3 ba1.7k sqft22422 15th Place W, Bothell, WA 98021ActiveMLS ID #2544669, Demetra Apostolou. NWMLS as distributed by MLS GRID
- $950,0004 bd3 ba2.3k sqft14717 Madison Way, Lynnwood, WA 98087ActiveMLS ID #2547084, Danny Dallum. NWMLS as distributed by MLS GRID
- $889,0004 bd3 ba2.6k sqftFairwood Greens, Mill Creek, WA 98012ActiveMLS ID #2517984, Hailu Liu. NWMLS as distributed by MLS GRID
- $950,0004 bd3 ba2k sqftNelson Gardens, Kenmore, WA 98028ActiveMLS ID #2544816, Monica Kessler. NWMLS as distributed by MLS GRID
- $1,020,0004 bd3 ba2k sqft18430 11th Drive SE, Bothell, WA 98012ActiveMLS ID #2538030, Tony Marrese Sr. NWMLS as distributed by MLS GRID
- $915,0004 bd3 ba2.2k sqft14115 47th Drive SE, Snohomish, WA 98296ActiveMLS ID #2538090, Patti Hill. NWMLS as distributed by MLS GRID
- $925,0004 bd3 ba2.5k sqftHarbour Heights Div 1-A, Mukilteo, WA 98275ActiveMLS ID #2486051, George Caudill. NWMLS as distributed by MLS GRID
- $875,0003 bd3 ba1.8k sqft5015 152nd Place SE, Everett, WA 98208ActiveMLS ID #2544547, Yesay Semerjian. NWMLS as distributed by MLS GRID
- $875,0003 bd2 ba1.6k sqft21030 25th Drive SE, Bothell, WA 98021ActiveMLS ID #2533249, Hao N. Dang. NWMLS as distributed by MLS GRID
- $815,0003 bd3 ba2.1k sqftFir Hollow Condo, Bothell, WA 98012ActiveMLS ID #2536218, Krystal Delucchi. NWMLS as distributed by MLS GRID
- $999,9003 bd3 ba2.4k sqft18223 Yew Way, Snohomish, WA 98296ActiveMLS ID #2550693, Mark Gallagher. NWMLS as distributed by MLS GRID
- $950,0004 bd3 ba1.8k sqft1611 NE Perkins, Shoreline, WA 98155ActiveMLS ID #2541004, Li Fu. NWMLS as distributed by MLS GRID
- $1,075,0004 bd3 ba2.1k sqftCreekside Park, Bothell, WA 98021ActiveMLS ID #2545762, Gina Guajardo. NWMLS as distributed by MLS GRID
- $815,0004 bd3 ba2.1k sqftHearthstone 01, Everett, WA 98208ActiveMLS ID #2543348, Rachael Novak. NWMLS as distributed by MLS GRID
- $799,9503 bd3 ba1.7k sqft2620 170th Street SE, Bothell, WA 98012ActiveMLS ID #2548103, OJ Marston. NWMLS as distributed by MLS GRID
