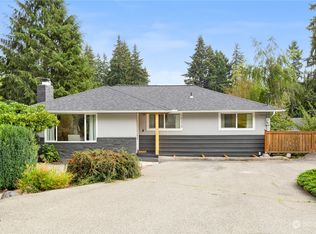
A bold Shoreline transformation where striking design meets everyday livability. The dramatic dark exterior is brought to life by warm cedar accents, creating unforgettable curb appeal and setting the tone for what awaits inside. Thoughtfully remodeled throughout, the home features LifeProof luxury vinyl plank flooring, designer lighting, new cabinetry, hardware, millwork and doors, beautifully tiled bathrooms, and fresh interior and exterior paint. The flexible four-bedroom layout includes three bedrooms upstairs and one on the main level, ideal for guests or a dedicated home office. A striking fireplace adds warmth and character, while the dining area flows directly into a covered courtyard patio, creating an inviting setting for year-round entertaining. Beyond the patio, the expansive, fully fenced corner lot offers plenty of room to relax, play and garden. A detached finished studio provides the perfect private setting for a home office, gym, creative studio or hobby space. Major upgrades include a new roof, furnace and heat pump with AC, while the fully finished and drywalled two-car garage creates an exceptionally clean and functional extension of the home. Set on a 6,392-square-foot lot approximately one mile from the Shoreline North/185th light-rail station, with convenient access to I-5 and Highway 99. Distinctive, turnkey and designed to stand apart!
Active
Listed by: Heaton Dainard, LLC • Renee Donovan
Price cut: $15K (10/2)
$1,050,000
16301 Wallingford Avenue N, Shoreline, WA 98133
4beds
2,268sqft
Single Family Residence
Built in 1962
6,390 Square Feet Lot
$1,034,700 Zestimate®
$463/sqft
$-- HOA
What's special
- --
- on Zillow
- 664
- views
- 50
- saves
Zillow last checked:
Listing updated:
Listed by:
Renee Donovan,
Heaton Dainard, LLC,
Vladislav Tselnik,
Heaton Dainard, LLC
Source: NWMLS as distributed by MLS GRID,MLS#: 2575375
Facts & features
Interior
Bedrooms & bathrooms
- Bedrooms: 4
- Bathrooms: 3
- Full bathrooms: 2
- 3/4 bathrooms: 1
- Main level bathrooms: 1
- Main level bedrooms: 1
Primary bedroom
- Level: Second
Bedroom
- Level: Main
Bedroom
- Level: Second
Bedroom
- Level: Second
Bathroom full
- Level: Second
Bathroom full
- Level: Main
Bathroom three quarter
- Level: Second
Other
- Level: Main
Dining room
- Level: Main
Entry hall
- Level: Main
Kitchen with eating space
- Level: Main
Living room
- Level: Main
Heating
- Fireplace, Forced Air, Heat Pump, Electric
Cooling
- Forced Air, Heat Pump
Appliances
- Included: Dishwasher, Microwave, Refrigerator, Stove(s)/Range(s), Dishwasher(s), Microwave(s), Refrigerator(s)
Features
- Bath Off Primary, Dining Room
- Flooring: Ceramic Tile, Vinyl Plank
- Windows: Dbl Pane/Storm Window
- Basement: None
- Number of fireplaces: 1
- Fireplace features: Electric, Main Level: 1, Fireplace
Interior area
- Total structure area: 2,268
- Total interior livable area: 2,268 sqft
Property
Parking
- Total spaces: 2
- Parking features: Attached Garage, RV Parking
- Has attached garage: Yes
- Covered spaces: 2
Features
- Levels: Two
- Stories: 2
- Entry location: Main
- Patio & porch: Bath Off Primary, Dbl Pane/Storm Window, Dining Room, Fireplace, Walk-In Closet(s)
Lot
- Size: 6,390 Square Feet
- Features: Corner Lot, Paved, Fenced-Fully, Gas Available, High Speed Internet, Outbuildings, Patio, RV Parking
Details
- Parcel number: 525660010006
- Special conditions: Standard
Construction
Type & style
- Home type: SingleFamily
- Architectural style: 2 Story
- Property subtype: Single Family Residence
Materials
- Wood Siding
- Roof: Composition
Condition
- Updated/Remodeled
- Year built: 1962
Utilities & green energy
- Electric: Company: Seattle City Light
- Sewer: Sewer Connected, Company: City of Shoreline
- Water: Public, Company: Seattle Public Utilities
Community & HOA
Community
- Subdivision: Meridian Park
Location
- Region: Seattle
Financial & listing details
- Price per square foot: $463/sqft
- Tax assessed value: $841,000
- Annual tax amount: $7,174
- Date on market: 8/28/2026
- Listing terms: Conventional,FHA,VA Loan
- Inclusions: Dishwasher(s), Microwave(s), Refrigerator(s), Stove(s)/Range(s)
Estimated market value
$1,034,700
$983,000 - $1.09M
$3,739/mo
Price history
| Date | Event | Price |
|---|---|---|
| 10/2/2026 | Price change | $1,050,000-1.4%$463/sqft |
Source:  NWMLS as distributed by MLS GRID #2575375 Report a problem NWMLS as distributed by MLS GRID #2575375 Report a problem | ||
| 9/3/2026 | Listed for sale | $1,065,000$470/sqft |
Source: NWMLS as distributed by MLS GRID #2575375 Report a problem | ||
| 9/1/2026 | Pending sale | $1,065,000$470/sqft |
Source: NWMLS as distributed by MLS GRID #2575375 Report a problem | ||
| 8/28/2026 | Listed for sale | $1,065,000+55.5%$470/sqft |
Source: NWMLS as distributed by MLS GRID #2575375 Report a problem | ||
| 4/30/2026 | Sold | $685,000$302/sqft |
Source: NWMLS as distributed by MLS GRID #2502865 Report a problem | ||
| 4/8/2026 | Pending sale | $685,000$302/sqft |
Source: NWMLS as distributed by MLS GRID #2502865 Report a problem | ||
| 4/5/2026 | Listed for sale | $685,000+5.4%$302/sqft |
Source: NWMLS as distributed by MLS GRID #2502865 Report a problem | ||
| 6/28/2018 | Listing removed | $650,000$287/sqft |
Source: KW Everett #1276354 Report a problem | ||
| 5/25/2018 | Price change | $650,000-3.7%$287/sqft |
Source: KW Everett #1276354 Report a problem | ||
| 5/9/2018 | Pending sale | $675,000$298/sqft |
Source: KW Everett #1276354 Report a problem | ||
| 4/18/2018 | Listed for sale | $675,000$298/sqft |
Source: KW Everett #1276354 Report a problem | ||
Public tax history
| Year | Property taxes | Tax assessment |
|---|---|---|
| 2025 | $353 -1.6% | $566,100 +3% |
| 2024 | $359 +132.3% | $549,600 +29.5% |
| 2023 | $154 | $424,300 +482.8% |
| 2022 | -- | $72,800 |
| 2021 | $159 -95.2% | $72,800 -70.9% |
| 2019 | $3,300 +664.5% | $250,000 +71.7% |
| 2018 | $432 -2.3% | $145,600 -69.2% |
| 2017 | $442 -3.1% | $473,000 +16.5% |
| 2016 | $456 | $406,000 +10% |
| 2015 | $456 | $369,000 +17.1% |
| 2014 | $456 | $315,000 +15% |
| 2013 | $456 | $274,000 +7.9% |
| 2012 | -- | $254,000 +74.5% |
| 2011 | -- | $145,600 |
| 2010 | -- | $145,600 |
| 2009 | -- | $145,600 |
| 2007 | -- | $145,600 |
| 2006 | -- | $145,600 |
| 2005 | -- | $145,600 |
| 2001 | $492 -5.4% | $145,600 |
| 2000 | $520 | $145,600 |
Find assessor info on the county website
Monthly payment
Est. payment
Payment breakdown
Explore the cost of this home by adjusting the details. Changes won't be saved.Climate risks
Neighborhood: Meridian Park

Similar homes
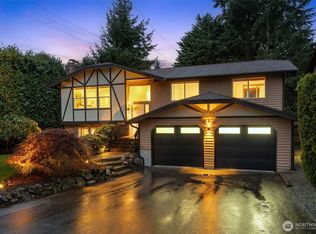
- $900,0005 bd3 ba1.4k sqft15739 Densmore Avenue N, Shoreline, WA 98133Active
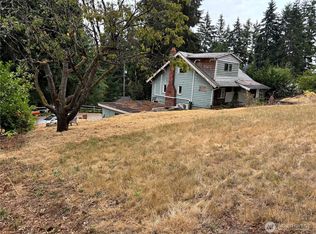 MLS ID #2572315, Rick Wright. NWMLS as distributed by MLS GRID
 - $925,0004 bd2 ba1.8k sqft19001 Wallingford Ave N, Shoreline, WA 98133Active
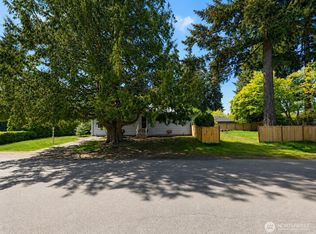 MLS ID #2528267, Jung Kim. NWMLS as distributed by MLS GRID
 - $1,050,0002 bd3 ba2k sqft212 N 45th Street, Seattle, WA 98103Active
 MLS ID #2593668, Joann Gowan. NWMLS as distributed by MLS GRID
 - $999,9953 bd2 ba2.3k sqftUniversity Lake Shore 010, Seattle, WA 98125Active
 MLS ID #2590288, Brian Steenrod. NWMLS as distributed by MLS GRID
