Discover the potential in this beautifully updated property situated on a spacious 0.20-acre corner lot with exciting future possibilities. Featuring 4 bedrooms plus a versatile rec room and additional flex space, this home offers flexibility for a variety of lifestyles and needs. Thoughtfully refreshed with refinished hardwood floors, a new roof, and fresh interior and exterior paint, it blends classic charm with modern updates. The expansive back deck creates the perfect setting for entertaining or relaxing outdoors. Exceptional location in the heart of Shoreline — just blocks from Echo Lake Park and Echo Lake Elementary, minutes to the future Light Rail Station, Costco, Aurora Village Transit Center & Park & Ride, Interurban Trail, Shoreline Recreation Center, and YMCA. A rare opportunity offering space, convenience, and outstanding long-term potential.
Active
Listed by: Billahome • Jung Kim
$925,000
19001 Wallingford Ave N, Shoreline, WA 98133
4beds
1,800sqft
:
Get pre-qualified$5,686/mo
Single Family Residence
Built in 1953
8,777 Square Feet Lot
$896,100 Zestimate®
$514/sqft
$-- HOA
What's special
Refinished hardwood floorsAdditional flex spaceVersatile rec roomNew roofExpansive back deck
- 66 days |
- 302 |
- 12 |
Zillow last checked:
Listing updated:
Listed by:
Jung Kim,
Billahome
Source: NWMLS as distributed by MLS GRID,MLS#: 2528267
Facts & features
Interior
Bedrooms & bathrooms
- Bedrooms: 4
- Bathrooms: 2
- Full bathrooms: 1
- 3/4 bathrooms: 1
- Main level bathrooms: 1
- Main level bedrooms: 3
Primary bedroom
- Level: Main
Bedroom
- Level: Main
Bedroom
- Level: Main
Bathroom full
- Level: Main
Bathroom three quarter
- Level: Second
Other
- Level: Third
Dining room
- Level: Main
Entry hall
- Level: Main
Kitchen with eating space
- Level: Main
Living room
- Level: Main
Rec room
- Level: Lower
Utility room
- Level: Main
Heating
- Fireplace, Forced Air, Natural Gas
Cooling
- None
Appliances
- Included: Dishwasher, Disposal, Dryer, Microwave, Refrigerator, Washer, Dishwasher(s), Dryer(s), Garbage Disposal, Microwave(s), Refrigerator(s), Washer(s)
Features
- Dining Room
- Flooring: Hardwood, Vinyl, Carpet
- Basement: Finished
- Number of fireplaces: 1
- Fireplace features: Gas, Main Level: 1, Fireplace
Interior area
- Total structure area: 1,800
- Total interior livable area: 1,800 sqft
Property
Parking
- Parking features: Off Street, RV Parking
Features
- Levels: Multi/Split
- Entry location: Main
- Patio & porch: Dining Room, Fireplace
Lot
- Size: 8,777 Square Feet
- Features: Corner Lot, Paved, Cable TV, Deck, Fenced-Partially, Gas Available, RV Parking
Details
- Parcel number: 2229900090
- Zoning description: Jurisdiction: City
- Special conditions: Standard
Construction
Type & style
- Home type: SingleFamily
- Architectural style: Craftsman,Multi Level
- Property subtype: Single Family Residence
Materials
- Wood Siding
- Foundation: Poured Concrete
- Roof: Composition
Condition
- Updated/Remodeled
- Year built: 1953
- Major remodel year: 1953
Utilities & green energy
- Electric: Company: Seattle City Light
- Sewer: Sewer Connected, Company: City of Seattle
- Water: Public, Company: City of Seattle
- Utilities for property: Xfinity
Community & HOA
Community
- Subdivision: Echo Lake
Location
- Region: Shoreline
Financial & listing details
- Price per square foot: $514/sqft
- Tax assessed value: $715,000
- Annual tax amount: $7,618
- Date on market: 5/23/2026
- Cumulative days on market: 66 days
- Listing terms: Conventional,FHA,VA Loan
- Inclusions: Dishwasher(s), Dryer(s), Garbage Disposal, Microwave(s), Refrigerator(s), Washer(s)
Estimated market value
$896,100
$851,000 - $941,000
$4,057/mo
Price history
| Date | Event | Price |
|---|---|---|
| 5/22/2026 | Listed for sale | $925,000+36%$514/sqft |
Source:  NWMLS as distributed by MLS GRID #2528267 Report a problem NWMLS as distributed by MLS GRID #2528267 Report a problem | ||
| 12/1/2023 | Sold | $680,000-5.6%$378/sqft |
Source: NWMLS as distributed by MLS GRID #2143666 Report a problem | ||
| 10/31/2023 | Pending sale | $720,000$400/sqft |
Source: NWMLS as distributed by MLS GRID #2143666 Report a problem | ||
| 9/29/2023 | Price change | $720,000-2.7%$400/sqft |
Source: NWMLS as distributed by MLS GRID #2143666 Report a problem | ||
| 9/8/2023 | Price change | $740,000-3.3%$411/sqft |
Source: NWMLS as distributed by MLS GRID #2143666 Report a problem | ||
| 8/3/2023 | Listed for sale | $765,500$425/sqft |
Source: NWMLS as distributed by MLS GRID #NWM2143666 Report a problem | ||
Public tax history
| Year | Property taxes | Tax assessment |
|---|---|---|
| 2025 | $7,772 +2% | $715,000 +4.1% |
| 2024 | $7,618 +6.3% | $687,000 +14.9% |
| 2023 | $7,167 -2.1% | $598,000 -14.1% |
| 2022 | $7,321 +9.2% | $696,000 +21.3% |
| 2021 | $6,707 +8.8% | $574,000 +20.3% |
| 2020 | $6,162 +0.9% | $477,000 -0.2% |
| 2019 | $6,109 +6.8% | $478,000 +4.6% |
| 2018 | $5,719 +7.9% | $457,000 +9.1% |
| 2017 | $5,299 +38.7% | $419,000 +16.4% |
| 2016 | $3,820 | $360,000 +10.1% |
| 2015 | $3,820 | $327,000 +15.1% |
| 2014 | $3,820 | $284,000 +15% |
| 2013 | $3,820 | $247,000 +7.9% |
| 2012 | -- | $229,000 -11.9% |
| 2011 | -- | $260,000 -6.1% |
| 2010 | -- | $277,000 |
| 2009 | -- | $277,000 +1.5% |
| 2007 | -- | $273,000 +4.6% |
| 2006 | -- | $261,000 +7.9% |
| 2005 | -- | $242,000 +30.8% |
| 2001 | $2,698 +0.7% | $185,000 +9.5% |
| 2000 | $2,679 | $169,000 |
Find assessor info on the county website
Monthly payment
Est. payment
Payment breakdown
Explore the cost of this home by adjusting the details. Changes won't be saved.Climate risks
Neighborhood: Echo Lake
Nearby schools
GreatSchools rating
- 6/10Echo Lake Elementary SchoolGrades: K-5Distance: 0.2 mi
- 6/10Albert Einstein Middle SchoolGrades: 6-8Distance: 1.2 mi
- 9/10Shorewood High SchoolGrades: 9-12Distance: 1.1 mi
Schools provided by the listing agent
- Elementary: Echo Lake Elem
- Middle: Albert Einstein Mid
- High: Shorewood High
Source: NWMLS as distributed by MLS GRID. This data may not be complete. We recommend contacting the local school district to confirm school assignments for this home.
- $551,0003 bd1 ba1.6k sqft1638 N 190th St, Shoreline, WA 98133Sold

- $1,165,0005 bd3 ba3.1k sqft18925 Burke Ave N, Shoreline, WA 98133Sold
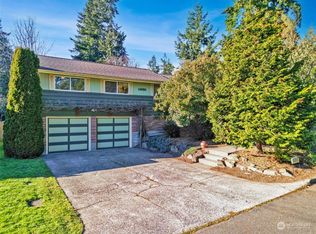
- $632,0003 bd2 ba1.3k sqft1804 N 192nd St, Shoreline, WA 98133Sold
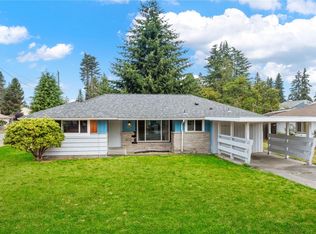
- $1,200,0004 bd3 ba3k sqft1804 N 189th St, Seattle, WA 98133Sold
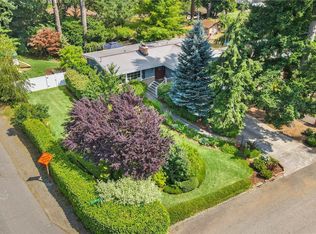
- $920,0003 bd3 ba1.7k sqft19002 Ashworth Ave N, Shoreline, WA 98133Sold
- $765,0004 bd2 ba1.2k sqft19212 Wallingford Ave N, Seattle, WA 98133Sold
- $965,0003 bd2 ba1.5k sqft18809 Wallingford Ave N, Seattle, WA 98133Sold
- $795,0003 bd2 ba1.2k sqft1909 N 192nd St, Seattle, WA 98133Sold
A local agent can set up tours, give advice and negotiate with sellers.
Similar homes
- $924,9993 bd3 ba2.2k sqftHadley's Acres, Edmonds, WA 98026Active
 MLS ID #2560314, Missi Huff. NWMLS as distributed by MLS GRID
 - $900,0003 bd2 ba1.4k sqftHaller Lake Trs, Seattle, WA 98133Active
 MLS ID #2540946, Mary J. Thomas. NWMLS as distributed by MLS GRID
 - $950,0005 bd3 ba2.2k sqft512 N 104th Street, Seattle, WA 98133Active
 MLS ID #2525841, Helen Yang. NWMLS as distributed by MLS GRID
 - $850,0004 bd2 ba2.6k sqft7629 236th Street SW, Edmonds, WA 98026Active
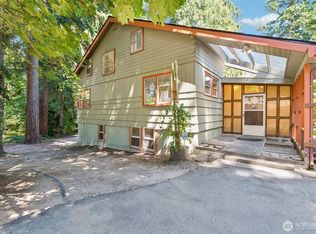 MLS ID #2552968, Doug Holman. NWMLS as distributed by MLS GRID
 - $949,9004 bd3 ba2k sqft16811 5th Avenue SE, Bothell, WA 98012ActiveMLS ID #2558480, Aubie Pouncey. NWMLS as distributed by MLS GRID
- $990,0004 bd3 ba1.4k sqft5700 212th Street SW, Mountlake Terrace, WA 98043ActiveMLS ID #2533110, Jeremy Steiner. NWMLS as distributed by MLS GRID
- $949,0005 bd2 ba1.8k sqft21822 92nd Avenue W, Edmonds, WA 98020ActiveMLS ID #2542319, Louisa Cranston Rice. NWMLS as distributed by MLS GRID
- $1,150,0004 bd3 ba2.4k sqftHighlander Village, Shoreline, WA 98177ActiveMLS ID #2551021, Brent D. Lumley. NWMLS as distributed by MLS GRID
- $925,0004 bd2 ba1.6k sqftKelseys Brighton Beach Acre Trs, Seattle, WA 98118ActiveMLS ID #2557531, Michael Haas. NWMLS as distributed by MLS GRID
- $964,0004 bd2 ba2.1k sqftWards Home Add, Seattle, WA 98117ActiveMLS ID #2534296, Pete Warren. NWMLS as distributed by MLS GRID
- $714,0004 bd3 ba1.6k sqft23304 55th Avenue W, Mountlake Terrace, WA 98043ActiveMLS ID #2506804, Chad Ozog. NWMLS as distributed by MLS GRID
- $659,0004 bd3 ba1.5k sqftOak Lake Villa, Seattle, WA 98133ActiveMLS ID #2526755, Jeremiah Anderson. NWMLS as distributed by MLS GRID
- $899,0004 bd2 ba1.1k sqft4927 236th Place SE, Woodinville, WA 98072ActiveMLS ID #2548042, Michael Christian Simonson. NWMLS as distributed by MLS GRID
- $599,9503 bd1 ba1.1k sqft712 NE 198th Street, Shoreline, WA 98155ActiveMLS ID #2536403, Tim McKeown. NWMLS as distributed by MLS GRID
- $724,9994 bd2 ba1.1k sqft7631 201st Street SW, Edmonds, WA 98206ActiveMLS ID #2520652, Toby Kienzle. NWMLS as distributed by MLS GRID
- $799,6004 bd2 ba2.1k sqft706 N 78th Street, Seattle, WA 98103ActiveMLS ID #2547774, Charles A. Carosella. NWMLS as distributed by MLS GRID
- $875,0004 bd3 ba1.8k sqft9701 Roosevelt Way NE, Seattle, WA 98115ActiveMLS ID #2505122, Kelcee Williams. NWMLS as distributed by MLS GRID
- $980,0003 bd2 ba1.7k sqftSun Village, Kirkland, WA 98034ActiveMLS ID #2536454, Ruta Bastiene. NWMLS as distributed by MLS GRID
- $949,9503 bd2 ba1.6k sqft7043 17 Avenue NW, Seattle, WA 98117ActiveMLS ID #2545711, Brandon Becker. NWMLS as distributed by MLS GRID
- $849,0003 bd2 ba1.2k sqft2517 23rd Avenue, Seattle, WA 98144ActiveMLS ID #2559810, Esther Stifano. NWMLS as distributed by MLS GRID
