Skip main navigation
Active
  • Listed by: eXp Realty • Denis Lats
    $724,900

    1638 N 190th Street, Shoreline, WA 98133

    3beds
    1,690sqft
    : 
    $4,403/mo
    Get pre-qualified
    Single Family Residence
    Built in 1953
    9,099 Square Feet Lot
    $-- Zestimate®
    $429/sqft
    $-- HOA

    What's special

    Beautifully landscaped backyardBright refreshed kitchenGenerous laundry roomUpdated bathroomLarge lotNew countertopsBeautifully updated
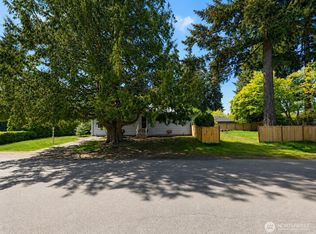
    Beautifully updated and full of charm, this 3-bedroom, 1-bath home offers 1,690 sq ft of comfortable living with plenty of space to spread out. Step inside to fresh paint, new LVP flooring and carpet, and a bright, refreshed kitchen featuring new countertops, tile work, and appliances. The updated bathroom, generous laundry room, and bonus room add flexibility for a home office, playroom, gym, or additional living space. Outside, the large lot and beautifully landscaped backyard create a private setting surrounded by mature greenery—perfect for summer gatherings, gardening, or simply unwinding at the end of the day. Conveniently located near parks, shopping, dining, schools, and the Shoreline North/185th Light Rail Station, with easy access to Seattle and the surrounding area. Potential to build a DADU! Move-in ready with the space, updates, and backyard you've been looking for!
    12 days
    |
    688
    |
    76
    |

    Zillow last checked:

    Listing updated:

    Listed by:

    Denis Lats,

    eXp Realty,

    Tri Nguyen,

    eXp Realty

    Source: NWMLS as distributed by MLS GRID,MLS#: 2569166MLS Logo

      Facts & features

      Interior

      Bedrooms & bathrooms
      • Bedrooms: 3
      • Bathrooms: 1
      • Full bathrooms: 1
      • Main level bathrooms: 1
      • Main level bedrooms: 2
      Bedroom
      • Level: Main
      Bedroom
      • Level: Main
      Bedroom
      • Level: Second
      Bathroom full
      • Level: Main
      Bonus room
      • Level: Main
      Dining room
      • Level: Main
      Entry hall
      • Level: Main
      Kitchen with eating space
      • Level: Main
      Living room
      • Level: Main
      Utility room
      • Level: Main
      Heating
      • Fireplace, Forced Air, Oil
      Cooling
      • Forced Air
      Appliances
      • Included: Dryer, Refrigerator, Stove(s)/Range(s), Washer, Dryer(s), Refrigerator(s), Washer(s)
      Features
      • Dining Room, Loft
      • Flooring: Vinyl Plank, Carpet
      • Windows: Dbl Pane/Storm Window
      • Basement: None
      • Number of fireplaces: 1
      • Fireplace features: Wood Burning, Main Level: 1, Fireplace
      Interior area
      • Total structure area: 1,690
      • Total interior livable area: 1,690 sqft

      Property

      Parking
      • Parking features: Driveway
      Features
      • Levels: One and One Half
      • Stories: 1
      • Entry location: Main
      • Patio & porch: Dbl Pane/Storm Window, Dining Room, Fireplace, Loft
      • Has view: Yes
      • View description: Territorial
      Lot
      • Size: 9,099 Square Feet
      • Features: Paved, Fenced-Fully, Patio
      • Topography: Level
      • Residential vegetation: Fruit Trees, Garden Space, Wooded
      Details
      • Parcel number: 222990008005
      • Zoning description: Jurisdiction: City
      • Special conditions: Standard

      Construction

      Type & style
      • Home type: SingleFamily
      • Architectural style: 1 1/2 Story
      • Property subtype: Single Family Residence
      Materials
      • Cement Planked, Wood Siding, Wood Products, Cement Plank
      • Foundation: Poured Concrete, Slab
      • Roof: Composition
      Condition
      • Updated/Remodeled
      • Year built: 1953
      • Major remodel year: 1953

      Utilities & green energy

      • Sewer: Sewer Connected
      • Water: Public

      Community & HOA

      Community
      • Subdivision: Echo Lake
      Location
      • Region: Shoreline

      Financial & listing details

      • Price per square foot: $429/sqft
      • Tax assessed value: $679,000
      • Annual tax amount: $5,070
      • Date on market: 8/12/2026
      • Cumulative days on market: 14 days
      • Listing terms: Conventional,FHA,VA Loan
      • Inclusions: Dryer(s), Refrigerator(s), Stove(s)/Range(s), Washer(s)

        Estimated market value

        Not available

        Estimated sales range

        Not available

        Not available

        Price history

        DateEventPrice
        8/13/2026Listed for sale$724,900+31.6%$429/sqft
        Source: eXp Realty #2569166 Report a problem
        4/8/2026Sold$551,000$326/sqft
        Source: NWMLS as distributed by MLS GRID #2505109 Report a problem

        Public tax history

        YearProperty taxesTax assessment
        2025$481 -0.9%$218,000
        2024$486 -6.1%$218,000
        2023$518 $218,000
        2022-- $218,000
        2021$569 -4.2%$218,000
        2020$594 +0%$218,000
        2019$594 -1.7%$218,000
        2018$604 -3%$218,000 -44.9%
        2017$622 -8%$396,000 +16.5%
        2016$676 $340,000 +10%
        2015$676 $309,000 +12.4%
        2014$676 $275,000 +15.1%
        2013$676 $239,000 +8.1%
        2012-- $221,000 +1.4%
        2011-- $218,000
        2010-- $218,000
        2009-- $218,000
        2007-- $218,000
        2006-- $218,000
        2005-- $218,000 +20.4%
        2001$2,642 +0.9%$181,000 +9.7%
        2000$2,617 $165,000
        Find assessor info on the county website

        Monthly payment

        Est. payment

        Payment breakdown

        Explore the cost of this home by adjusting the details. Changes won't be saved.
        All calculations are estimates and provided by Zillow, Inc. for informational purposes only. Actual amounts may vary.
        HOA fees may include property taxes on listings classified as Co-Ops. Contact the listing agent and/or owner for fee details.
        See how much you could borrow to make a competitive offer.

        Climate risks

        Neighborhood: Echo Lake

        Getting around

        59 / 100
        Somewhat Walkable
        55 / 100
        Good Transit
        74 / 100
        Very Bikeable

        Nearby schools

        GreatSchools rating

        A local agent can set up tours, give advice and negotiate with sellers.

        Browse local experts

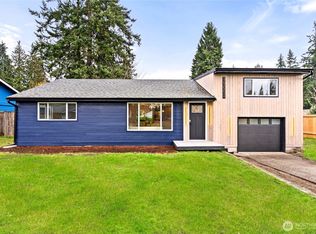
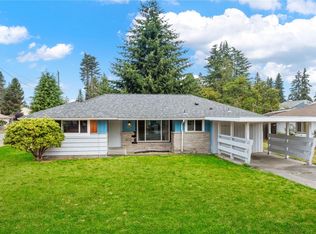
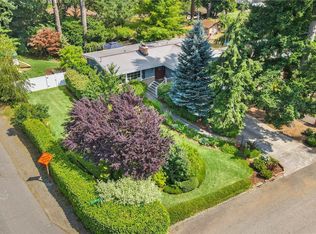
        Similar homes