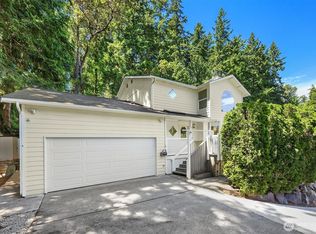
$4000 BUYER CREDIT WITH PREFERRED LENDER! Motived sellers are ready to go. This lovely Edmonds rambler is just minutes from the Bowl and an easy walk, ride or drive to anywhere you need to be. The large privacy fence provides a front yard oasis with lovely mature trees and lots of room for planting. Park easily in the spacious driveway or dedicated parking strip next to the fence. EV charger installed. Approach the freshly-painted exterior and enjoy dual entry from the front or side porches. Walk into a light, bright single-level space filled with huge skylights. The kitchen is updated with brand new appliances, counters and backsplash! The 5 bed, 2 bath floor plan offers unique flexibility. The primary with ensuite is spacious and offers lovely views of the front and back. The 2nd bedroom with two entry doors could be an office or bedroom! Just close off the 2nd entry and remove closet shelving for a more traditional bedroom. Continue on to find a full bath, large linen closet and pantry closet. 3rd bedroom fits a twin bed, or could function as office or nursery. 4th bedroom is light, bright and spacious. Huge bedroom off the living room could double as a family or rec room! The large, low-maintenance backyard with patio and astroturf is ready for games and entertaining. Large, clean dry shed with complete upper level provides as much storage space as a garage. You will love this home!
Active
Listed by: COMPASS • Louisa Cranston Rice
Price cut: $14K (8/12)
$935,000
21822 92nd Avenue W, Edmonds, WA 98020
5beds
1,871sqft
Single Family Residence
Built in 1952
9,583 Square Feet Lot
$921,500 Zestimate®
$500/sqft
$-- HOA
What's special
Spacious drivewayFreshly-painted exteriorLarge privacy fenceEv charger installed
- 76 days
- 803
- 72
Likely to sell faster than
Zillow last checked:
Listing updated:
Listed by:
Louisa Cranston Rice,
COMPASS,
Paul Cranston Rice,
COMPASS
Source: NWMLS as distributed by MLS GRID,MLS#: 2542319
Facts & features
Interior
Bedrooms & bathrooms
- Bedrooms: 5
- Bathrooms: 2
- Full bathrooms: 1
- 3/4 bathrooms: 1
- Main level bathrooms: 2
- Main level bedrooms: 5
Primary bedroom
- Level: Main
Bedroom
- Level: Main
Bedroom
- Level: Main
Bedroom
- Level: Main
Bedroom
- Level: Main
Bathroom full
- Level: Main
Bathroom three quarter
- Level: Main
Dining room
- Level: Main
Entry hall
- Level: Main
Kitchen with eating space
- Level: Main
Living room
- Level: Main
Heating
- Fireplace, Forced Air, Electric, Natural Gas
Cooling
- None
Appliances
- Included: Dishwasher, Disposal, Dryer, Microwave, Refrigerator, Stove(s)/Range(s), Washer, Dishwasher(s), Dryer(s), Garbage Disposal, Microwave(s), Refrigerator(s), Washer(s), Water Heater: Gas, Water Heater Location: Laundry Closet
Features
- Bath Off Primary, Ceiling Fan(s), Dining Room, High Tech Cabling
- Flooring: Laminate
- Windows: Dbl Pane/Storm Window, Skylight(s)
- Basement: None
- Number of fireplaces: 1
- Fireplace features: Gas, Main Level: 1, Fireplace
Interior area
- Total structure area: 1,871
- Total interior livable area: 1,871 sqft
Property
Parking
- Total spaces: 4
- Parking features: Driveway, Off Street, RV Parking
- Uncovered spaces: 4
Features
- Levels: One
- Stories: 1
- Entry location: Main
- Patio & porch: Bath Off Primary, Ceiling Fan(s), Dbl Pane/Storm Window, Dining Room, Fireplace, High Tech Cabling, Skylight(s), Water Heater
Lot
- Size: 9,583 Square Feet
- Features: Paved, Cable TV, Deck, Electric Car Charging, Fenced-Partially, Gas Available, High Speed Internet, Outbuildings, Patio, RV Parking, Shop
- Topography: Level
- Residential vegetation: Garden Space
Details
- Parcel number: 00373600701414
- Special conditions: Standard
Construction
Type & style
- Home type: SingleFamily
- Architectural style: 1 Story
- Property subtype: Single Family Residence
Materials
- Cement Planked, Cement Plank
- Foundation: Poured Concrete
- Roof: Composition
Condition
- Year built: 1952
Utilities & green energy
- Electric: Company: PUD
- Sewer: Sewer Connected, Company: City of Edmonds
- Water: Public, Company: City of Edmonds
- Utilities for property: Xfinity, Ziply
Community & HOA
Community
- Subdivision: Edmonds
Location
- Region: Edmonds
Financial & listing details
- Price per square foot: $500/sqft
- Tax assessed value: $933,800
- Annual tax amount: $7,489
- Date on market: 6/17/2026
- Cumulative days on market: 78 days
- Listing terms: Conventional,FHA,VA Loan
- Inclusions: Dishwasher(s), Dryer(s), Garbage Disposal, Microwave(s), Refrigerator(s), Stove(s)/Range(s), Washer(s)
Estimated market value
$921,500
$875,000 - $968,000
$4,308/mo
Price history
| Date | Event | Price |
|---|---|---|
| 8/12/2026 | Price change | $935,000-1.5%$500/sqft |
Source:  NWMLS as distributed by MLS GRID #2542319 Report a problem NWMLS as distributed by MLS GRID #2542319 Report a problem | ||
| 7/5/2026 | Price change | $949,000-2.1%$507/sqft |
Source: NWMLS as distributed by MLS GRID #2542319 Report a problem | ||
| 6/18/2026 | Listed for sale | $969,000+4.8%$518/sqft |
Source: NWMLS as distributed by MLS GRID #2542319 Report a problem | ||
| 12/27/2023 | Sold | $925,000-2.4%$494/sqft |
Source: NWMLS as distributed by MLS GRID #2182540 Report a problem | ||
| 12/3/2023 | Pending sale | $948,000$507/sqft |
Source: NWMLS as distributed by MLS GRID #2182540 Report a problem | ||
| 11/28/2023 | Listed for sale | $948,000+34.9%$507/sqft |
Source: NWMLS as distributed by MLS GRID #2182540 Report a problem | ||
| 5/9/2018 | Sold | $703,000+12.5%$376/sqft |
Source: NWMLS as distributed by MLS GRID #1260458 Report a problem | ||
| 4/12/2018 | Pending sale | $624,989$334/sqft |
Source: Windermere Real Estate/North, Inc. #1260458 Report a problem | ||
| 3/21/2018 | Listed for sale | $624,989+115.5%$334/sqft |
Source: Windermere Real Estate/North, Inc. #1260458 Report a problem | ||
| 7/5/2012 | Sold | $290,000-3.3%$155/sqft |
Source: NWMLS as distributed by MLS GRID #316874 Report a problem | ||
| 3/15/2012 | Price change | $299,900-4.8%$160/sqft |
Source: Skyline Properties Inc #316874 Report a problem | ||
| 2/4/2012 | Listed for sale | $315,000$168/sqft |
Source: Skyline Properties Inc #316874 Report a problem | ||
Public tax history
| Year | Property taxes | Tax assessment |
|---|---|---|
| 2025 | $7,489 +25% | $933,800 +10.8% |
| 2024 | $5,990 +2% | $842,400 +2.2% |
| 2023 | $5,876 -6.5% | $824,400 -9.8% |
| 2022 | $6,287 +7.2% | $914,200 +30.3% |
| 2021 | $5,866 +12.3% | $701,400 +11.2% |
| 2020 | $5,222 -5.9% | $630,800 +6.3% |
| 2019 | $5,551 | $593,600 +6.7% |
| 2018 | -- | $556,400 +28.4% |
| 2017 | $5,194 +31.2% | $433,400 +8.9% |
| 2016 | $3,959 | $397,800 +10.6% |
| 2015 | $3,959 +49.5% | $359,700 +58.6% |
| 2013 | $2,649 | $226,800 |
| 2012 | -- | -- |
| 2011 | -- | -- |
| 2010 | -- | -- |
| 2009 | -- | -- |
| 2008 | -- | -- |
| 2007 | -- | -- |
| 2002 | -- | -- |
| 2001 | $450 -3.3% | $162,200 +179.8% |
| 2000 | $465 | $57,960 |
Find assessor info on the county website
Monthly payment
Est. payment
Payment breakdown
Explore the cost of this home by adjusting the details. Changes won't be saved.Climate risks
Neighborhood: 98020
Similar homes
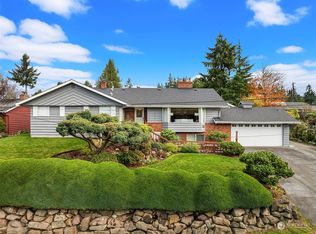
- $850,0003 bd3 ba1.7k sqftRichmond Park Homes Div 02, Edmonds, WA 98020Active
 MLS ID #2574948, Sarah Rollinger. NWMLS as distributed by MLS GRID
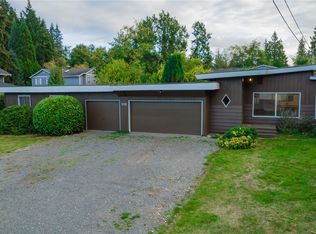
 - $929,9504 bd2 ba1.6k sqft6821 190th Street SW, Lynnwood, WA 98036Active
 MLS ID #2560429, Sophie Wu. NWMLS as distributed by MLS GRID
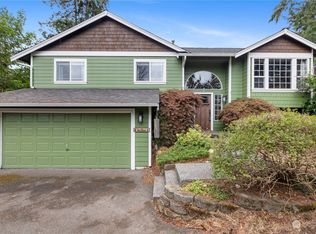
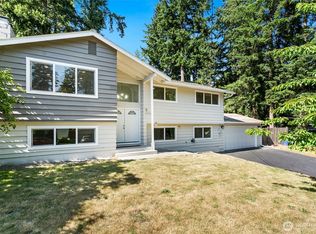
 - $949,9505 bd3 ba2k sqft6046 NE 204th Street, Kenmore, WA 98028Active
 MLS ID #2542811, Julie Lutovsky. NWMLS as distributed by MLS GRID
 - $779,9993 bd3 ba1.7k sqft23424 100th Avenue W, Edmonds, WA 98020Active
 MLS ID #2536468, Eric Gouge. NWMLS as distributed by MLS GRID
