Nestled in Edmonds' desirable Maplewood neighborhood, this extensively updated property offers versatility, style, and exceptional outdoor living on a generous lot. The main residence features refinished hardwood floors, fresh interior and exterior paint, remodeled bathrooms, updated doors and trim, and a beautifully updated kitchen with quartz countertops, stainless steel appliances, and a large center island. Recent improvements include a new roof, foundation repairs, new driveway, polished concrete basement floors, updated tile work, and new fireplace mantels. A finished guest studio includes a kitchenette, ¾ bath, and a flexible space for a home office, creative studio, fitness room, guest overflow, or additional recreational use. The expansive backyard offers ample room for entertaining, gardening, and year-round enjoyment, while mature landscaping creates a private and inviting setting. Conveniently located near parks, schools, shopping, dining, and commuter routes. Extensive seller improvements provide peace of mind and make this home move-in ready.
Active
Listed by: COMPASS • Ole Burns
$1,090,000
19927 89th Place W #A, Edmonds, WA 98026
5beds
1,848sqft
Single Family Residence
Built in 1958
9,500 Square Feet Lot
$1,061,300 Zestimate®
$590/sqft
$18/mo HOA
What's special
New fireplace mantelsMature landscapingRefinished hardwood floorsRemodeled bathroomsLarge center islandExpansive backyardAmple room for entertaining
- --
- on Zillow
- 253
- views
- 35
- saves
Zillow last checked:
Listing updated:
Listed by:
Ole Burns,
COMPASS
Source: NWMLS as distributed by MLS GRID,MLS#: 2583145
Facts & features
Interior
Bedrooms & bathrooms
- Bedrooms: 5
- Bathrooms: 4
- Full bathrooms: 1
- 3/4 bathrooms: 3
- Main level bathrooms: 3
- Main level bedrooms: 4
Primary bedroom
- Level: Main
Bedroom
- Level: Lower
Bedroom
- Level: Main
Bedroom
- Level: Main
Bedroom
- Description: Finished Backyard studio
- Level: Main
Bathroom full
- Level: Main
Bathroom three quarter
- Level: Lower
Bathroom three quarter
- Level: Main
Bathroom three quarter
- Description: Finished backyard studio
- Level: Main
Bonus room
- Level: Lower
Dining room
- Level: Main
Kitchen with eating space
- Level: Main
Kitchen without eating space
- Level: Lower
Kitchen without eating space
- Description: Kitchenette in finished backyard studio
- Level: Main
Living room
- Level: Main
Utility room
- Level: Lower
Heating
- Fireplace, Fireplace Insert, Forced Air, Electric, Natural Gas
Cooling
- None
Appliances
- Included: Dishwasher, Disposal, Dryer, Microwave, Refrigerator, Stove(s)/Range(s), Washer, Dishwasher(s), Dryer(s), Garbage Disposal, Microwave(s), Refrigerator(s), Washer(s), Water Heater: gas, Water Heater Location: garage
Features
- Dining Room
- Flooring: Ceramic Tile, Engineered Hardwood, Hardwood
- Windows: Dbl Pane/Storm Window
- Basement: Finished
- Number of fireplaces: 2
- Fireplace features: Electric, Wood Burning, Lower Level: 1, Main Level: 1, Fireplace
Interior area
- Total structure area: 1,848
- Total interior livable area: 1,848 sqft
Property
Parking
- Total spaces: 2
- Parking features: Attached Garage, RV Parking
- Has attached garage: Yes
- Covered spaces: 2
Features
- Levels: Multi/Split
- Patio & porch: Second Kitchen, Dbl Pane/Storm Window, Dining Room, Fireplace, Water Heater, Wet Bar
- Has view: Yes
- View description: Territorial
Lot
- Size: 9,500 Square Feet
- Features: Corner Lot, Cul-De-Sac, Cable TV, Deck, Fenced-Fully, Gas Available, High Speed Internet, Outbuildings, Patio, RV Parking
- Topography: Level,Partial Slope
- Residential vegetation: Garden Space
Details
- Parcel number: 00506200000600
- Special conditions: Standard
Construction
Type & style
- Home type: SingleFamily
- Architectural style: Contemporary,Split Entry
- Property subtype: Single Family Residence
Materials
- Brick, Wood Siding
- Foundation: Slab
- Roof: Composition
Condition
- Year built: 1958
Utilities & green energy
- Electric: Company: Snohomish County PUD #1
- Sewer: Sewer Connected, Company: City of Edmonds
- Water: Public, Company: City of Edmonds
Community & HOA
Community
- Subdivision: Maplewood
HOA
- Services included: Water
- HOA fee: $18 monthly
Location
- Region: Edmonds
Financial & listing details
- Price per square foot: $590/sqft
- Annual tax amount: $3,999
- Date on market: 9/16/2026
- Listing terms: Conventional
- Inclusions: Dishwasher(s), Dryer(s), Garbage Disposal, Microwave(s), Refrigerator(s), Stove(s)/Range(s), Washer(s)
Estimated market value
$1,061,300
$1.01M - $1.11M
$3,045/mo
Price history
| Date | Event | Price |
|---|---|---|
| 9/16/2026 | Listed for sale | $1,090,000$590/sqft |
Source:  NWMLS as distributed by MLS GRID #2583145 Report a problem NWMLS as distributed by MLS GRID #2583145 Report a problem | ||
Public tax history
Tax history is unavailable.
Monthly payment
Est. payment
Payment breakdown
Explore the cost of this home by adjusting the details. Changes won't be saved.Climate risks
Neighborhood: 98026
Similar homes
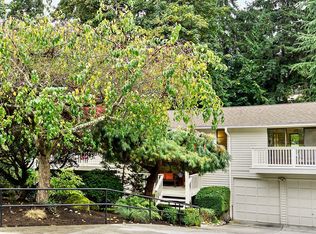
- $1,125,0004 bd3 ba2.3k sqftCrestmoor, Edmonds, WA 98026Active
 MLS ID #2580395, Lyn Winter. NWMLS as distributed by MLS GRID
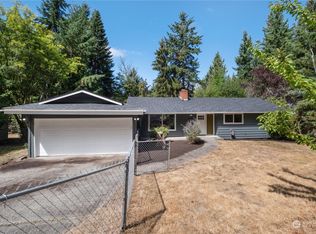
 - $1,195,0003 bd3 ba2.3k sqftRosewood Manor, Edmonds, WA 98026Active
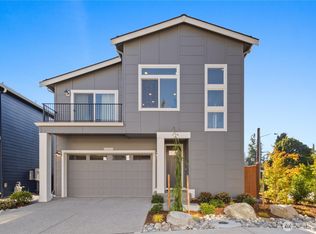 MLS ID #2552299, Kristi Sundquist. NWMLS as distributed by MLS GRID
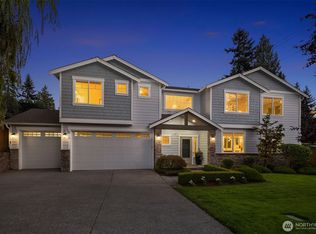
 - $875,0004 bd4 ba2k sqft7103 210 Street SW #A, Edmonds, WA 98026Active
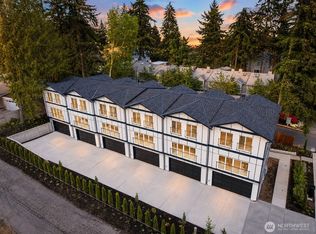 MLS ID #2551667, Liuyan Baker. NWMLS as distributed by MLS GRID
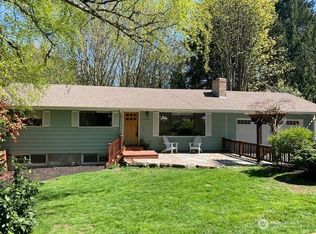
 - $1,049,9503 bd3 ba2.1k sqftAlderwood Manor #5, Bothell, WA 98021Active
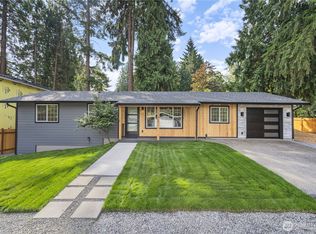 MLS ID #2569717, Dimitriy Snitko. NWMLS as distributed by MLS GRID
