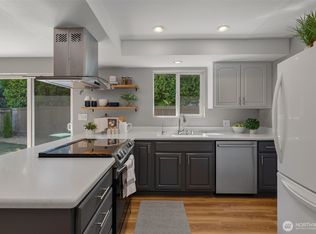
Welcome to this beautifully renovated split-level home on a quiet street in the sought after Northshore School District. Thoughtfully updated throughout, this home offers a comfortable and functional layout with plenty of space for everyday living and entertaining. The main level features new LVP flooring throughout and a light-filled living area that flows seamlessly into the dining space and completely updated kitchen. The kitchen showcases brand-new stainless steel appliances, new cabinetry, quartz countertops, and a versatile area for a coffee bar or food-prep station. 2 spacious, light-filled bedrooms and a beautifully updated bathroom with new tile and fixtures complete the main level. Downstairs, you'll find 2 additional bedrooms, another updated bathroom, and a large great room—ideal for movie nights, gatherings or flexible living space. A spacious laundry room provides plenty of storage and workspace, while an antique stove adds warmth and character on chilly evenings. Step outside onto the large back deck and enjoy the expansive, fully fenced backyard, this private yard offers endless possibilities. Parking is abundant with two driveways and a one-car garage. A gated entry provides secure additional space for an RV, boat, or other recreational vehicles. Conveniently located near I-405, Downtown Bothell, Canyon Park, and walking trails, this home combines a peaceful neighborhood setting with easy access to shopping, dining, recreation and commuting routes.
Active
Listed by: Windermere Mercer Island • Mike Ferreri
$930,000
10125 NE 202nd St, Bothell, WA 98011
4beds
1,720sqft
Single Family Residence
Built in 1972
8,402 Square Feet Lot
$-- Zestimate®
$541/sqft
$-- HOA
What's special
Expansive fully fenced backyardPrivate yardOne-car garageLarge back deckTwo drivewaysComfortable and functional layoutBrand-new stainless steel appliances
- --
- on Zillow
- 321
- views
- 25
- saves
Zillow last checked:
Listing updated:
Listed by:
Mike Ferreri,
Windermere Mercer Island
Source: NWMLS as distributed by MLS GRID,MLS#: 2575346
Facts & features
Interior
Bedrooms & bathrooms
- Bedrooms: 4
- Bathrooms: 2
- Full bathrooms: 2
- Main level bathrooms: 1
- Main level bedrooms: 2
Primary bedroom
- Level: Main
Bedroom
- Level: Main
Bedroom
- Level: Lower
Bedroom
- Level: Lower
Bathroom full
- Level: Main
Bathroom full
- Level: Lower
Other
- Level: Lower
Dining room
- Level: Main
Entry hall
- Level: Split
Family room
- Level: Main
Kitchen without eating space
- Level: Main
Living room
- Level: Main
Utility room
- Level: Lower
Heating
- Wall Furnace, Electric
Cooling
- None
Appliances
- Included: Dishwasher, Disposal, Dryer, Refrigerator, Stove(s)/Range(s), Washer, Dishwasher(s), Dryer(s), Garbage Disposal, Refrigerator(s), Washer(s), Water Heater: Tank, Water Heater Location: Lower level
Features
- Ceiling Fan(s), Dining Room
- Flooring: Engineered Hardwood
- Basement: Daylight,Finished
- Has fireplace: No
- Fireplace features: See Remarks
Interior area
- Total structure area: 1,720
- Total interior livable area: 1,720 sqft
Video & virtual tour
Property
Parking
- Total spaces: 5
- Parking features: Attached Garage, RV Parking
- Has attached garage: Yes
- Covered spaces: 1
- Uncovered spaces: 4
Features
- Levels: Multi/Split
- Entry location: Split
- Patio & porch: Ceiling Fan(s), Dining Room, Water Heater
- Has view: Yes
- View description: Territorial
Lot
- Size: 8,402 Square Feet
- Dimensions: 120 x 70 x 120 x 70
- Features: Paved, Cable TV, Deck, Fenced-Fully, Gas Available, High Speed Internet, RV Parking
- Topography: Level
Details
- Parcel number: 3235200120
- Zoning: R 8400
- Zoning description: Jurisdiction: City
- Special conditions: Standard
Construction
Type & style
- Home type: SingleFamily
- Architectural style: Split Entry
- Property subtype: Single Family Residence
Materials
- Wood Siding, Wood Products
- Foundation: Slab
- Roof: Composition
Condition
- Year built: 1972
- Major remodel year: 1972
Utilities & green energy
- Electric: Company: PSE
- Sewer: Sewer Connected, Company: City of Bothell
- Water: Public, Company: City of Bothell
- Utilities for property: Xfinity
Community & HOA
Community
- Subdivision: Bothell
Location
- Region: Bothell
Financial & listing details
- Price per square foot: $541/sqft
- Tax assessed value: $825,000
- Annual tax amount: $7,116
- Date on market: 9/2/2026
- Listing terms: Conventional,FHA,VA Loan
- Inclusions: Dishwasher(s), Dryer(s), Garbage Disposal, Refrigerator(s), Stove(s)/Range(s), Washer(s)
Estimated market value
Not available
Estimated sales range
Not available
Not available
Price history
| Date | Event | Price |
|---|---|---|
| 9/2/2026 | Listed for sale | $930,000$541/sqft |
Source:  NWMLS as distributed by MLS GRID #2575346 Report a problem NWMLS as distributed by MLS GRID #2575346 Report a problem | ||
Public tax history
| Year | Property taxes | Tax assessment |
|---|---|---|
| 2025 | $8,324 +17% | $825,000 +10.4% |
| 2024 | $7,116 +14.8% | $747,000 +19.5% |
| 2023 | $6,199 -9.7% | $625,000 -19.8% |
| 2022 | $6,864 +11.6% | $779,000 +37.4% |
| 2021 | $6,149 +9.2% | $567,000 +18.6% |
| 2020 | $5,631 +8.7% | $478,000 +7.2% |
| 2019 | $5,180 +9.2% | $446,000 +3.7% |
| 2018 | $4,742 +11.5% | $430,000 +16.5% |
| 2017 | $4,252 +33.5% | $369,000 +10.1% |
| 2016 | $3,185 | $335,000 +4.7% |
| 2015 | $3,185 | $320,000 +17.6% |
| 2014 | $3,185 | $272,000 -2.2% |
| 2013 | $3,185 | $278,000 +15.8% |
| 2012 | -- | $240,000 -3.2% |
| 2011 | -- | $248,000 -6.4% |
| 2010 | -- | $265,000 |
| 2009 | -- | $265,000 +0.8% |
| 2007 | -- | $263,000 +6.5% |
| 2006 | -- | $247,000 +14.9% |
| 2005 | -- | $215,000 +10.8% |
| 2001 | $2,684 +5.7% | $194,000 +10.2% |
| 2000 | $2,540 | $176,000 |
Find assessor info on the county website
Monthly payment
Est. payment
Payment breakdown
Explore the cost of this home by adjusting the details. Changes won't be saved.Climate risks
Neighborhood: 98011
Nearby schools
Schools provided by the listing agent
- Elementary: Maywood Hills Elem
- Middle: Canyon Park Middle School
- High: Bothell Hs
Source: NWMLS as distributed by MLS GRID. This data may not be complete. We recommend contacting the local school district to confirm school assignments for this home.
Similar homes
- $1,000,0004 bd3 ba1.9k sqft1305 233rd Street SE, Bothell, WA 98021Active
 MLS ID #2561565, Jennifer Beeler. NWMLS as distributed by MLS GRID
 - $995,0003 bd3 ba1.8k sqft12943 NE 131st Street, Kirkland, WA 98034Active
 MLS ID #2590994, Christine M Hill. NWMLS as distributed by MLS GRID
 - $1,060,0003 bd3 ba2k sqft11825 NE 167th Street, Bothell, WA 98011Active
 MLS ID #2580435, Kiamalise Herres. NWMLS as distributed by MLS GRID
 - $780,0003 bd2 ba1.1k sqftKleins Subdivision, Bothell, WA 98011Active
 MLS ID #2553825, Diane Davi. NWMLS as distributed by MLS GRID
