Beautifully updated and fully move-in ready, this Kingsgate (Division 3&4) rambler offers standout curb appeal, a fresh 2026 top-to-bottom renovation, and an easy single-level layout in an unbeatable location. Refinished hardwoods, fresh paint, designer lighting, and premium finishes create a bright, modern feel throughout. The reimagined kitchen sits at the heart of the home—perfect for cooking, serving, and entertaining—with quartz countertops, custom cabinetry with soft close drawers, high-end stainless appliances, elegant tilework, and clear views to the rear yard. Step outside to a patio designed for effortless indoor-outdoor living. NEW professionally installed sod (completed once under contract) transforms the backyard into a lush, inviting space with gated access to the community park and pool. Three bedrooms and two updated baths include an all-new primary suite with a walk-in tile shower and quartz vanity. The finished two-car garage adds rare functionality with pull-down attic storage, a dog door to the side-yard kennel, new modern garage doors and painted floors. Enjoy Kingsgate’s vibrant community with private pool and swim team, year around events, tree-lined streets, and walkability within the Lake Washington School District. Minutes to the NEW Village at Totem Lake, Woodinville Wine Country, EvergreenHealth, parks, trails, dining, and major Eastside employers. Move-in ready
Active
Listed by: CENTURY 21 Real Estate Center • Sarah S. Gravelle
$1,137,500
11903 NE 142nd Place, Kirkland, WA 98034
3beds
1,430sqft
Single Family Residence
Built in 1967
7,501 Square Feet Lot
$1,097,300 Zestimate®
$795/sqft
$84/mo HOA
What's special
Easy single-level layoutTree-lined streetsBright modern feel throughoutNew modern garage doorsPremium finishesReimagined kitchenFinished two-car garage
- 17 days |
- 805 |
- 48 |
Likely to sell faster than
Zillow last checked:
Listing updated:
Listed by:
Sarah S. Gravelle,
CENTURY 21 Real Estate Center
Source: NWMLS as distributed by MLS GRID,MLS#: 2562562
Facts & features
Interior
Bedrooms & bathrooms
- Bedrooms: 3
- Bathrooms: 2
- Full bathrooms: 1
- 3/4 bathrooms: 1
- Main level bathrooms: 2
- Main level bedrooms: 3
Primary bedroom
- Level: Main
Bedroom
- Level: Main
Bedroom
- Level: Main
Bathroom full
- Level: Main
Bathroom three quarter
- Level: Main
Dining room
- Level: Main
Entry hall
- Level: Main
Family room
- Level: Main
Kitchen with eating space
- Level: Main
Living room
- Level: Main
Utility room
- Level: Main
Heating
- Fireplace, Forced Air, Natural Gas
Cooling
- None
Appliances
- Included: Dishwasher, Disposal, Microwave, Refrigerator, Stove(s)/Range(s), Dishwasher(s), Garbage Disposal, Microwave(s), Refrigerator(s)
Features
- Bath Off Primary, Dining Room
- Flooring: Ceramic Tile, Hardwood
- Windows: Dbl Pane/Storm Window
- Basement: None
- Number of fireplaces: 1
- Fireplace features: Wood Burning, Main Level: 1, Fireplace
Interior area
- Total structure area: 1,430
- Total interior livable area: 1,430 sqft
Property
Parking
- Total spaces: 4
- Parking features: Driveway, Attached Garage, Off Street
- Has attached garage: Yes
- Covered spaces: 2
- Uncovered spaces: 2
Features
- Levels: One
- Stories: 1
- Entry location: Main
- Patio & porch: Bath Off Primary, Dbl Pane/Storm Window, Dining Room, Fireplace
- Has view: Yes
- View description: Territorial
Lot
- Size: 7,501 Square Feet
- Features: Curbs, Paved, Sidewalk, Fenced-Fully, Gas Available, Patio
- Topography: Level
Details
- Parcel number: 3876200120
- Zoning: RSA-6
- Zoning description: Jurisdiction: City
- Special conditions: Standard
Construction
Type & style
- Home type: SingleFamily
- Architectural style: 1 Story
- Property subtype: Single Family Residence
Materials
- Wood Siding
- Foundation: Poured Concrete
- Roof: Composition
Condition
- Very Good
- Year built: 1967
Utilities & green energy
- Electric: Company: PSE
- Sewer: Sewer Connected, Company: Northshore Utility District
- Water: Public, Company: Northshore Utility District
Community & HOA
Community
- Features: CCRs, Park, Playground
- Subdivision: Kingsgate
HOA
- Services included: Common Area Maintenance, See Remarks
- HOA fee: $84 monthly
Location
- Region: Kirkland
Financial & listing details
- Price per square foot: $795/sqft
- Tax assessed value: $984,000
- Annual tax amount: $8,641
- Date on market: 3/13/2026
- Cumulative days on market: 157 days
- Listing terms: Conventional,FHA,VA Loan
- Inclusions: Dishwasher(s), Garbage Disposal, Microwave(s), Refrigerator(s), Stove(s)/Range(s)
Estimated market value
$1,097,300
$1.04M - $1.15M
$3,653/mo
Price history
| Date | Event | Price |
|---|---|---|
| 7/31/2026 | Listed for sale | $1,137,500+58%$795/sqft |
Source:  NWMLS as distributed by MLS GRID #2562562 Report a problem NWMLS as distributed by MLS GRID #2562562 Report a problem | ||
| 1/3/2025 | Sold | $720,000$503/sqft |
Source: Public Record Report a problem | ||
Public tax history
| Year | Property taxes | Tax assessment |
|---|---|---|
| 2025 | $8,641 +24.4% | $984,000 +17.6% |
| 2024 | $6,947 +13.9% | $837,000 +20.6% |
| 2023 | $6,098 -8.6% | $694,000 -21.3% |
| 2022 | $6,668 +1083.7% | $882,000 +314.1% |
| 2021 | $563 -2.8% | $213,000 |
| 2020 | $580 +0.6% | $213,000 |
| 2019 | $576 -1% | $213,000 |
| 2018 | $582 -5.5% | $213,000 -49.9% |
| 2017 | $616 -8.5% | $425,000 +10.7% |
| 2016 | $673 | $384,000 +6.4% |
| 2015 | $673 | $361,000 +15.3% |
| 2014 | $673 | $313,000 +13% |
| 2013 | $673 | $277,000 +13.5% |
| 2012 | -- | $244,000 -12.2% |
| 2011 | -- | $278,000 +30.5% |
| 2010 | -- | $213,000 -28% |
| 2009 | -- | $296,000 +39% |
| 2007 | -- | $213,000 |
| 2006 | -- | $213,000 |
| 2005 | -- | $213,000 +8.1% |
| 2001 | $2,540 +0.5% | $197,000 +8.2% |
| 2000 | $2,527 | $182,000 |
Find assessor info on the county website
Monthly payment
Est. payment
Payment breakdown
Explore the cost of this home by adjusting the details. Changes won't be saved.Climate risks
Neighborhood: Kingsgate
Nearby schools
GreatSchools rating
- 7/10Robert Frost Elementary SchoolGrades: K-5Distance: 0.3 mi
- 7/10Kamiakin Middle SchoolGrades: 6-8Distance: 0.7 mi
- 10/10Juanita High SchoolGrades: 9-12Distance: 1.3 mi
Schools provided by the listing agent
- Elementary: Frost Elem
- Middle: Kamiakin Middle
- High: Juanita High
Source: NWMLS as distributed by MLS GRID. This data may not be complete. We recommend contacting the local school district to confirm school assignments for this home.
- $1,250,0003 bd2 ba1.5k sqft14218 119th Ave NE, Kirkland, WA 98034Sold
- $1,302,0004 bd2 ba1.5k sqft14212 119th Ave NE, Kirkland, WA 98034Sold
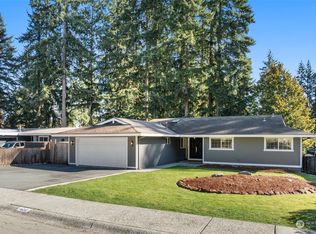
- $1,258,0003 bd3 ba1.6k sqft14205 119th Ave NE, Kirkland, WA 98034For Sale

- $1,025,0004 bd2 ba3.1k sqft11876 NE 142nd St, Kirkland, WA 98034Sold
- $1,200,0003 bd3 ba1.6k sqft14062 120th Ave NE, Kirkland, WA 98034Sold
- $1,370,0003 bd3 ba1.6k sqft12201 NE 142nd Pl, Kirkland, WA 98034Sold
- $895,0005 bd2 ba2k sqft11823 NE 142nd Pl, Kirkland, WA 98034Sold
- $1,500,0004 bd3 ba3.2k sqft12104 NE 141st St, Kirkland, WA 98034Sold
A local agent can set up tours, give advice and negotiate with sellers.
Similar homes
- $1,050,0003 bd2 ba1.3k sqftHigh Woodlands, Kirkland, WA 98034Active
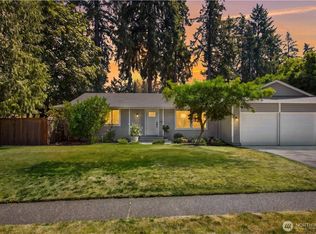 MLS ID #2567075, Ashley Farrington. NWMLS as distributed by MLS GRID
 - $1,080,0003 bd2 ba1.5k sqft14260 110th Avenue NE, Kirkland, WA 98034Active
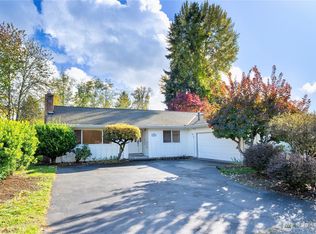 MLS ID #2540272, Yunqing Liu. NWMLS as distributed by MLS GRID
 - $1,099,9503 bd3 ba1.6k sqftWindsor Vista, Kirkland, WA 98034Active
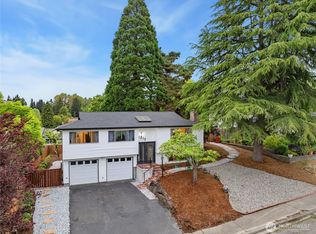 MLS ID #2560656, Sam Mansour. NWMLS as distributed by MLS GRID
 - $1,125,0004 bd2 ba1.6k sqft9437 NE 126th Place, Kirkland, WA 98034Active
 MLS ID #2558954, Jim Muenz. NWMLS as distributed by MLS GRID
 - $995,0003 bd3 ba1.5k sqft13950 127th Place NE, Kirkland, WA 98034ActiveMLS ID #2549153, Meredith Conley. NWMLS as distributed by MLS GRID
- $995,0004 bd2 ba1.5k sqft11235 NE 146th St, Kirkland, WA 98034ActiveMLS ID #2565976, Bogdan Pankiv. NWMLS as distributed by MLS GRID
- $1,249,9954 bd3 ba1.9k sqft12938 NE 136th Place, Kirkland, WA 98034ActiveMLS ID #2559430, Emily Lam. NWMLS as distributed by MLS GRID
- $1,050,0003 bd2 ba1.8k sqftTotem Vista, Kirkland, WA 98034ActiveMLS ID #2549532, Wenwei Xu. NWMLS as distributed by MLS GRID
- $1,044,0003 bd3 ba1.9k sqft13236 NE 129th Place, Kirkland, WA 98034ActiveMLS ID #2542410, Eddy Ung. NWMLS as distributed by MLS GRID
- $1,225,0003 bd3 ba1.5k sqft12419 93rd Avenue NE, Kirkland, WA 98034ActiveMLS ID #2561645, Mi Shun Shin. NWMLS as distributed by MLS GRID
- $905,0003 bd3 ba1.4k sqft13216 NE 139th Place, Kirkland, WA 98034ActiveMLS ID #2540486, Amina Munkh. NWMLS as distributed by MLS GRID
- $1,160,0003 bd3 ba1.9k sqft15709 76th Pl NE, Kenmore, WA 98028ActiveMLS ID #2561125, Miljan Stijacic. NWMLS as distributed by MLS GRID
- $1,049,9503 bd2 ba1.4k sqft8655 NE 170th Street, Kenmore, WA 98028ActiveMLS ID #2556137, James Dainard. NWMLS as distributed by MLS GRID
- $1,020,0003 bd2 ba1.5k sqftMoorland Heights, Kenmore, WA 98028ActiveMLS ID #2564131, Shahrzad Barouti. NWMLS as distributed by MLS GRID
- $997,0004 bd2 ba1.5k sqftKingswood, Woodinville, WA 98072ActiveMLS ID #2555209, Shane A Coulter. NWMLS as distributed by MLS GRID
- $950,0003 bd3 ba1.2k sqftPettit's Alder Grove, Kirkland, WA 98033ActiveMLS ID #2559617, Samantha Shelton. NWMLS as distributed by MLS GRID
- $1,215,0003 bd3 ba1.3k sqftJuanita Grove, Kirkland, WA 98033ActiveMLS ID #2562278, Mei Yang. NWMLS as distributed by MLS GRID
- $1,325,0003 bd3 ba1.7k sqftHighlands, Kirkland, WA 98033ActiveMLS ID #2478153, Samantha Enos. NWMLS as distributed by MLS GRID
- $760,0003 bd2 ba1.4k sqft8183 NE 165th Street, Kenmore, WA 98028ActiveMLS ID #2567652, Kate Thompson. NWMLS as distributed by MLS GRID
- $1,050,0004 bd2 ba1.6k sqft12032 38th Avenue NE, Seattle, WA 98125ActiveMLS ID #2551858, Cullen Brain. NWMLS as distributed by MLS GRID
