Welcome to this Fully Remodeled home in the Heart of the Coveted Kingsgate 3/4 Community! Every detail has been carefully curated, showcasing sophisticated style and exceptional craftsmanship throughout. The stunning open-concept kitchen is the heart of the home, featuring elegant quartz countertops, a large center island, custom cabinetry, and stainless steel appliances. Seamlessly flowing into the living and dining areas, this inviting space is designed for both everyday living and effortless entertaining. All 3 bedrooms are conveniently located upstairs, offering privacy and a very functional Tri-level layout. The lower-level rec provides valuable additional living space and flexibility, perfect for a media room, playroom, 4th bed or home office. This light-filled floor plan offers the perfect blend of comfort and functionality. Step outside to the expansive, flat backyard, where a spacious tiered patio provides the ideal setting for outdoor dining, entertaining, and play! Enjoy the Amenities of this Desirable Community, Offering Private Access to the Park & Pool. An unmatched Neighborhood Lifestyle with Swim Team Access, Swim Lessons, Private Events & More! This Highly Sought after Vibrant Community is Located Just Mins to NEW Village at Totem Lake, Sophisticated Woodinville Wine Country, Evergreen Hospital, Bus routes & Much More! Centrally located - Easy Commutes to Tech Corridors & Recreation. LWSD! Fully Remodeled! AC!
Pending - backup offer requested
Listed by: Keller Williams Realty Bothell • Sweina McJunkin
$1,258,000
14205 119th Avenue NE, Kirkland, WA 98034
3beds
1,650sqft
Single Family Residence
Built in 1967
7,945 Square Feet Lot
$1,227,800 Zestimate®
$762/sqft
$85/mo HOA
What's special
Elegant quartz countertopsLarge center islandExpansive flat backyardLight-filled floor planSpacious tiered patioCustom cabinetryStainless steel appliances
- 37 days |
- 704 |
- 40 |
Zillow last checked:
Listing updated:
Listed by:
Sweina McJunkin,
Keller Williams Realty Bothell
Source: NWMLS as distributed by MLS GRID,MLS#: 2555221
Facts & features
Interior
Bedrooms & bathrooms
- Bedrooms: 3
- Bathrooms: 3
- Full bathrooms: 1
- 3/4 bathrooms: 1
- 1/2 bathrooms: 1
Primary bedroom
- Level: Second
Bedroom
- Level: Second
Bedroom
- Level: Second
Bathroom full
- Level: Second
Bathroom three quarter
- Level: Second
Other
- Level: Lower
Dining room
- Level: Main
Entry hall
- Level: Main
Kitchen with eating space
- Level: Main
Living room
- Level: Main
Rec room
- Level: Lower
Utility room
- Level: Lower
Heating
- Fireplace, Forced Air, Electric, Natural Gas
Cooling
- Has cooling: Yes
Appliances
- Included: Dishwasher, Disposal, Dryer, Microwave, Refrigerator, Stove(s)/Range(s), Washer, Dishwasher(s), Dryer(s), Garbage Disposal, Microwave(s), Refrigerator(s), Washer(s), Water Heater: Gas
Features
- Bath Off Primary, Dining Room
- Flooring: Hardwood, Laminate, Carpet
- Windows: Dbl Pane/Storm Window
- Basement: Finished
- Number of fireplaces: 1
- Fireplace features: Wood Burning, Main Level: 1, Fireplace
Interior area
- Total structure area: 1,650
- Total interior livable area: 1,650 sqft
Video & virtual tour
Property
Parking
- Total spaces: 2
- Parking features: Driveway, Attached Garage, Off Street
- Has attached garage: Yes
- Covered spaces: 2
Features
- Levels: Three Or More
- Entry location: Main
- Patio & porch: Bath Off Primary, Dbl Pane/Storm Window, Dining Room, Fireplace, Water Heater, Wine/Beverage Refrigerator
- Pool features: Community
Lot
- Size: 7,945 Square Feet
- Features: Paved, Sidewalk, Cable TV, Deck, Fenced-Fully, Gas Available, Outbuildings, Patio
- Topography: Level
- Residential vegetation: Garden Space
Details
- Parcel number: 3876201060
- Special conditions: Standard
Construction
Type & style
- Home type: SingleFamily
- Architectural style: Tri-Level
- Property subtype: Single Family Residence
Materials
- Wood Siding
- Foundation: Poured Concrete
- Roof: Composition
Condition
- Year built: 1967
- Major remodel year: 1967
Utilities & green energy
- Electric: Company: PSE
- Sewer: Sewer Connected, Company: NUD
- Water: Public, Company: NUD
Community & HOA
Community
- Features: Park, Playground
- Subdivision: Kingsgate
HOA
- Services included: Common Area Maintenance
- HOA fee: $85 monthly
Location
- Region: Kirkland
Financial & listing details
- Price per square foot: $762/sqft
- Tax assessed value: $1,115,000
- Annual tax amount: $9,749
- Date on market: 7/24/2026
- Cumulative days on market: 30 days
- Listing terms: Conventional,FHA,VA Loan
- Inclusions: Dishwasher(s), Dryer(s), Garbage Disposal, Microwave(s), Refrigerator(s), Stove(s)/Range(s), Washer(s)
Estimated market value
$1,227,800
$1.17M - $1.29M
$3,943/mo
Price history
| Date | Event | Price |
|---|---|---|
| 8/17/2026 | Pending sale | $1,258,000$762/sqft |
Source:  NWMLS as distributed by MLS GRID #2555221 Report a problem NWMLS as distributed by MLS GRID #2555221 Report a problem | ||
| 8/1/2026 | Listed for sale | $1,258,000$762/sqft |
Source: NWMLS as distributed by MLS GRID #2555221 Report a problem | ||
| 7/23/2026 | Pending sale | $1,258,000$762/sqft |
Source: NWMLS as distributed by MLS GRID #2555221 Report a problem | ||
| 7/17/2026 | Listed for sale | $1,258,000+447%$762/sqft |
Source: NWMLS as distributed by MLS GRID #2555221 Report a problem | ||
| 1/8/2002 | Sold | $230,000+50.3%$139/sqft |
Source: NWMLS as distributed by MLS GRID #21139330 Report a problem | ||
| 12/28/1995 | Sold | $153,000$93/sqft |
Source: Public Record Report a problem | ||
Public tax history
| Year | Property taxes | Tax assessment |
|---|---|---|
| 2025 | $9,749 +24.4% | $1,115,000 +17.5% |
| 2024 | $7,836 +13.8% | $949,000 +20.4% |
| 2023 | $6,885 -2.6% | $788,000 -14.3% |
| 2022 | $7,069 +16.1% | $919,000 +37.2% |
| 2021 | $6,089 +13.1% | $670,000 +24.3% |
| 2020 | $5,385 +1.2% | $539,000 -2.5% |
| 2019 | $5,324 +4.8% | $553,000 +1.1% |
| 2018 | $5,080 +10.7% | $547,000 +25.5% |
| 2017 | $4,591 +32.9% | $436,000 +10.7% |
| 2016 | $3,454 | $394,000 +6.5% |
| 2015 | $3,454 | $370,000 +15.3% |
| 2014 | $3,454 | $321,000 +13% |
| 2013 | $3,454 | $284,000 +13.6% |
| 2012 | -- | $250,000 -14.7% |
| 2011 | -- | $293,000 -6.1% |
| 2010 | -- | $312,000 |
| 2009 | -- | $312,000 +4% |
| 2007 | -- | $300,000 +8.7% |
| 2006 | -- | $276,000 +7.8% |
| 2005 | -- | $256,000 +19.6% |
| 2001 | $2,751 +0.3% | $214,000 +8.1% |
| 2000 | $2,741 | $198,000 |
Find assessor info on the county website
Monthly payment
Est. payment
Payment breakdown
Explore the cost of this home by adjusting the details. Changes won't be saved.Climate risks
Neighborhood: Kingsgate
Nearby schools
GreatSchools rating
- 7/10Robert Frost Elementary SchoolGrades: K-5Distance: 0.2 mi
- 7/10Kamiakin Middle SchoolGrades: 6-8Distance: 0.7 mi
- 10/10Juanita High SchoolGrades: 9-12Distance: 1.3 mi
Schools provided by the listing agent
- Elementary: Frost Elem
- Middle: Kamiakin Middle
- High: Juanita High
Source: NWMLS as distributed by MLS GRID. This data may not be complete. We recommend contacting the local school district to confirm school assignments for this home.
- $1,025,0004 bd2 ba3.1k sqft11876 NE 142nd St, Kirkland, WA 98034Sold
- $1,302,0004 bd2 ba1.5k sqft14212 119th Ave NE, Kirkland, WA 98034Sold
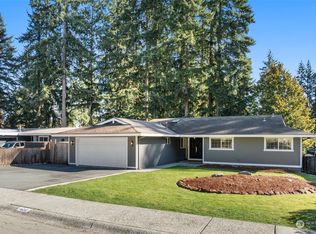
- $1,250,0003 bd2 ba1.5k sqft14218 119th Ave NE, Kirkland, WA 98034Sold
- $1,137,5003 bd2 ba1.4k sqft11903 NE 142nd Pl, Kirkland, WA 98034For Sale
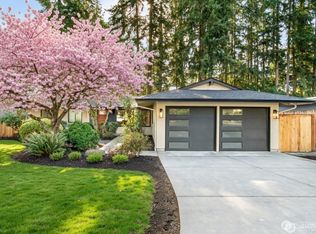
- $895,0005 bd2 ba2k sqft11823 NE 142nd Pl, Kirkland, WA 98034Sold
- $1,200,0003 bd3 ba1.6k sqft14062 120th Ave NE, Kirkland, WA 98034Sold
- $1,250,0004 bd3 ba3k sqft11814 NE 142nd Pl, Kirkland, WA 98034Sold
- $1,200,0005 bd3 ba2.9k sqft14033 118th Ave NE, Kirkland, WA 98034Sold
A local agent can set up tours, give advice and negotiate with sellers.
Similar homes
- $1,137,5003 bd2 ba1.4k sqftKingsgate Highlands 03, Kirkland, WA 98034ActiveMLS ID #2562562, Sarah S. Gravelle. NWMLS as distributed by MLS GRID
- $1,275,0004 bd3 ba1.8k sqft10702 NE 144th Court, Kirkland, WA 98034Active
 MLS ID #2560188, Brian Hopper. NWMLS as distributed by MLS GRID
 - $1,124,0003 bd3 ba1.8k sqft12450 NE 141st Street, Kirkland, WA 98034Active
 MLS ID #2541304, Land Cook. NWMLS as distributed by MLS GRID
 - $1,198,9504 bd2 ba1.7k sqftKingsgate 3&4, Kirkland, WA 98034Active
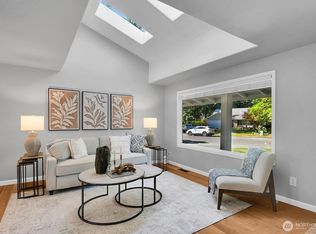 MLS ID #2517264, Stan Isenhath. NWMLS as distributed by MLS GRID
 - $1,250,0004 bd3 ba2k sqft12936 NE 130th St, Kirkland, WA 98034ActiveMLS ID #2555733, Shweta Singhal. NWMLS as distributed by MLS GRID
- $1,100,0003 bd2 ba1.4k sqftWindsor Vista #1, Kirkland, WA 98034ActiveMLS ID #2567007, Taylor Lee. NWMLS as distributed by MLS GRID
- $1,150,0004 bd2 ba1.9k sqftJody Estates, Kirkland, WA 98034ActiveMLS ID #2549900, Ashley Minnie. NWMLS as distributed by MLS GRID
- $1,299,9504 bd3 ba1.9k sqft10009 NE 141st Street, Kirkland, WA 98034ActiveMLS ID #2563917, John Lux. NWMLS as distributed by MLS GRID
- $949,9954 bd2 ba1.3k sqft12086 NE 137th Court, Kirkland, WA 98034ActiveMLS ID #2571083, Stefan Petrut. NWMLS as distributed by MLS GRID
- $1,149,0003 bd2 ba1.3k sqft12828 111th Avenue NE, Kirkland, WA 98034ActiveMLS ID #2568514, Ying Ku. NWMLS as distributed by MLS GRID
- $999,9503 bd3 ba1.6k sqftWindsor Vista, Kirkland, WA 98034ActiveMLS ID #2571235, Sam Mansour. NWMLS as distributed by MLS GRID
- $1,119,0004 bd3 ba2k sqftJuanita Village, Kirkland, WA 98034ActiveMLS ID #2571585, Chunzi Zhang. NWMLS as distributed by MLS GRID
- $1,200,0004 bd3 ba1.9k sqft12938 NE 136th Place, Kirkland, WA 98034ActiveMLS ID #2559430, Emily Lam. NWMLS as distributed by MLS GRID
- $1,100,0004 bd2 ba1.6k sqftKingsgate, Kirkland, WA 98034ActiveMLS ID #2554848, Angela Angell. NWMLS as distributed by MLS GRID
- $1,290,0003 bd3 ba2.4k sqft13228 126th Court NE, Kirkland, WA 98034ActiveMLS ID #2564796, Jinfan Wan. NWMLS as distributed by MLS GRID
- $1,150,0004 bd3 ba2.1k sqft14433 106th Place NE, Kirkland, WA 98034ActiveMLS ID #2568155, Nadia Anderson. NWMLS as distributed by MLS GRID
- $995,0003 bd2 ba1.6k sqftJody Estates, Kirkland, WA 98034ActiveMLS ID #2561843, Nick Southard. NWMLS as distributed by MLS GRID
- $1,149,9504 bd2 ba2.1k sqft11914 NE 148th Street, Kirkland, WA 98034ActiveMLS ID #2545199, William Sears. NWMLS as distributed by MLS GRID
- $1,197,0003 bd2 ba1.3k sqft14225 104th Avenue NE, Kirkland, WA 98034ActiveMLS ID #2505260, Curtis Covington. NWMLS as distributed by MLS GRID
- $1,050,0003 bd2 ba1.5k sqft14260 110th Avenue NE, Kirkland, WA 98034ActiveMLS ID #2540272, Yunqing Liu. NWMLS as distributed by MLS GRID
