Your search ends here! Welcome to this fully reimagined home with $300k+ in premium upgrades, perfectly situated on a quiet cul-de-sac in a highly desirable Kirkland neighborhood. Flooded with natural light, open-concept layout, this home boasts a sprawling 9,427 sq ft lot that backs directly onto Kikland's premier, 132nd Square Park. The property features high-end luxury vinyl plank flooring, fresh interior and exterior paint, brand new doors and windows throughout the home. Modern Kitchen with brand new KitchenAid Appliances and a 8ft waterfall island. Spa-like 3 updated bathrooms with new fixtures, shower and bathtubs. Custom tiled 60" electric Fireplace on both levels. No expense was spared, with Brand New Roof, Gutters, downspouts, Insulation, Brand new Gas furnace, Water Heater, and New, updated electrical Panel. The fully painted garage features brand new doors with door openers and epoxy flooring, complemented by a freshly poured driveway. Ideally located just minutes from the Village at Totem Lake, I-405, downtown Bellevue, top-tier shopping, dining, Cinemark and everyday conveniences.
Active
Listed by: Kelly Right RE of Seattle LLC • Shweta Singhal
$1,299,999
12936 NE 130th St, Kirkland, WA 98034
4beds
2,042sqft
:
Get pre-qualified$7,650/mo
Single Family Residence
Built in 1971
9,426 Square Feet Lot
$1,249,600 Zestimate®
$637/sqft
$-- HOA
What's special
Modern kitchenBrand new kitchenaid appliancesFully painted garageFlooded with natural lightFreshly poured drivewayQuiet cul-de-sacBrand new roof
- 13 days |
- 1,057 |
- 114 |
Likely to sell faster than
Zillow last checked:
Listing updated:
Listed by:
Shweta Singhal,
Kelly Right RE of Seattle LLC
Source: NWMLS as distributed by MLS GRID,MLS#: 2555733
Facts & features
Interior
Bedrooms & bathrooms
- Bedrooms: 4
- Bathrooms: 3
- Full bathrooms: 3
Primary bedroom
- Level: Second
Bedroom
- Level: Second
Bedroom
- Level: Second
Bedroom
- Level: Lower
Bathroom full
- Level: Second
Bathroom full
- Level: Second
Bathroom full
- Level: Lower
Other
- Level: Lower
Other
- Level: Second
Great room
- Level: Second
Kitchen with eating space
- Level: Second
Rec room
- Level: Lower
Heating
- Fireplace, Forced Air, Electric, Natural Gas
Cooling
- None
Appliances
- Included: Dishwasher, Disposal, Dryer, Microwave, Refrigerator, Stove(s)/Range(s), Washer, Dishwasher(s), Dryer(s), Garbage Disposal, Microwave(s), Refrigerator(s), Washer(s)
Features
- Flooring: Ceramic Tile, Vinyl Plank
- Windows: Dbl Pane/Storm Window
- Basement: Daylight,Finished
- Number of fireplaces: 2
- Fireplace features: Electric, Lower Level: 1, Upper Level: 1, Fireplace
Interior area
- Total structure area: 2,042
- Total interior livable area: 2,042 sqft
Video & virtual tour
Property
Parking
- Total spaces: 2
- Parking features: Attached Garage
- Has attached garage: Yes
- Covered spaces: 2
Features
- Levels: Multi/Split
- Patio & porch: Dbl Pane/Storm Window, Fireplace
Lot
- Size: 9,426 Square Feet
- Features: Cul-De-Sac, Dead End Street, Deck, Fenced-Fully, Gas Available
- Topography: Level
Details
- Parcel number: 2592400850
- Zoning: RSA 6
- Zoning description: Jurisdiction: City
- Special conditions: Standard
Construction
Type & style
- Home type: SingleFamily
- Architectural style: Split Entry
- Property subtype: Single Family Residence
Materials
- Stone, Wood Siding
- Foundation: Poured Concrete
- Roof: Composition
Condition
- Very Good
- Year built: 1971
- Major remodel year: 2026
Utilities & green energy
- Electric: Company: PSE
- Sewer: Available, Sewer Connected, Company: NUD
- Water: Public, Company: NUD
Community & HOA
Community
- Subdivision: Kingsgate
HOA
- HOA phone: 425-505-0280
Location
- Region: Kirkland
Financial & listing details
- Price per square foot: $637/sqft
- Tax assessed value: $1,049,000
- Annual tax amount: $9,191
- Date on market: 7/15/2026
- Cumulative days on market: 15 days
- Listing terms: Conventional,FHA,VA Loan
- Inclusions: Dishwasher(s), Dryer(s), Garbage Disposal, Microwave(s), Refrigerator(s), Stove(s)/Range(s), Washer(s)
Estimated market value
$1,249,600
$1.19M - $1.31M
$4,315/mo
Price history
| Date | Event | Price |
|---|---|---|
| 7/16/2026 | Listed for sale | $1,299,999+349.8%$637/sqft |
Source:  NWMLS as distributed by MLS GRID #2555733 Report a problem NWMLS as distributed by MLS GRID #2555733 Report a problem | ||
| 4/25/2024 | Listing removed | -- |
Source: Zillow Rentals Report a problem | ||
| 4/3/2024 | Listed for rent | $4,000+42.9%$2/sqft |
Source: Zillow Rentals Report a problem | ||
| 7/22/2020 | Listing removed | $2,800$1/sqft |
Source: VerraTerra Property Management LLC Report a problem | ||
| 7/17/2020 | Listed for rent | $2,800+12%$1/sqft |
Source: VerraTerra Property Management LLC Report a problem | ||
| 2/6/2018 | Listing removed | $2,500$1/sqft |
Source: VerraTerra Property Management LLC Report a problem | ||
| 1/31/2018 | Price change | $2,500-10.7%$1/sqft |
Source: VerraTerra Property Management LLC Report a problem | ||
| 12/19/2017 | Listed for rent | $2,800$1/sqft |
Source: VerraTerra Property Management LLC Report a problem | ||
| 12/15/2003 | Sold | $289,000+60.6%$142/sqft |
Source: NWMLS as distributed by MLS GRID #23142562 Report a problem | ||
| 12/2/1999 | Sold | $180,000$88/sqft |
Source: Public Record Report a problem | ||
Public tax history
| Year | Property taxes | Tax assessment |
|---|---|---|
| 2025 | $9,191 +20% | $1,049,000 +13.2% |
| 2024 | $7,661 +7.4% | $927,000 +13.3% |
| 2023 | $7,136 -8.4% | $818,000 -19.6% |
| 2022 | $7,794 +21.7% | $1,017,000 +44.1% |
| 2021 | $6,402 +7% | $706,000 +17.3% |
| 2020 | $5,985 +4% | $602,000 +0.3% |
| 2019 | $5,755 -3.3% | $600,000 -7.1% |
| 2018 | $5,954 +26.9% | $646,000 +44.8% |
| 2017 | $4,690 +30.8% | $446,000 +11.2% |
| 2016 | $3,585 | $401,000 +10.8% |
| 2015 | $3,585 | $362,000 +8.4% |
| 2014 | $3,585 | $334,000 +12.1% |
| 2013 | $3,585 | $298,000 +16.4% |
| 2012 | -- | $256,000 -15.5% |
| 2011 | -- | $303,000 -5.6% |
| 2010 | -- | $321,000 |
| 2009 | -- | $321,000 +5.2% |
| 2007 | -- | $305,000 +5.2% |
| 2006 | -- | $290,000 +10.3% |
| 2005 | -- | $263,000 +28.3% |
| 2001 | $2,639 +4.6% | $205,000 +9% |
| 2000 | $2,523 | $188,000 |
Find assessor info on the county website
Monthly payment
Est. payment
Payment breakdown
Explore the cost of this home by adjusting the details. Changes won't be saved.Climate risks
Neighborhood: Kingsgate
Nearby schools
GreatSchools rating
- 7/10John Muir Elementary SchoolGrades: PK-5Distance: 0.7 mi
- 7/10Kamiakin Middle SchoolGrades: 6-8Distance: 0.7 mi
- 10/10Juanita High SchoolGrades: 9-12Distance: 1.5 mi
Schools provided by the listing agent
- Elementary: Muir Elem
- Middle: Kamiakin Middle
- High: Juanita High
Source: NWMLS as distributed by MLS GRID. This data may not be complete. We recommend contacting the local school district to confirm school assignments for this home.
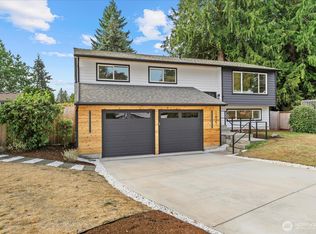
- $1,475,0004 bd3 ba1.9k sqft12935 NE 131st St, Kirkland, WA 98034Sold
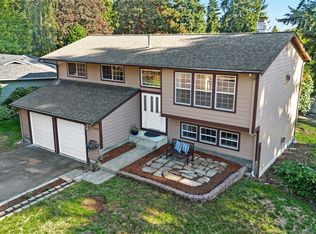
- $1,160,0004 bd3 ba1.9k sqft12935 NE 130th St, Kirkland, WA 98034Sold
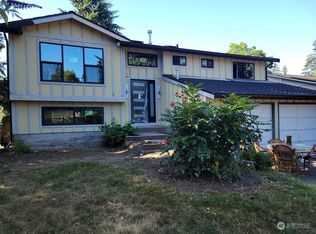
- $808,5504 bd3 ba1.8k sqft12929 NE 130th St, Kirkland, WA 98034Sold
- $1,150,0004 bd3 ba2.2k sqft12828 130th Ave NE, Kirkland, WA 98034Sold
- $925,0003 bd1 ba1.2k sqft12911 NE 131st St, Kirkland, WA 98034Sold
- $1,699,9506 bd3 ba3.1k sqft12816 130th Ct NE, Kirkland, WA 98034Sold
- $870,0003 bd1 ba1.2k sqft13101 129th Ave NE, Kirkland, WA 98034Sold
- $1,160,0004 bd3 ba1.8k sqft13203 129th Pl NE, Kirkland, WA 98034Sold
A local agent can set up tours, give advice and negotiate with sellers.
Similar homes
- $1,249,9954 bd3 ba1.9k sqft12938 NE 136th Place, Kirkland, WA 98034Active
 MLS ID #2559430, Emily Lam. NWMLS as distributed by MLS GRID
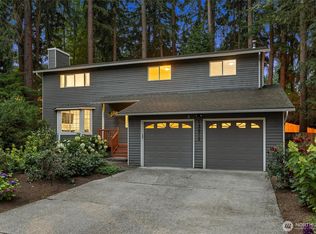
 - $1,375,0005 bd4 ba2.5k sqftHidden Firs, Kirkland, WA 98034Active
 MLS ID #2561573, Adam Cothes. NWMLS as distributed by MLS GRID
 - $1,150,0004 bd2 ba1.6k sqftKingsgate, Kirkland, WA 98034Active
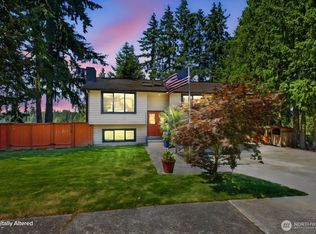 MLS ID #2554848, Angela Angell. NWMLS as distributed by MLS GRID
 - $1,300,0007 bd5 ba2.6k sqftJuanita Hills, Kirkland, WA 98034Active
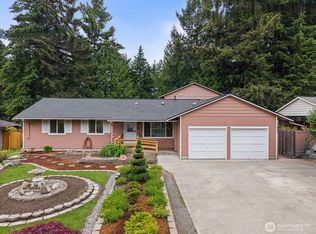 MLS ID #2550140, Kati Davis. NWMLS as distributed by MLS GRID
 - $1,100,0004 bd3 ba1.9k sqft11119 NE 142nd Street, Kirkland, WA 98034ActiveMLS ID #2559534, David Angiulo. NWMLS as distributed by MLS GRID
- $1,390,0003 bd3 ba2.4k sqft13228 126th Court NE, Kirkland, WA 98034ActiveMLS ID #2551992, Jinfan Wan. NWMLS as distributed by MLS GRID
- $995,0003 bd2 ba1.6k sqftJody Estates, Kirkland, WA 98034ActiveMLS ID #2561843, Nick Southard. NWMLS as distributed by MLS GRID
- $1,175,0003 bd3 ba1.5k sqftTotem Lake Meadows, Kirkland, WA 98034ActiveMLS ID #2541383, Yu Summer Ning. NWMLS as distributed by MLS GRID
- $1,489,0005 bd4 ba2.5k sqft13610 116th Place NE, Kirkland, WA 98034ActiveMLS ID #2558423, Dennis Derun. NWMLS as distributed by MLS GRID
- $1,185,0004 bd2 ba2.1k sqft11914 NE 148th Street, Kirkland, WA 98034ActiveMLS ID #2545199, William Sears. NWMLS as distributed by MLS GRID
- $1,075,0003 bd2 ba1.8k sqftTotem Vista, Kirkland, WA 98034ActiveMLS ID #2549532, Wenwei Xu. NWMLS as distributed by MLS GRID
- $1,099,0004 bd3 ba2.2k sqft10520 NE 136th Place, Kirkland, WA 98034ActiveMLS ID #2549833, Tahoma Doyon. NWMLS as distributed by MLS GRID
- $1,198,9504 bd2 ba1.7k sqftKingsgate 3&4, Kirkland, WA 98034ActiveMLS ID #2517264, Stan Isenhath. NWMLS as distributed by MLS GRID
- $1,229,9504 bd3 ba2.1k sqftDiamond Creek, Kirkland, WA 98034ActiveMLS ID #2545132, Brian Eng. NWMLS as distributed by MLS GRID
- $1,044,0003 bd3 ba1.9k sqft13236 NE 129th Place, Kirkland, WA 98034ActiveMLS ID #2542410, Eddy Ung. NWMLS as distributed by MLS GRID
- $1,149,0003 bd3 ba1.8k sqft12450 NE 141st Street, Kirkland, WA 98034ActiveMLS ID #2541304, Land Cook. NWMLS as distributed by MLS GRID
- $1,599,0005 bd3 ba2.8k sqft13350 NE 134th Place, Kirkland, WA 98034ActiveMLS ID #2556696, Matthew Stark. NWMLS as distributed by MLS GRID
- $1,249,9994 bd2 ba1.8k sqftTrend Div 3, Kirkland, WA 98033ActiveMLS ID #2548358, Ben Morton. NWMLS as distributed by MLS GRID
- $1,335,0003 bd3 ba1.7k sqftEvergreen Place, Kirkland, WA 98033ActiveMLS ID #2550772, Ashleigh Calhoun. NWMLS as distributed by MLS GRID
- $1,095,0003 bd3 ba1.5k sqft13380 122nd Place NE, Kirkland, WA 98034ActiveMLS ID #2542386, Christy Beach. NWMLS as distributed by MLS GRID
