Set on a desirable corner lot in Kirkland, this home offers 2,893 square feet of thoughtfully designed living space with 5 bedrooms and 2.75 baths, including a spacious bonus room and separate den for flexible living. A main-floor bedroom and 3/4 bath add convenience for guests or multi-generational living. A formal dining room and formal living room are complemented by a great room-style living area, ideal for both everyday living and entertaining. Vaulted ceilings and a tiled fireplace add architectural character, while gleaming hardwood floors and new carpet bring warmth throughout. Recent updates include a new roof, new exterior and interior paint, and new lighting, making this home truly move-in ready. Comfort features include air conditioning, a security system, an in-ground sprinkler system, double-paned windows, and a mix of Hunter Douglas blinds and plantation shutters. The kitchen features a new gas cooktop, and all appliances stay including the washer and dryer. A 3-car garage offers extra storage, and the private, low-maintenance backyard includes a concrete patio, perfect for relaxing or hosting. Ideally located close to schools, Evergreen hospital, and Totem Lake Village for shopping and dining, with an easy commute to the Eastside and Seattle, this home combines comfort, character, and an unbeatable location.
Active
Listed by: Windermere R.E. Northeast, Inc • Matthew Stark
$1,599,000
13350 NE 134th Place, Kirkland, WA 98034
5beds
2,890sqft
:
Get pre-qualified$9,341/mo
Single Family Residence
Built in 1999
5,658 Square Feet Lot
$1,547,400 Zestimate®
$553/sqft
$38/mo HOA
What's special
Tiled fireplaceGleaming hardwood floorsPrivate low-maintenance backyardDouble-paned windowsSpacious bonus roomMain-floor bedroomIn-ground sprinkler system
- 23 days |
- 824 |
- 25 |
Likely to sell faster than
Zillow last checked:
Listing updated:
Listed by:
Matthew Stark,
Windermere R.E. Northeast, Inc,
Kathy Stenger,
Windermere R.E. Northeast, Inc
Source: NWMLS as distributed by MLS GRID,MLS#: 2556696
Facts & features
Interior
Bedrooms & bathrooms
- Bedrooms: 5
- Bathrooms: 3
- Full bathrooms: 2
- 3/4 bathrooms: 1
- Main level bathrooms: 1
- Main level bedrooms: 1
Primary bedroom
- Level: Second
Bedroom
- Level: Main
Bedroom
- Level: Second
Bedroom
- Level: Second
Bedroom
- Level: Second
Bathroom full
- Level: Second
Bathroom full
- Level: Second
Bathroom three quarter
- Level: Main
Bonus room
- Level: Second
Dining room
- Level: Main
Entry hall
- Level: Main
Family room
- Level: Main
Kitchen with eating space
- Level: Main
Living room
- Level: Main
Utility room
- Level: Main
Heating
- Fireplace, Heat Pump, Natural Gas
Cooling
- Heat Pump
Appliances
- Included: Dishwasher, Disposal, Microwave, Refrigerator, Stove(s)/Range(s), Dishwasher(s), Garbage Disposal, Microwave(s), Refrigerator(s)
Features
- Bath Off Primary, Ceiling Fan(s), Dining Room, High Tech Cabling, Loft
- Flooring: Ceramic Tile, Hardwood, Carpet
- Doors: French Doors
- Windows: Dbl Pane/Storm Window, Skylight(s)
- Basement: None
- Number of fireplaces: 1
- Fireplace features: Main Level: 1, Fireplace
Interior area
- Total structure area: 2,890
- Total interior livable area: 2,890 sqft
Property
Parking
- Total spaces: 3
- Parking features: Attached Garage
- Has attached garage: Yes
- Covered spaces: 3
Features
- Levels: Two
- Stories: 2
- Entry location: Main
- Patio & porch: Bath Off Primary, Ceiling Fan(s), Dbl Pane/Storm Window, Dining Room, Fireplace, French Doors, High Tech Cabling, Loft, Security System, Skylight(s), Vaulted Ceiling(s), Walk-In Closet(s)
- Has view: Yes
- View description: Mountain(s), Partial
Lot
- Size: 5,658 Square Feet
- Features: Corner Lot, Cul-De-Sac, Curbs, Sidewalk, Cable TV, Fenced-Fully, Gas Available, High Speed Internet, Patio, Sprinkler System
- Topography: Level
- Residential vegetation: Fruit Trees
Details
- Parcel number: 1310480400
- Special conditions: Standard
Construction
Type & style
- Home type: SingleFamily
- Architectural style: 2 Story
- Property subtype: Single Family Residence
Materials
- Wood Products
- Roof: Composition
Condition
- Year built: 1999
- Major remodel year: 1999
Utilities & green energy
- Electric: Company: PSE
- Sewer: Sewer Connected, Company: Woodinville Water District
- Water: Public, Company: Woodinville Water District
Community & HOA
Community
- Security: Security System
- Subdivision: Kirkland
HOA
- HOA fee: $450 annually
Location
- Region: Kirkland
Financial & listing details
- Price per square foot: $553/sqft
- Tax assessed value: $1,570,000
- Annual tax amount: $13,598
- Date on market: 7/19/2026
- Cumulative days on market: 25 days
- Listing terms: Conventional
- Inclusions: Dishwasher(s), Garbage Disposal, Microwave(s), Refrigerator(s), Stove(s)/Range(s)
Estimated market value
$1,547,400
$1.47M - $1.62M
$5,297/mo
Price history
| Date | Event | Price |
|---|---|---|
| 7/20/2026 | Listed for sale | $1,599,000+155.8%$553/sqft |
Source:  NWMLS as distributed by MLS GRID #2556696 Report a problem NWMLS as distributed by MLS GRID #2556696 Report a problem | ||
| 3/17/2016 | Sold | $625,000+9.1%$216/sqft |
Source: Public Record Report a problem | ||
| 7/20/2012 | Listed for sale | $572,800-7.3%$198/sqft |
Source: Empower Real Estate Report a problem | ||
| 7/13/2009 | Listing removed | $618,000$214/sqft |
Source: Owner Report a problem | ||
| 5/23/2009 | Price change | $618,000-1.9%$214/sqft |
Source: Owner Report a problem | ||
| 5/13/2009 | Listed for sale | $630,000+1.8%$218/sqft |
Source: Owner Report a problem | ||
| 12/18/2006 | Sold | $619,000$214/sqft |
Source: NWMLS as distributed by MLS GRID #26148085 Report a problem | ||
Public tax history
| Year | Property taxes | Tax assessment |
|---|---|---|
| 2025 | $13,598 +20.1% | $1,570,000 +13.1% |
| 2024 | $11,321 +1.5% | $1,388,000 +6.9% |
| 2023 | $11,155 -8.6% | $1,298,000 -19.6% |
| 2022 | $12,208 +22% | $1,614,000 +44.1% |
| 2021 | $10,003 +8% | $1,120,000 +17.4% |
| 2020 | $9,266 +4.2% | $954,000 +0.4% |
| 2019 | $8,894 -3.3% | $950,000 -7% |
| 2018 | $9,194 +21.8% | $1,022,000 +38.3% |
| 2017 | $7,545 +31.9% | $739,000 +11.1% |
| 2016 | $5,720 | $665,000 +10.8% |
| 2015 | $5,720 | $600,000 +8.5% |
| 2014 | $5,720 | $553,000 +12.4% |
| 2013 | $5,720 | $492,000 +16.3% |
| 2012 | -- | $423,000 +9.9% |
| 2011 | -- | $385,000 -5.9% |
| 2010 | -- | $409,000 |
| 2009 | -- | $409,000 -7% |
| 2007 | -- | $440,000 +14% |
| 2006 | -- | $386,000 |
| 2005 | -- | $386,000 +11.2% |
| 2001 | $4,538 +1.4% | $347,000 +9.1% |
| 2000 | $4,476 | $318,000 |
Find assessor info on the county website
Monthly payment
Est. payment
Payment breakdown
Explore the cost of this home by adjusting the details. Changes won't be saved.Climate risks
Neighborhood: Kingsgate
Nearby schools
GreatSchools rating
- 7/10John Muir Elementary SchoolGrades: PK-5Distance: 0.4 mi
- 7/10Kamiakin Middle SchoolGrades: 6-8Distance: 0.5 mi
- 10/10Juanita High SchoolGrades: 9-12Distance: 1.8 mi
Schools provided by the listing agent
- Elementary: Muir Elem
- Middle: Kamiakin Middle
- High: Juanita High
Source: NWMLS as distributed by MLS GRID. This data may not be complete. We recommend contacting the local school district to confirm school assignments for this home.
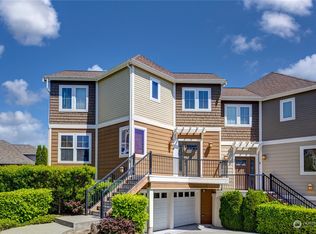
- $875,0002 bd3 ba1.2k sqft13356 NE 134th Pl UNIT 2, Kirkland, WA 98034Sold
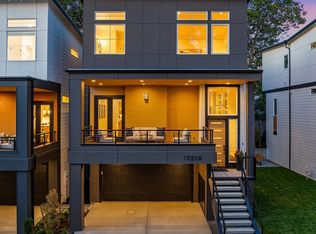
- $1,698,0003 bd3 ba2.4k sqft13214 NE 133rd Ln #2, Kirkland, WA 98034Sold
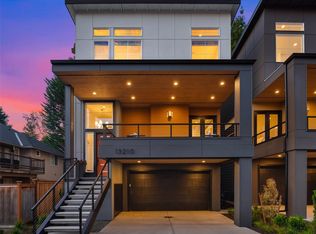
- $1,698,0003 bd3 ba2.4k sqft13210 NE 133rd Ln #1, Kirkland, WA 98034Sold
- $1,175,0003 bd3 ba1.5k sqft13419 NE 135th St, Kirkland, WA 98034Sold
- $1,495,0004 bd3 ba2.2k sqft13326 132nd Ave NE, Kirkland, WA 98034Sold
- $1,250,0004 bd3 ba2.6k sqft13324 132nd Ave NE, Kirkland, WA 98034Sold
- $1,419,0004 bd3 ba2.6k sqft13322 132nd Ave NE, Kirkland, WA 98034Sold
- $1,650,0005 bd5 ba3.3k sqft13320 132nd Ave NE, Kirkland, WA 98034Sold
A local agent can set up tours, give advice and negotiate with sellers.
Similar homes
- $1,750,0005 bd3 ba3k sqft13932 131st Lane NE, Kirkland, WA 98034Active
 MLS ID #2551564, Tianyu Chen. NWMLS as distributed by MLS GRID
 - $1,590,0004 bd3 ba3.1k sqftSp 579115, Kirkland, WA 98034Active
 MLS ID #2524127, Nicholas Badran. NWMLS as distributed by MLS GRID
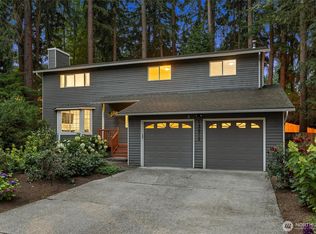
 - $1,300,0005 bd4 ba2.5k sqftHidden Firs, Kirkland, WA 98034Active
 MLS ID #2561573, Adam Cothes. NWMLS as distributed by MLS GRID
 - $1,825,0005 bd4 ba3k sqft13521 NE 128th Place, Kirkland, WA 98034Active
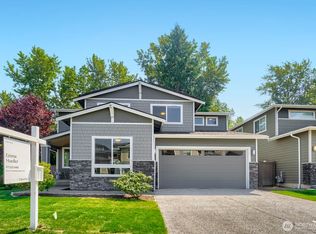 MLS ID #2559340, Emma Jean Mueller. NWMLS as distributed by MLS GRID
 - $1,749,9505 bd3 ba2.7k sqft13006 135th Place NE, Kirkland, WA 98034ActiveMLS ID #2521373, Uzma Munir Hamid. NWMLS as distributed by MLS GRID
- $1,850,0005 bd3 ba2.9k sqft12929 136th Ct NE, Kirkland, WA 98034ActiveMLS ID #2556638, Sheryl Yang. NWMLS as distributed by MLS GRID
- $1,989,0005 bd4 ba3.2k sqft13415 NE 128th Place, Kirkland, WA 98034ActiveMLS ID #2564841, Christy Beach. NWMLS as distributed by MLS GRID
- $1,299,9994 bd3 ba2k sqft12936 NE 130th St, Kirkland, WA 98034ActiveMLS ID #2555733, Shweta Singhal. NWMLS as distributed by MLS GRID
- $1,550,0004 bd3 ba2.2k sqft10703 126th Avenue NE, Kirkland, WA 98033ActiveMLS ID #2565003, Haley Dawn Archuleta. NWMLS as distributed by MLS GRID
- $1,249,9954 bd3 ba1.9k sqft12938 NE 136th Place, Kirkland, WA 98034ActiveMLS ID #2559430, Emily Lam. NWMLS as distributed by MLS GRID
- $1,290,0003 bd3 ba2.4k sqft13228 126th Court NE, Kirkland, WA 98034ActiveMLS ID #2564796, Jinfan Wan. NWMLS as distributed by MLS GRID
- $1,685,0003 bd3 ba1.8k sqft11526 NE 116th Street, Kirkland, WA 98034ActiveMLS ID #2552369, Jonathan Minerick. NWMLS as distributed by MLS GRID
- $2,173,8005 bd4 ba3.5k sqft13024 137th Drive NE, Kirkland, WA 98034ActiveMLS ID #2555859, Kristina Ayad. NWMLS as distributed by MLS GRID
- $1,488,0004 bd3 ba2.3k sqft12930 NE 149th Street, Woodinville, WA 98072ContingentMLS ID #2559118, Victoria Loder. NWMLS as distributed by MLS GRID
- $1,579,0004 bd3 ba2.7k sqftWinchester Hills Div 01, Woodinville, WA 98072ActiveMLS ID #2527808, Sean Winkler. NWMLS as distributed by MLS GRID
- $925,0002 bd2 ba1.6k sqft13816 NE 137th Street, Kirkland, WA 98034ActiveMLS ID #2554319, Rick A. Franz. NWMLS as distributed by MLS GRID
- $1,044,0003 bd3 ba1.9k sqft13236 NE 129th Place, Kirkland, WA 98034ActiveMLS ID #2542410, Eddy Ung. NWMLS as distributed by MLS GRID
- $1,050,0003 bd2 ba1.8k sqftTotem Vista, Kirkland, WA 98034ActiveMLS ID #2549532, Wenwei Xu. NWMLS as distributed by MLS GRID
- $1,258,0003 bd3 ba1.6k sqftKingsgate Highlands 03, Kirkland, WA 98034ActiveMLS ID #2555221, Sweina McJunkin. NWMLS as distributed by MLS GRID
- $1,100,0004 bd2 ba1.6k sqftKingsgate, Kirkland, WA 98034ActiveMLS ID #2554848, Angela Angell. NWMLS as distributed by MLS GRID
