Welcome to Pulte's sought-after Marinwood community! This beautifully designed 2-story home offers bright, open gathering spaces perfect for everyday living and effortless entertaining. The gourmet kitchen features a large center island and flows seamlessly into the spacious living area, opening to an expansive covered patio with a cozy fireplace—an inviting space to relax or host year-round. The main level includes a bedroom, full bath, and a versatile den, ideal for guests, multi-generational living, or a home office. Upstairs, enjoy a generous loft and a luxurious Owner's Suite designed as your private retreat. Ideally located just minutes from Lake Washington, Microsoft, Downtown Kirkland, Redmond, parks, scenic trails, shopping, dining, and easy freeway access. Experience the perfect blend of comfort, style, and convenience in one of the Eastside's most desirable locations!
Active
Listed by: Skyline Properties, Inc. • Sheryl Yang
$1,850,000
12929 136th Ct NE, Kirkland, WA 98034
5beds
2,960sqft
Single Family Residence
Built in 2018
4,721 Square Feet Lot
$1,790,000 Zestimate®
$625/sqft
$90/mo HOA
What's special
Generous loftCozy fireplaceVersatile denExpansive covered patioGourmet kitchenLarge center islandBright open gathering spaces
- 40 days |
- 221 |
- 9 |
Zillow last checked:
Listing updated:
Listed by:
Sheryl Yang,
Skyline Properties, Inc.
Source: NWMLS as distributed by MLS GRID,MLS#: 2556638
Facts & features
Interior
Bedrooms & bathrooms
- Bedrooms: 5
- Bathrooms: 3
- Full bathrooms: 2
- 3/4 bathrooms: 1
- Main level bathrooms: 1
- Main level bedrooms: 1
Primary bedroom
- Level: Second
Bedroom
- Level: Second
Bedroom
- Level: Second
Bedroom
- Level: Second
Bedroom
- Level: Main
Bathroom full
- Level: Second
Bathroom full
- Level: Second
Bathroom three quarter
- Level: Main
Den office
- Level: Main
Entry hall
- Level: Main
Great room
- Level: Main
Kitchen with eating space
- Level: Main
Rec room
- Level: Second
Utility room
- Level: Second
Heating
- Fireplace, 90%+ High Efficiency, Forced Air, Electric, Natural Gas
Cooling
- None
Appliances
- Included: Dishwasher, Disposal, Dryer, Microwave, Refrigerator, Stove(s)/Range(s), Tankless Water Heater, Washer, Dishwasher(s), Dryer(s), Garbage Disposal, Microwave(s), Refrigerator(s), Washer(s), Water Heater: Tankless, Water Heater Location: Garage
Features
- Bath Off Primary, High Tech Cabling, Loft, Pantry
- Flooring: Ceramic Tile, Hardwood, See Remarks, Carpet
- Windows: Dbl Pane/Storm Window
- Basement: None
- Number of fireplaces: 2
- Fireplace features: Gas, Main Level: 2, Fireplace
Interior area
- Total structure area: 2,960
- Total interior livable area: 2,960 sqft
Video & virtual tour
Property
Parking
- Total spaces: 2
- Parking features: Attached Garage
- Has attached garage: Yes
- Covered spaces: 2
Features
- Levels: Two
- Stories: 2
- Entry location: Main
- Patio & porch: Bath Off Primary, Dbl Pane/Storm Window, Fireplace, High Tech Cabling, Loft, Pantry, Vaulted Ceiling(s), Walk-In Closet(s), Water Heater
- Has view: Yes
- View description: Territorial
Lot
- Size: 4,721 Square Feet
- Features: Curbs, Dead End Street, Paved, Cable TV, Electric Car Charging, Fenced-Fully, Gas Available, High Speed Internet, Patio
- Topography: Level
Details
- Parcel number: 5156070460
- Zoning description: Jurisdiction: City
- Special conditions: Standard
Construction
Type & style
- Home type: SingleFamily
- Architectural style: 2 Story
- Property subtype: Single Family Residence
Materials
- Cement Planked, See Remarks, Stone, Cement Plank
- Foundation: Poured Concrete
- Roof: Composition
Condition
- Very Good
- Year built: 2018
- Major remodel year: 2018
Details
- Builder name: Pulte Homes
Utilities & green energy
- Electric: Company: PSE
- Sewer: Sewer Connected, Company: Woodinville Water District
- Water: Public, Company: Woodinville Water District
Community & HOA
Community
- Features: CCRs
- Subdivision: Kirkland
HOA
- Services included: Common Area Maintenance
- HOA fee: $90 monthly
Location
- Region: Kirkland
Financial & listing details
- Price per square foot: $625/sqft
- Tax assessed value: $1,818,000
- Annual tax amount: $13,060
- Date on market: 7/16/2026
- Cumulative days on market: 42 days
- Listing terms: Conventional
- Inclusions: Dishwasher(s), Dryer(s), Garbage Disposal, Microwave(s), Refrigerator(s), Stove(s)/Range(s), Washer(s)
Estimated market value
$1,790,000
$1.70M - $1.88M
$5,637/mo
Price history
| Date | Event | Price |
|---|---|---|
| 7/17/2026 | Listed for sale | $1,850,000+69.2%$625/sqft |
Source:  NWMLS as distributed by MLS GRID #2556638 Report a problem NWMLS as distributed by MLS GRID #2556638 Report a problem | ||
| 4/17/2025 | Listing removed | $5,000$2/sqft |
Source: Zillow Rentals Report a problem | ||
| 4/6/2025 | Listed for rent | $5,000$2/sqft |
Source: Zillow Rentals Report a problem | ||
| 12/3/2018 | Sold | $1,093,669$369/sqft |
Source: Public Record Report a problem | ||
Public tax history
| Year | Property taxes | Tax assessment |
|---|---|---|
| 2025 | $15,695 +20.2% | $1,818,000 +13.1% |
| 2024 | $13,060 +8.7% | $1,607,000 +14.7% |
| 2023 | $12,018 -8.6% | $1,401,000 -19.6% |
| 2022 | $13,155 +22.1% | $1,742,000 +44.1% |
| 2021 | $10,778 +8% | $1,209,000 +17.4% |
| 2020 | $9,982 +4.2% | $1,030,000 +0.4% |
| 2019 | $9,582 +34.5% | $1,026,000 +30.5% |
| 2018 | $7,124 +307.1% | $786,000 +346.6% |
| 2017 | $1,750 | $176,000 |
Find assessor info on the county website
Monthly payment
Est. payment
Payment breakdown
Explore the cost of this home by adjusting the details. Changes won't be saved.Climate risks
Neighborhood: Kingsgate
Nearby schools
GreatSchools rating
- 7/10John Muir Elementary SchoolGrades: PK-5Distance: 0.7 mi
- 7/10Kamiakin Middle SchoolGrades: 6-8Distance: 0.8 mi
- 10/10Juanita High SchoolGrades: 9-12Distance: 1.9 mi
Schools provided by the listing agent
- Elementary: Muir Elem
- Middle: Kamiakin Middle
- High: Juanita High
Source: NWMLS as distributed by MLS GRID. This data may not be complete. We recommend contacting the local school district to confirm school assignments for this home.
- $2,050,0005 bd3 ba2.9k sqft13622 NE 129th Dr, Kirkland, WA 98034Sold

- $1,749,9505 bd3 ba2.7k sqft13006 135th Pl NE, Kirkland, WA 98034For Sale
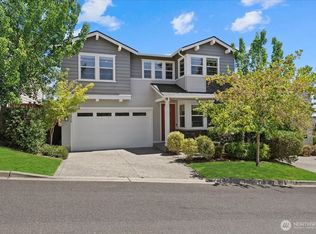
- $1,835,4005 bd4 ba3.2k sqft13021 136th Pl NE, Kirkland, WA 98034Off Market
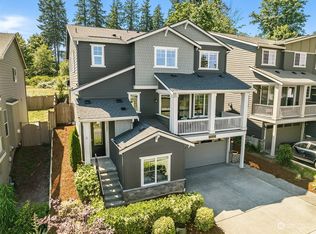
- $1,850,0003 bd3 ba2.5k sqft13608 NE 129th St, Kirkland, WA 98034Sold
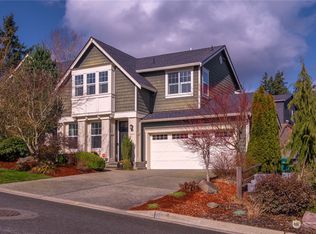
- $1,815,0003 bd3 ba2.5k sqft13616 NE 129th St, Kirkland, WA 98034Sold
- $1,950,0005 bd3 ba2.7k sqft12908 136th Pl NE, Kirkland, WA 98034Sold
- $1,550,0003 bd3 ba2.1k sqft13441 NE 129th Dr, Kirkland, WA 98034Sold
- $1,580,1005 bd4 ba3.1k sqft13419 NE 129th St NE LOT 7, Kirkland, WA 98034Off Market
A local agent can set up tours, give advice and negotiate with sellers.
Similar homes
- $1,825,0005 bd4 ba3k sqft13521 NE 128th Place, Kirkland, WA 98034Active
 MLS ID #2559340, Emma Jean Mueller. NWMLS as distributed by MLS GRID
 - $1,989,0005 bd4 ba3.2k sqft13415 NE 128th Place, Kirkland, WA 98034Active
 MLS ID #2564841, Christy Beach. NWMLS as distributed by MLS GRID
 - $1,749,9505 bd3 ba2.7k sqft13006 135th Place NE, Kirkland, WA 98034ActiveMLS ID #2521373, Uzma Munir Hamid. NWMLS as distributed by MLS GRID
- $1,750,0005 bd3 ba3k sqft13932 131st Lane NE, Kirkland, WA 98034Active
 MLS ID #2551564, Tianyu Chen. NWMLS as distributed by MLS GRID
 - $2,173,8005 bd4 ba3.5k sqft13024 137th Drive NE, Kirkland, WA 98034ActiveMLS ID #2555859, Kristina Ayad. NWMLS as distributed by MLS GRID
- $1,599,0005 bd3 ba2.8k sqft13350 NE 134th Place, Kirkland, WA 98034ActiveMLS ID #2556696, Matthew Stark. NWMLS as distributed by MLS GRID
- $2,500,0005 bd4 ba4.2k sqftWildridge, Kirkland, WA 98034ActiveMLS ID #2558122, Nadia Anderson. NWMLS as distributed by MLS GRID
- $1,880,0004 bd1 ba2.4k sqft10655 132nd Avenue NE, Kirkland, WA 98033ActiveMLS ID #2554684, John Lux. NWMLS as distributed by MLS GRID
- $1,590,0004 bd3 ba3.1k sqftSp 579115, Kirkland, WA 98034ActiveMLS ID #2524127, Nicholas Badran. NWMLS as distributed by MLS GRID
- $1,300,0005 bd4 ba2.5k sqftHidden Firs, Kirkland, WA 98034ActiveMLS ID #2561573, Adam Cothes. NWMLS as distributed by MLS GRID
- $1,085,0004 bd2 ba1.9k sqftJody Estates, Kirkland, WA 98034ActiveMLS ID #2573871, Ashley Minnie. NWMLS as distributed by MLS GRID
- $1,250,0004 bd3 ba2k sqft12936 NE 130th St, Kirkland, WA 98034ActiveMLS ID #2555733, Shweta Singhal. NWMLS as distributed by MLS GRID
- $950,0004 bd3 ba1.8k sqft14340 113th Avenue NE, Kirkland, WA 98034ActiveMLS ID #2573807, Dan Faulkner. NWMLS as distributed by MLS GRID
- $1,290,0003 bd3 ba2.4k sqft13228 126th Court NE, Kirkland, WA 98034ActiveMLS ID #2564796, Jinfan Wan. NWMLS as distributed by MLS GRID
- $1,670,0005 bd3 ba3.3k sqft12444 NE 153rd Place, Woodinville, WA 98072ActiveMLS ID #2568665, Lu Yao. NWMLS as distributed by MLS GRID
- $1,600,0003 bd3 ba1.8k sqft11526 NE 116th Street, Kirkland, WA 98034ActiveMLS ID #2552369, Jonathan Minerick. NWMLS as distributed by MLS GRID
- $1,780,0005 bd4 ba3.5k sqft15324 128th Avenue NE, Woodinville, WA 98072ActiveMLS ID #2547184, Liuyan Baker. NWMLS as distributed by MLS GRID
- $1,044,0003 bd3 ba1.9k sqft13236 NE 129th Place, Kirkland, WA 98034ActiveMLS ID #2542410, Eddy Ung. NWMLS as distributed by MLS GRID
- $1,824,9955 bd3 ba3k sqftRosewood Court, Kirkland, WA 98033ActiveNWMLS as distributed by MLS GRID
- from $1,824,9956 bd3 ba3k sqftTulip Plan, Rosewood Court, Kirkland, WA 98033New ConstructionDR Horton
