Fully Renovated Kirkland home: unbeatable, lightning-fast access to I-405, putting Microsoft, Google, Amazon, and Bellevue/Redmond just minutes from the driveway. Looks, feels, and smells completely brand new. Interior boasts fresh designer paint with attention to detail. Layout is wrapped in new wood-stained trim and fresh designer paint. New luxury LVP flooring in the main areas and thick carpet in the bedrooms. Brand-new All kitchen appliances. All 3 bathrooms are completely updated with high-end modern finishes. Offering 3 spacious bedrooms, 2.5 pristine baths, an attached garage, and a low-maintenance and a newer Trex deck. Assigned to Lake Washington schools and located minutes from Totem Lake Village shopping and Evergreen Hospital. Like-new 100% ready to move in.
Active
Listed by: homecoin.com • Jonathan Minerick
$1,685,000
11526 NE 116th Street, Kirkland, WA 98034
3beds
1,840sqft
:
Get pre-qualified$9,918/mo
Single Family Residence
Built in 2003
5,745 Square Feet Lot
$1,620,700 Zestimate®
$916/sqft
$-- HOA
What's special
Attached garageNew wood-stained trim
- 24 days |
- 127 |
- 7 |
Zillow last checked:
Listing updated:
Listed by:
Jonathan Minerick,
homecoin.com
Source: NWMLS as distributed by MLS GRID,MLS#: 2552369
Facts & features
Interior
Bedrooms & bathrooms
- Bedrooms: 3
- Bathrooms: 3
- Full bathrooms: 2
- 1/2 bathrooms: 1
- Main level bathrooms: 3
- Main level bedrooms: 3
Primary bedroom
- Level: Main
Bedroom
- Level: Main
Bedroom
- Level: Main
Bathroom full
- Level: Main
Bathroom full
- Level: Main
Other
- Level: Main
Heating
- Forced Air, Electric, Natural Gas
Cooling
- None
Appliances
- Included: Dishwasher, Disposal, Dryer, Microwave, Stove(s)/Range(s), Washer, Dishwasher(s), Dryer(s), Garbage Disposal, Microwave(s), Washer(s)
Features
- Flooring: Vinyl Plank
- Has fireplace: No
Interior area
- Total structure area: 1,840
- Total interior livable area: 1,840 sqft
Property
Parking
- Parking features: Attached Garage
- Has attached garage: Yes
Features
- Levels: Two
- Stories: 2
Lot
- Size: 5,745 Square Feet
Details
- Parcel number: 3890600154
- Special conditions: Standard
Construction
Type & style
- Home type: SingleFamily
- Architectural style: 2 Story
- Property subtype: Single Family Residence
Materials
- Wood Siding
- Foundation: See Remarks
- Roof: Composition
Condition
- Year built: 2003
- Major remodel year: 1840
Utilities & green energy
- Sewer: Sewer Connected
- Water: Public
Community & HOA
Community
- Subdivision: Juanita
Location
- Region: Kirkland
Financial & listing details
- Price per square foot: $916/sqft
- Tax assessed value: $1,128,000
- Annual tax amount: $9,859
- Date on market: 7/9/2026
- Cumulative days on market: 26 days
- Listing terms: See Remarks
- Inclusions: Dishwasher(s), Dryer(s), Garbage Disposal, Microwave(s), Stove(s)/Range(s), Washer(s)
Estimated market value
$1,620,700
$1.54M - $1.70M
$3,908/mo
Price history
| Date | Event | Price |
|---|---|---|
| 7/10/2026 | Listed for sale | $1,685,000+344.6%$916/sqft |
Source:  NWMLS as distributed by MLS GRID #2552369 Report a problem NWMLS as distributed by MLS GRID #2552369 Report a problem | ||
| 2/15/2006 | Sold | $379,000+14.8%$206/sqft |
Source: Public Record Report a problem | ||
| 1/28/2004 | Sold | $330,000$179/sqft |
Source: Public Record Report a problem | ||
Public tax history
| Year | Property taxes | Tax assessment |
|---|---|---|
| 2025 | $9,859 +24.4% | $1,128,000 +17.5% |
| 2024 | $7,923 +13.2% | $960,000 +19.7% |
| 2023 | $7,002 -10.3% | $802,000 -21.3% |
| 2022 | $7,808 +16% | $1,019,000 +37.1% |
| 2021 | $6,731 +12% | $743,000 +22.2% |
| 2020 | $6,011 +1.1% | $608,000 -2.6% |
| 2019 | $5,943 +5.5% | $624,000 +1.6% |
| 2018 | $5,635 +2.8% | $614,000 +16.1% |
| 2017 | $5,482 +30.9% | $529,000 +10.7% |
| 2016 | $4,189 | $478,000 +6.5% |
| 2015 | $4,189 | $449,000 +12.8% |
| 2014 | $4,189 | $398,000 +13.1% |
| 2013 | $4,189 | $352,000 +13.5% |
| 2012 | -- | $310,000 -15.3% |
| 2011 | -- | $366,000 -2.9% |
| 2010 | -- | $377,000 |
| 2009 | -- | $377,000 +3.9% |
| 2007 | -- | $363,000 +6.8% |
| 2006 | -- | $340,000 +3% |
| 2005 | -- | $330,000 |
Find assessor info on the county website
Monthly payment
Est. payment
Payment breakdown
Explore the cost of this home by adjusting the details. Changes won't be saved.Climate risks
Neighborhood: Totem Lake
Nearby schools
GreatSchools rating
- 6/10Alexander Graham Bell Elementary SchoolGrades: PK-5Distance: 0.3 mi
- 6/10Finn Hill Junior High SchoolGrades: 6-8Distance: 2.3 mi
- 10/10Juanita High SchoolGrades: 9-12Distance: 0.9 mi
Schools provided by the listing agent
- Elementary: Bell Elem
- Middle: Finn Hill Middle
- High: Juanita High
Source: NWMLS as distributed by MLS GRID. This data may not be complete. We recommend contacting the local school district to confirm school assignments for this home.
- $1,349,4003 bd4 ba2.5k sqft11419 NE 117th St, Kirkland, WA 98034Off Market
- $725,0002 bd3 ba1.4k sqft11512 NE 115th Ct, Kirkland, WA 98033For Sale
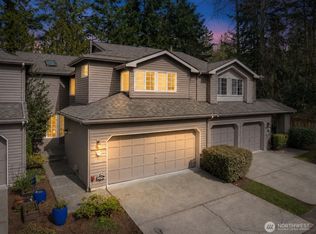
- $1,210,0003 bd4 ba2.2k sqft11622 114th Dr NE, Kirkland, WA 98034Sold
- $2,029,8885 bd3 ba2.5k sqft11511 115th Ave NE, Kirkland, WA 98033Sold

- $1,005,0003 bd3 ba1.6k sqft11520 NE 114th Ct, Kirkland, WA 98033Sold
- $810,0002 bd3 ba1.5k sqft11526 114th Ct NE #2A, Kirkland, WA 98033Sold
- $1,200,0003 bd3 ba2.3k sqft11716 114th Pl NE #49, Kirkland, WA 98034Sold
- $1,067,3003 bd4 ba2.1k sqft11314 117th St, Kirkland, WA 98034Off Market
A local agent can set up tours, give advice and negotiate with sellers.
Similar homes
- $1,700,0005 bd3 ba2.5k sqft10052 136th Ave NE, Kirkland, WA 98033For Sale By Owner
 FSBO-Online.com
 - $1,137,5003 bd2 ba1.4k sqftKingsgate Highlands 03, Kirkland, WA 98034Active
 MLS ID #2562562, Sarah S. Gravelle. NWMLS as distributed by MLS GRID
 - $945,0003 bd2 ba1.5k sqft14013 113th Avenue NE, Kirkland, WA 98034Active
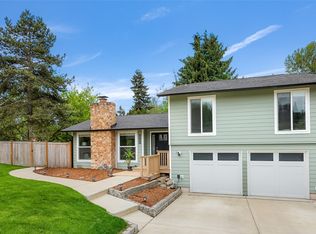 MLS ID #2556503, Kimberly Freutel. NWMLS as distributed by MLS GRID
 - $1,725,0004 bd3 ba2.6k sqftAmber Ridge, Kirkland, WA 98033Active
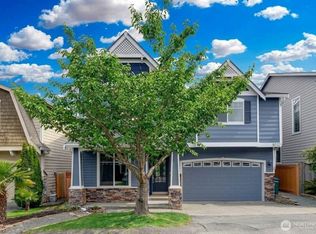 MLS ID #2501990, Robert Nicholson. NWMLS as distributed by MLS GRID
 - $1,044,0003 bd3 ba1.9k sqft13236 NE 129th Place, Kirkland, WA 98034ActiveMLS ID #2542410, Eddy Ung. NWMLS as distributed by MLS GRID
- $1,299,0005 bd3 ba2.7k sqftTimberwood 4, Kirkland, WA 98034ActiveMLS ID #2528394, Rosemary Parker. NWMLS as distributed by MLS GRID
- $1,049,9504 bd3 ba1.8k sqftJuanita Estates, Kirkland, WA 98034ActiveMLS ID #2547606, Elizabeth Avery. NWMLS as distributed by MLS GRID
- $1,060,0004 bd3 ba1.7k sqft8451 NE 137th Street, Kirkland, WA 98034ActiveMLS ID #2549059, Sam Chui. NWMLS as distributed by MLS GRID
- $1,688,8884 bd3 ba2.3k sqft14302 NE 61 Street, Redmond, WA 98052ActiveMLS ID #2545109, Michael D. Sampson. NWMLS as distributed by MLS GRID
- $1,275,0003 bd2 ba1.5k sqft8233 NE 169th Street, Kenmore, WA 98028ActiveMLS ID #2548080, Judie O'Brien. NWMLS as distributed by MLS GRID
- $1,549,9994 bd3 ba2.1k sqftRegal Glen, Redmond, WA 98052ActiveMLS ID #2505761, Simranpal Gill. NWMLS as distributed by MLS GRID
- $1,890,0003 bd2 ba1.8k sqft10231 NE 24th Street, Bellevue, WA 98004ActiveMLS ID #2491842, Dien Le. NWMLS as distributed by MLS GRID
- $1,500,0004 bd3 ba2.2k sqft4643 152nd Place SE, Bellevue, WA 98006ActiveMLS ID #2557688, Dennis Hancock. NWMLS as distributed by MLS GRID
- $1,187,5003 bd2 ba2.2k sqftCottage Lake Ranch Sites 04 B, Woodinville, WA 98072ActiveMLS ID #2560166, Latifa Sciore. NWMLS as distributed by MLS GRID
- $865,8103 bd1 ba1.2k sqft17448 NE 156th Street, Woodinville, WA 98072ActiveMLS ID #2561388, Kurt Kreager. NWMLS as distributed by MLS GRID
- $1,050,0004 bd3 ba1.9k sqft1305 233rd Street SE, Bothell, WA 98021ActiveMLS ID #2561565, Jennifer Beeler. NWMLS as distributed by MLS GRID
- $1,600,0003 bd3 ba1.9k sqft18427 91st Place W, Edmonds, WA 98026ActiveMLS ID #2507944, Jonathan Minerick. NWMLS as distributed by MLS GRID
- $1,295,0003 bd2 ba1k sqft16405 NE 16th Place, Bellevue, WA 98008ActiveMLS ID #2547845, Cuong Do. NWMLS as distributed by MLS GRID
- $1,299,9805 bd3 ba2.4k sqft14820 NE 12th Street, Bellevue, WA 98007ActiveMLS ID #2557779, Jie Liu. NWMLS as distributed by MLS GRID
- $1,450,0003 bd3 ba1.7k sqft2011 145th Avenue SE, Bellevue, WA 98007ActiveMLS ID #2522884, Michael Ko. NWMLS as distributed by MLS GRID
