Welcome to this beautifully refreshed, quality-built single family home in the highly sought-after Kirkland Enclave community. This is the only home in the neighborhood featuring this unique floor plan, offering 3 bedrooms, 2.5 baths, a 2 car garage, and a rare 4+ car driveway. You will appreciate the open layout, soaring ceilings, abundant natural light, north-facing territorial views, and the comfort of brand new air conditioning and a new hot water tank. The main level features a spacious living room with a gas fireplace, a dining area, and a cozy family room just off the kitchen. The updated kitchen includes an eating area and a slider that opens to a private backyard, perfect for relaxing or entertaining. Upstairs offers three generous bedrooms, including an oversized primary suite with a five-piece bath and a walk-in closet. The lower level provides flexible space ideal for a rec room, home office, or additional living area, along with a laundry area and a convenient half bath. Ideally located near Totem Lake, Juanita Beach, and downtown Kirkland with quick access to I-405. Situated within top-rated Lake Washington schools, this home truly stands out.
Sold
Street View
Listed by: Windermere Real Estate/East • Cara Erdman
Bought with: Skyline Properties, Inc.
$1,210,000
11622 114th Drive NE, Kirkland, WA 98034
3beds
2,208sqft
Single Family Residence, Condominium
Built in 1999
-- sqft lot
$1,209,000 Zestimate®
$548/sqft
$4,703 Estimated rent
Home value
$1,209,000
$1.12M - $1.31M
$4,703/mo
Zestimate® history
Owner options
List your home for rent
$4,703/mo
Rent Zestimate®
Find your next renter with Zillow Rental Manager. Plus, with online applications, you can quickly screen prospective tenants – for free.
$4,703/mo
Rent Zestimate®
Refinance and save
$7,548/mo
Est. payment
Refinancing to a lower rate could help reduce your monthly payments and save thousands over the life of the loan.
$7,548/mo
Est. payment
Explore your selling options
Work with a Zillow partner agent
Leverage their expertise and Zillow's premium Showcase listings to get your home seen by more buyers.
Get startedList with your own agent
Get your home in front of millions of buyers by listing it on Zillow.
Learn how to do itSell it yourself
Take full control of how buyers see your home on Zillow by listing For Sale by Owner (FSBO).
List your homeWhat's special
Gas fireplacePrivate backyardLaundry areaUpdated kitchenNorth-facing territorial viewsAbundant natural lightSoaring ceilings
Zillow last checked:
Listing updated:
Listed by:
Cara Erdman,
Windermere Real Estate/East
Bought with:
Eric Jacobson, 51811
Skyline Properties, Inc.
Source: NWMLS as distributed by MLS GRID,MLS#: 2524842
Facts & features
Interior
Bedrooms & bathrooms
- Bedrooms: 3
- Bathrooms: 4
- Full bathrooms: 2
- 1/2 bathrooms: 2
- Main level bathrooms: 1
Primary bedroom
- Level: Second
Bedroom
- Level: Second
Bedroom
- Level: Second
Bathroom full
- Level: Second
Bathroom full
- Level: Second
Other
- Level: Lower
Other
- Level: Main
Dining room
- Level: Main
Entry hall
- Level: Main
Family room
- Level: Main
Kitchen with eating space
- Level: Main
Living room
- Level: Main
Rec room
- Level: Lower
Utility room
- Level: Lower
Heating
- Fireplace, Forced Air, Natural Gas
Cooling
- Has cooling: Yes
Appliances
- Included: Dishwasher, Dryer, Microwave, Refrigerator, Stove(s)/Range(s), Washer, Dishwasher(s), Dryer(s), Microwave(s), Refrigerator(s), Washer(s), Water Heater: Gas, Water Heater Location: Garage, Cooking-Gas, Dryer-Gas, Ice Maker
- Laundry: Dryer-Gas, Washer Hookup, Gas Dryer Hookup
Features
- Flooring: Bamboo/Cork, Laminate, Stone, Carpet
- Windows: Insulated Windows, Coverings: Honey Comb Shades Cordless Lift
- Number of fireplaces: 1
- Fireplace features: Gas, Main Level: 1, Fireplace
Interior area
- Total structure area: 2,208
- Total interior livable area: 2,208 sqft
Property
Parking
- Total spaces: 6
- Parking features: Individual Garage
- Has garage: Yes
- Covered spaces: 2
- Uncovered spaces: 4
Features
- Levels: Three Or More
- Entry location: Main
- Patio & porch: Cooking-Gas, Dryer-Gas, Fireplace, Ice Maker, Insulated Windows, Primary Bathroom, Vaulted Ceiling(s), Walk-In Closet(s), Washer, Water Heater
- Has view: Yes
- View description: Territorial
Lot
- Features: Corner Lot, Curbs, Dead End Street, Paved, Sidewalk
Details
- Parcel number: 8044080010
- Special conditions: Standard
- Other equipment: Leased Equipment: None
Construction
Type & style
- Home type: SingleFamily
- Architectural style: Condo (3 Levels)
- Property subtype: Single Family Residence, Condominium
Materials
- Metal/Vinyl
- Roof: Composition
Condition
- Year built: 1999
- Major remodel year: 1999
Utilities & green energy
- Electric: Company: PSE
- Sewer: Company: Northshore Utility District
- Water: Company: City of Kirkland
- Utilities for property: Xfinity, Xfinity
Green energy
- Energy efficient items: Insulated Windows
Community & HOA
Community
- Subdivision: Juanita
HOA
- Services included: Common Area Maintenance, Maintenance Grounds
- HOA fee: $210 monthly
Location
- Region: Kirkland
Financial & listing details
- Price per square foot: $548/sqft
- Annual tax amount: $8,515
- Date on market: 8/1/2026
- Cumulative days on market: 14 days
- Listing terms: Conventional
- Inclusions: Dishwasher(s), Dryer(s), Leased Equipment, Microwave(s), Refrigerator(s), Stove(s)/Range(s), Washer(s)
Price history
| Date | Event | Price |
|---|---|---|
| 7/15/2026 | Sold | $1,210,000-5.1%$548/sqft |
Source:  NWMLS as distributed by MLS GRID #2524842 Report a problem NWMLS as distributed by MLS GRID #2524842 Report a problem | ||
| 6/3/2026 | Pending sale | $1,275,000$577/sqft |
Source: NWMLS as distributed by MLS GRID #2524842 Report a problem | ||
| 5/20/2026 | Listed for sale | $1,275,000$577/sqft |
Source: NWMLS as distributed by MLS GRID #2524842 Report a problem | ||
Public tax history
Tax history is unavailable.
Neighborhood: South Juanita
Nearby homes
- $1,062,9003 bd4 ba2.1k sqft11314 117th St, Kirkland, WA 98034Off Market
- $1,300,0003 bd4 ba2.5k sqft11419 NE 117th St, Kirkland, WA 98034Off Market
- $1,124,0004 bd4 ba2.6k sqft11325 NE 117th St, Kirkland, WA 98034Sold
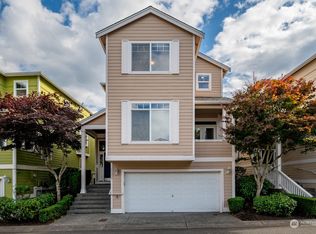
- $1,200,0003 bd3 ba2.3k sqft11716 114th Pl NE #49, Kirkland, WA 98034Sold
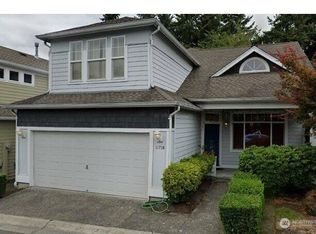
- $810,0002 bd3 ba1.5k sqft11526 114th Ct NE #2A, Kirkland, WA 98033Sold
- $1,073,4003 bd3 ba2.3k sqft11325 NE 116th Pl, Kirkland, WA 98034Off Market
- $1,685,0003 bd3 ba1.8k sqft11526 NE 116th St, Kirkland, WA 98034For Sale
- $1,182,4003 bd4 ba2.1k sqft11320 NE 117th Pl, Kirkland, WA 98034Off Market
Nearby schools
GreatSchools rating
- 6/10Alexander Graham Bell Elementary SchoolGrades: PK-5Distance: 0.3 mi
- 6/10Finn Hill Junior High SchoolGrades: 6-8Distance: 2.3 mi
- 10/10Juanita High SchoolGrades: 9-12Distance: 0.9 mi
Schools provided by the listing agent
- Elementary: Bell Elem
- Middle: Finn Hill Middle
- High: Juanita High
Source: NWMLS as distributed by MLS GRID. This data may not be complete. We recommend contacting the local school district to confirm school assignments for this home.
Get a cash offer in 3 minutes
Find out how much your home could sell for in as little as 3 minutes with a no-obligation cash offer.
Estimated market value
$1,209,000
Get a cash offer in 3 minutes
Find out how much your home could sell for in as little as 3 minutes with a no-obligation cash offer.
Estimated market value
$1,209,000
- Washington
- King County
- Kirkland
- 98034
- South Juanita
- 11622 114th Drive NE
Nearby cities
Nearby neighborhoods
Nearby zip codes
Other Kirkland Topics
