Pre-Inspected & Completely Turn-Key Home with a "new everything" list including: new roof, gutters, central air conditioning, interior/exterior paint, hot water heater, plush carpeting & newly refinished hardwood flooring & crawl space. Reduced $155,000 & nestled in a quiet, close-knit enclave minutes from Google, Microsoft & I-405, this meticulously maintained 1-owner home offers the perfect blend of high-end elegance & outdoor freedom. The crown jewel of this property is the sprawling, 160-ft-deep lot. Fully fenced, professionally landscaped, this private oasis features a newly stained fence, raised garden beds & storage sheds. Entertain in style on the oversized paver-stone patio under a custom gazebo (plumbed for outdoor kitchen), all while enjoying the serene backdrop of an adjacent protected greenspace & the 4-acre Rose Hill Meadows Park. Inside, discover a chef’s kitchen w/ slab granite & custom cabinetry, main-floor den w/ detailed millwork & a great room designed for gathering. Upstairs, the master retreat offers a spa-like 5-piece bath w/ skylights, towel warmer & walk-in closets. All four bedrooms feature California Custom Closet systems, while the massive bonus room is wired & ready for your dream home theater. Unbeatable Location: Walk to Rose Hill Elementary or Lk Wash HS. Oversized 3-car garage & close to trails & transit.
Active
Listed by: John L. Scott, Inc. • Robert Nicholson
Price cut: $65K (7/24)
$1,725,000
8032 124th Court NE, Kirkland, WA 98033
4beds
2,680sqft
:
Get pre-qualified$10,037/mo
Single Family Residence
Built in 2007
7,204 Square Feet Lot
$1,664,000 Zestimate®
$644/sqft
$-- HOA
What's special
Oversized paver-stone patioMaster retreatNewly refinished hardwood flooringWalk-in closetsPlush carpetingCustom gazeboRaised garden beds
- 117 days |
- 790 |
- 45 |
Zillow last checked:
Listing updated:
Listed by:
Robert Nicholson,
John L. Scott, Inc.
Source: NWMLS as distributed by MLS GRID,MLS#: 2501990
Facts & features
Interior
Bedrooms & bathrooms
- Bedrooms: 4
- Bathrooms: 3
- Full bathrooms: 2
- 1/2 bathrooms: 1
- Main level bathrooms: 1
Primary bedroom
- Level: Second
Bedroom
- Level: Second
Bedroom
- Level: Second
Bedroom
- Level: Second
Bathroom full
- Level: Second
Bathroom full
- Level: Second
Other
- Level: Main
Bonus room
- Level: Second
Den office
- Level: Main
Dining room
- Level: Main
Entry hall
- Level: Main
Great room
- Level: Main
Kitchen with eating space
- Level: Main
Utility room
- Level: Second
Heating
- Fireplace, 90%+ High Efficiency, Forced Air, Ground Source
Cooling
- 90%+ High Efficiency, Heat Pump
Appliances
- Included: Dishwasher, Disposal, Dryer, Microwave, Refrigerator, Stove(s)/Range(s), Washer, Dishwasher(s), Dryer(s), Garbage Disposal, Microwave(s), Refrigerator(s), Washer(s), Water Heater: Gas, Water Heater Location: Garage
Features
- Bath Off Primary, Dining Room, High Tech Cabling, Pantry
- Flooring: Ceramic Tile, Hardwood, Vinyl, Carpet
- Doors: French Doors
- Windows: Dbl Pane/Storm Window
- Basement: None
- Number of fireplaces: 1
- Fireplace features: Gas, Main Level: 1, Fireplace
Interior area
- Total structure area: 2,680
- Total interior livable area: 2,680 sqft
Property
Parking
- Total spaces: 3
- Parking features: Attached Garage
- Has attached garage: Yes
- Covered spaces: 3
Features
- Levels: Two
- Stories: 2
- Entry location: Main
- Patio & porch: Bath Off Primary, Dbl Pane/Storm Window, Dining Room, Fireplace, French Doors, High Tech Cabling, Pantry, Walk-In Closet(s), Water Heater, Wine/Beverage Refrigerator
- Has view: Yes
- View description: Territorial
Lot
- Size: 7,204 Square Feet
- Dimensions: 7204
- Features: Open Lot, Paved, Cabana/Gazebo, Cable TV, Fenced-Fully, Gas Available, High Speed Internet, Outbuildings, Patio
- Topography: Level,Terraces
- Residential vegetation: Fruit Trees, Garden Space
Details
- Parcel number: 0200480040
- Zoning: RSX7.2
- Zoning description: Jurisdiction: City
- Special conditions: Standard
- Other equipment: Leased Equipment: None
Construction
Type & style
- Home type: SingleFamily
- Architectural style: Craftsman,2 Story
- Property subtype: Single Family Residence
Materials
- Cement Planked, Stone, Cement Plank
- Foundation: Poured Concrete
- Roof: Composition
Condition
- Very Good
- Year built: 2007
Details
- Builder name: Norris Homes
Utilities & green energy
- Electric: Company: PSE
- Sewer: Sewer Connected, Company: City of Kirkland
- Water: Public, Company: City of Kirkland
- Utilities for property: Comcast, Comcast
Community & HOA
Community
- Subdivision: Rose Hill
Location
- Region: Kirkland
Financial & listing details
- Price per square foot: $644/sqft
- Tax assessed value: $1,917,000
- Annual tax amount: $13,671
- Date on market: 4/4/2026
- Cumulative days on market: 117 days
- Listing terms: Conventional,FHA,VA Loan
- Inclusions: Dishwasher(s), Dryer(s), Garbage Disposal, Leased Equipment, Microwave(s), Refrigerator(s), Stove(s)/Range(s), Washer(s)
Estimated market value
$1,664,000
$1.58M - $1.75M
$5,505/mo
Price history
| Date | Event | Price |
|---|---|---|
| 7/24/2026 | Price change | $1,725,000-3.6%$644/sqft |
Source:  NWMLS as distributed by MLS GRID #2501990 Report a problem NWMLS as distributed by MLS GRID #2501990 Report a problem | ||
| 6/23/2026 | Listed for sale | $1,790,000$668/sqft |
Source: NWMLS as distributed by MLS GRID #2501990 Report a problem | ||
| 6/20/2026 | Pending sale | $1,790,000$668/sqft |
Source: NWMLS as distributed by MLS GRID #2501990 Report a problem | ||
| 6/12/2026 | Price change | $1,790,000-3.2%$668/sqft |
Source: NWMLS as distributed by MLS GRID #2501990 Report a problem | ||
| 5/15/2026 | Price change | $1,850,000-1.6%$690/sqft |
Source: NWMLS as distributed by MLS GRID #2501990 Report a problem | ||
| 4/4/2026 | Listed for sale | $1,880,000+152.3%$701/sqft |
Source: NWMLS as distributed by MLS GRID #2501990 Report a problem | ||
| 6/29/2007 | Sold | $745,000$278/sqft |
Source: NWMLS as distributed by MLS GRID #27028786 Report a problem | ||
Public tax history
| Year | Property taxes | Tax assessment |
|---|---|---|
| 2025 | $16,532 +20.9% | $1,917,000 +13.8% |
| 2024 | $13,671 +17.2% | $1,684,000 +23.9% |
| 2023 | $11,666 -8.6% | $1,359,000 -19.6% |
| 2022 | $12,770 +21.9% | $1,690,000 +44.1% |
| 2021 | $10,476 +6.3% | $1,173,000 +15.7% |
| 2020 | $9,855 -0.5% | $1,014,000 -4.2% |
| 2019 | $9,909 +2.7% | $1,059,000 -1.1% |
| 2018 | $9,646 +4.3% | $1,071,000 +17.8% |
| 2017 | $9,249 +32% | $909,000 +11.1% |
| 2016 | $7,009 | $818,000 +10.8% |
| 2015 | $7,009 | $738,000 +8.4% |
| 2014 | $7,009 | $681,000 +12.4% |
| 2013 | $7,009 | $606,000 +16.3% |
| 2012 | -- | $521,000 +0.8% |
| 2011 | -- | $517,000 -5.7% |
| 2010 | -- | $548,000 |
| 2009 | -- | $548,000 +154.9% |
| 2007 | -- | $215,000 |
Find assessor info on the county website
Monthly payment
Est. payment
Payment breakdown
Explore the cost of this home by adjusting the details. Changes won't be saved.Climate risks
Neighborhood: South Rose Hill
Nearby schools
GreatSchools rating
- 10/10Rose Hill Elementary SchoolGrades: K-5Distance: 0.3 mi
- 10/10Rose Hill Middle SchoolGrades: 6-8Distance: 0.9 mi
- 10/10Lake Washington High SchoolGrades: 9-12Distance: 0.4 mi
Schools provided by the listing agent
- Elementary: Rose Hill Elem
- Middle: Rose Hill Middle
- High: Lake Wash High
Source: NWMLS as distributed by MLS GRID. This data may not be complete. We recommend contacting the local school district to confirm school assignments for this home.
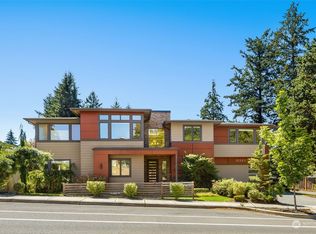
- $2,420,0004 bd3 ba3.3k sqft12323 81st Place, Kirkland, WA 98033Sold
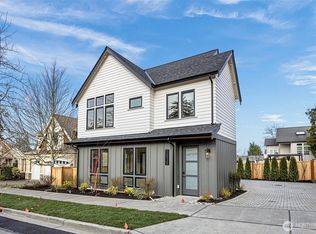
- $1,200,0002 bd3 ba1.2k sqft12530 NE 80th Pl, Kirkland, WA 98033Sold
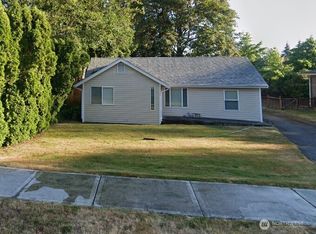
- $1,000,0002 bd2 ba1.2k sqft12520 NE 80th St, Kirkland, WA 98033Sold
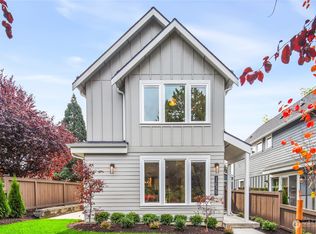
- $1,249,9502 bd3 ba1.3k sqft12529 NE 81st Dr, Kirkland, WA 98033Sold
- $--5 bd3 ba3.1k sqftLOT 8033 126th Ave NE, Kirkland, WA 98033Off Market
- $1,550,0003 bd2 ba2.8k sqft8029 126th Ave NE, Kirkland, WA 98033Sold
- $1,000,0002 bd3 ba1.3k sqft12527 NE 81st Dr #B, Kirkland, WA 98033Sold
- $1,990,0004 bd4 ba2.4k sqft12527 NE 81st Dr, Kirkland, WA 98033Sold
A local agent can set up tours, give advice and negotiate with sellers.
Similar homes
- $1,499,0003 bd3 ba2k sqft13133 NE 74th Street, Kirkland, WA 98033Active
 MLS ID #2495140, Hamid Ali. NWMLS as distributed by MLS GRID
 - $1,750,0005 bd3 ba3k sqft13932 131st Lane NE, Kirkland, WA 98034Active
 MLS ID #2551564, Tianyu Chen. NWMLS as distributed by MLS GRID
 - $1,600,0004 bd4 ba3.2k sqft12036 89th Place NE, Kirkland, WA 98034Active
 MLS ID #2556326, Kathi Green. NWMLS as distributed by MLS GRID
 - $1,790,0004 bd4 ba3.5k sqft16125 SE 44th Way, Bellevue, WA 98006Active
 MLS ID #2561837, Jennifer Sullivan. NWMLS as distributed by MLS GRID
 - $1,450,0004 bd3 ba2.7k sqft8642 NE 123rd Place, Kirkland, WA 98034ActiveMLS ID #2533297, Hao N. Dang. NWMLS as distributed by MLS GRID
- $1,150,0003 bd3 ba1.9k sqftVista Forbes Townhouse Condominiums, Kirkland, WA 98033ActiveMLS ID #2558884, Annie Truong. NWMLS as distributed by MLS GRID
- $1,560,0004 bd4 ba3.5k sqft1120 156th Avenue SE, Bellevue, WA 98007ActiveMLS ID #2507756, Don Weintraub. NWMLS as distributed by MLS GRID
- $1,899,0005 bd4 ba3.8k sqft10922 NE 194th Drive, Bothell, WA 98011ActiveMLS ID #2558519, Yesay Semerjian. NWMLS as distributed by MLS GRID
- $1,630,0004 bd3 ba2.5k sqftCimarron Div 01, Sammamish, WA 98074ActiveMLS ID #2550548, Hailu Liu. NWMLS as distributed by MLS GRID
- $1,437,0004 bd3 ba2.7k sqftChambray Place, Bothell, WA 98021ActiveMLS ID #2556348, Derenda Sweeney. NWMLS as distributed by MLS GRID
- $1,728,0005 bd3 ba3.4k sqft21226 SE 26th Street, Sammamish, WA 98075ActiveMLS ID #2549627, Susan Ross. NWMLS as distributed by MLS GRID
- $1,888,8884 bd3 ba3.5k sqft15831 SE 43rd Place, Bellevue, WA 98006ActiveMLS ID #2556300, Chase Costello. NWMLS as distributed by MLS GRID
- $1,720,0005 bd4 ba3.2k sqftLakemont Place, Bellevue, WA 98006ActiveMLS ID #2540182, Helen Kim. NWMLS as distributed by MLS GRID
- $1,795,0004 bd3 ba3.2k sqft23405 SE 27th Court, Sammamish, WA 98075ActiveMLS ID #2534717, Roopa Kannasani. NWMLS as distributed by MLS GRID
- $1,549,9505 bd4 ba3k sqftWoodland, Woodinville, WA 98072ActiveMLS ID #2529012, Gary Zhou. NWMLS as distributed by MLS GRID
- $1,595,0004 bd3 ba2.8k sqftGrand View Park, Issaquah, WA 98029ActiveMLS ID #2558883, Matt Jensen. NWMLS as distributed by MLS GRID
- $1,549,9504 bd3 ba3.3k sqft3904 172nd Street SW, Lynnwood, WA 98037ActiveMLS ID #2556652, Malik Sims. NWMLS as distributed by MLS GRID
- $1,690,0004 bd3 ba2.8k sqft2496 33rd Avenue NE, Issaquah, WA 98029ActiveMLS ID #2528512, Lynn Crane. NWMLS as distributed by MLS GRID
- $1,499,0004 bd3 ba2.7k sqftRedmond Ridge Div 4, Redmond, WA 98053ActiveMLS ID #2478748, Spencer Bowen. NWMLS as distributed by MLS GRID
- $1,488,0002 bd3 ba2.1k sqftHemlock Model, Redmond, WA 98053ActiveMLS ID #2558643, Robert E. Junglov. NWMLS as distributed by MLS GRID
