Seller will consider contributing toward buyer closing costs and interest rate buydown with an acceptable offer! Unmatched value and versatility await in this 3,551 sq ft residence, perfectly situated in a convenient location in sought-after Phantom Lake community. The home’s interior has been thoughtfully expanded by a newly finished 480 sq ft lower-level studio. This private suite features the latest finishes and its own separate entrance, making it an ideal work/play/live/rent. On the main level, the huge chef-inspired kitchen and open great room flow seamlessly into formal dining and living spaces, all accented by timeless craftsmanship and two cozy fireplaces. The upper level offers four generous bedrooms, including a primary retreat with dual walk-in closets and a 5-piece spa-like bath. The lifestyle here is unparalleled with the scenic trails of Phantom Lake Park and the Lake Hills Greenbelt just steps away. Enjoy the convenience of walking to the local Lake Hills Farm Fresh Produce Stand for seasonal favorites. With a private deck overlooking lush grounds, a 3-car garage, and proximity to major tech hubs, this property represents a unique opportunity to own a home that balances luxury, privacy, and smart investment potential.
Active
Listed by: Windermere Real Estate/East • Don Weintraub
Price cut: $38K (6/3)
$1,560,000
1120 156th Avenue SE, Bellevue, WA 98007
4beds
3,551sqft
:
Get pre-qualified$9,181/mo
Single Family Residence
Built in 2007
0.66 Acres Lot
$1,509,500 Zestimate®
$439/sqft
$-- HOA
What's special
Two cozy fireplacesTimeless craftsmanshipHuge chef-inspired kitchenOpen great roomFour generous bedrooms
- 102 days |
- 1,021 |
- 31 |
Zillow last checked:
Listing updated:
Listed by:
Don Weintraub,
Windermere Real Estate/East
Source: NWMLS as distributed by MLS GRID,MLS#: 2507756
Facts & features
Interior
Bedrooms & bathrooms
- Bedrooms: 4
- Bathrooms: 4
- Full bathrooms: 2
- 1/2 bathrooms: 2
- Main level bathrooms: 1
Primary bedroom
- Level: Second
Bedroom
- Level: Second
Bedroom
- Level: Second
Bathroom full
- Level: Second
Bathroom full
- Level: Second
Other
- Level: Lower
Other
- Level: Main
Dining room
- Level: Main
Entry hall
- Level: Main
Family room
- Level: Main
Kitchen with eating space
- Level: Main
Living room
- Level: Main
Rec room
- Level: Lower
Other
- Level: Lower
Utility room
- Level: Second
Heating
- Fireplace, Forced Air, Electric, Natural Gas
Cooling
- Has cooling: Yes
Appliances
- Included: Dishwasher, Disposal, Dryer, Microwave, Refrigerator, Stove(s)/Range(s), Washer, Dishwasher(s), Dryer(s), Garbage Disposal, Microwave(s), Refrigerator(s), Washer(s)
Features
- Dining Room, Pantry
- Flooring: Ceramic Tile, Engineered Hardwood, Carpet
- Number of fireplaces: 2
- Fireplace features: Gas, Main Level: 2, Fireplace
Interior area
- Total structure area: 3,551
- Total interior livable area: 3,551 sqft
Property
Parking
- Total spaces: 3
- Parking features: Attached Garage
- Has attached garage: Yes
- Covered spaces: 3
Features
- Levels: Two
- Stories: 2
- Entry location: Main
- Patio & porch: Dining Room, Fireplace, Pantry, Walk-In Closet(s)
Lot
- Size: 0.66 Acres
Details
- Parcel number: 0224059324
- Special conditions: Standard
Construction
Type & style
- Home type: SingleFamily
- Architectural style: 2 Stories w/Bsmnt
- Property subtype: Single Family Residence
Materials
- Cement Planked, Wood Siding, Cement Plank
- Foundation: Poured Concrete
- Roof: Composition
Condition
- Year built: 2007
- Major remodel year: 2007
Utilities & green energy
- Sewer: Sewer Connected
- Water: Public
Community & HOA
Community
- Subdivision: Phantom Lake
Location
- Region: Bellevue
Financial & listing details
- Price per square foot: $439/sqft
- Tax assessed value: $1,590,000
- Annual tax amount: $10,796
- Date on market: 4/15/2026
- Cumulative days on market: 104 days
- Listing terms: Conventional
- Inclusions: Dishwasher(s), Dryer(s), Garbage Disposal, Microwave(s), Refrigerator(s), Stove(s)/Range(s), Washer(s)
Estimated market value
$1,509,500
$1.43M - $1.58M
$6,520/mo
Price history
| Date | Event | Price |
|---|---|---|
| 6/3/2026 | Price change | $1,560,000-2.4%$439/sqft |
Source:  NWMLS as distributed by MLS GRID #2507756 Report a problem NWMLS as distributed by MLS GRID #2507756 Report a problem | ||
| 4/16/2026 | Listed for sale | $1,598,000+33.2%$450/sqft |
Source: NWMLS as distributed by MLS GRID #2507756 Report a problem | ||
| 9/21/2021 | Sold | $1,200,000-3.6%$338/sqft |
Source: NWMLS as distributed by MLS GRID #1798477 Report a problem | ||
| 9/5/2021 | Pending sale | $1,245,000$351/sqft |
Source: NWMLS as distributed by MLS GRID #1798477 Report a problem | ||
| 7/30/2021 | Price change | $1,245,000-3.9%$351/sqft |
Source: NWMLS as distributed by MLS GRID #1798477 Report a problem | ||
| 6/25/2021 | Listed for sale | $1,295,000+34.9%$365/sqft |
Source: NWMLS as distributed by MLS GRID #1798477 Report a problem | ||
| 4/30/2021 | Sold | $960,000+1.3%$270/sqft |
Source: Public Record Report a problem | ||
| 3/24/2021 | Listing removed | -- |
Source: Owner Report a problem | ||
| 4/15/2019 | Listing removed | $3,300$1/sqft |
Source: Owner Report a problem | ||
| 4/5/2019 | Price change | $3,300+3.1%$1/sqft |
Source: Owner Report a problem | ||
| 3/15/2019 | Listed for rent | $3,200$1/sqft |
Source: Owner Report a problem | ||
| 3/12/2019 | Listing removed | $948,000$267/sqft |
Source: John L Scott Real Estate #1405553 Report a problem | ||
| 1/31/2019 | Price change | $948,000-0.2%$267/sqft |
Source: John L Scott Real Estate #1405553 Report a problem | ||
| 10/12/2018 | Listed for sale | $950,000+82.7%$268/sqft |
Source: Compass Washington #1372596 Report a problem | ||
| 2/26/2011 | Listing removed | $519,950$146/sqft |
Source: ShopProp Report a problem | ||
| 2/25/2011 | Listed for sale | $519,950+5.7%$146/sqft |
Source: ShopProp Report a problem | ||
| 2/18/2011 | Sold | $492,000-1.6%$139/sqft |
Source: NWMLS as distributed by MLS GRID #115290 Report a problem | ||
| 2/5/2011 | Pending sale | $499,950$141/sqft |
Source: Prudential NW Realty Assoc. #115290 Report a problem | ||
| 1/9/2011 | Price change | $499,950-3.8%$141/sqft |
Source: Prudential NW Realty Assoc. #115290 Report a problem | ||
| 10/30/2010 | Price change | $519,950-1.9%$146/sqft |
Source: Prudential NW Realty Assoc. #115290 Report a problem | ||
| 8/10/2010 | Price change | $529,950-3.5%$149/sqft |
Source: Prudential Northwest Realty #115290 Report a problem | ||
| 4/17/2010 | Price change | $549,000-5.2%$155/sqft |
Source: Windermere Real Estate/East, Inc. #29163046 Report a problem | ||
| 3/8/2010 | Price change | $579,000-3.3%$163/sqft |
Source: Windermere Real Estate/East, Inc. #29163046 Report a problem | ||
| 12/4/2009 | Listed for sale | $599,000+19.8%$169/sqft |
Source: Windermere Real Estate/East, Inc. #29163046 Report a problem | ||
| 7/16/2009 | Sold | $500,000$141/sqft |
Source: Public Record Report a problem | ||
Public tax history
| Year | Property taxes | Tax assessment |
|---|---|---|
| 2025 | $11,830 +9.6% | $1,590,000 +8.1% |
| 2024 | $10,796 +15.3% | $1,471,000 +22.9% |
| 2023 | $9,366 -14.1% | $1,197,000 -22.3% |
| 2022 | $10,907 +10.2% | $1,540,000 +27.8% |
| 2021 | $9,899 +5.9% | $1,205,000 +14.2% |
| 2020 | $9,350 +2.5% | $1,055,000 +0.9% |
| 2019 | $9,124 +8% | $1,046,000 +1.9% |
| 2018 | $8,449 +7.2% | $1,027,000 +20% |
| 2017 | $7,883 +37.9% | $856,000 +14% |
| 2016 | $5,717 | $751,000 +13.6% |
| 2015 | $5,717 | $661,000 +2.8% |
| 2014 | $5,717 | $643,000 +23.7% |
| 2013 | $5,717 | $520,000 +12.1% |
| 2012 | -- | $464,000 -3.9% |
| 2011 | -- | $483,000 +36.8% |
| 2010 | -- | $353,000 |
| 2009 | -- | $353,000 +67.3% |
| 2007 | -- | $211,000 +9.9% |
| 2006 | -- | $192,000 +7.3% |
| 2005 | -- | $179,000 |
Find assessor info on the county website
Monthly payment
Est. payment
Payment breakdown
Explore the cost of this home by adjusting the details. Changes won't be saved.Climate risks
Neighborhood: Lake Hills
Nearby schools
GreatSchools rating
- 8/10Phantom Lake Elementary SchoolGrades: PK-5Distance: 0.2 mi
- 8/10Tillicum Middle SchoolGrades: 6-8Distance: 0.3 mi
- 9/10Sammamish Senior High SchoolGrades: 9-12Distance: 1.1 mi
Schools provided by the listing agent
- Elementary: Phantom Lake Elem
- Middle: Tillicum Mid
- High: Sammamish Snr High
Source: NWMLS as distributed by MLS GRID. This data may not be complete. We recommend contacting the local school district to confirm school assignments for this home.
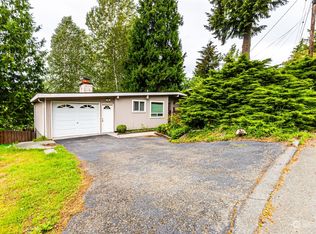
- $1,100,0004 bd2 ba2.2k sqft1213 158th Ave SE, Bellevue, WA 98008Sold
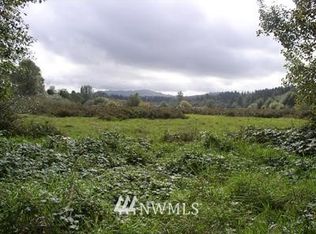
- $--2.11 Acres1120 156th Ave SE, Bellevue, WA 98008Off Market
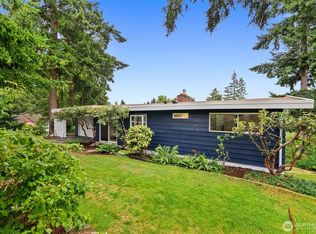
- $1,200,0005 bd2 ba1.9k sqft15805 SE 12th Pl, Bellevue, WA 98008For Sale
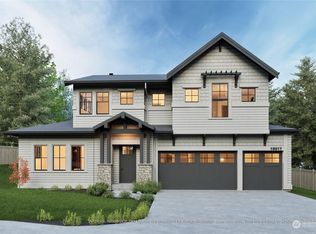
- $3,250,0005 bd5 ba4.2k sqft15617 SE 10th St, Bellevue, WA 98008Sold
- $582,0002 bd2 ba915 sqft1003 156th Ave NE UNIT A306, Bellevue, WA 98007Off Market
- $1,260,0005 bd2 ba1.7k sqft15602 SE 10th St, Bellevue, WA 98008Sold
- $2,798,0005 bd5 ba4.2k sqft15534 SE 10th St, Bellevue, WA 98007Sold
- $1,699,0004 bd3 ba4k sqft15810 SE 13th St, Bellevue, WA 98008Sold
A local agent can set up tours, give advice and negotiate with sellers.
Similar homes
- $1,818,5005 bd3 ba3k sqft1823 145th Place SE, Bellevue, WA 98007Active
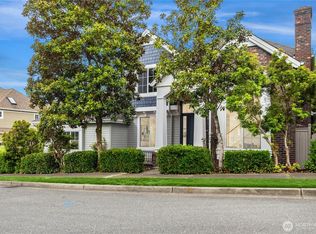 MLS ID #2534540, Jonathan D. Bye. NWMLS as distributed by MLS GRID
 - $1,595,0003 bd3 ba2.5k sqftDensmore, Bellevue, WA 98006Active
 MLS ID #2557399, Carla R. Clark. NWMLS as distributed by MLS GRID
 - $1,250,0004 bd3 ba2.9k sqft252 245th Place NE, Sammamish, WA 98074Active
 MLS ID #2558840, Hao N. Dang. NWMLS as distributed by MLS GRID
 - $1,595,0004 bd3 ba3.1k sqftTrossachs, Sammamish, WA 98075Active
 MLS ID #2543968, Elizabeth Matias. NWMLS as distributed by MLS GRID
 - $1,885,0003 bd4 ba3.5k sqft16125 SE 44th Way, Bellevue, WA 98006ActiveMLS ID #2543180, Jennifer Sullivan. NWMLS as distributed by MLS GRID
- $1,730,0005 bd4 ba3.1k sqftArbors At Pine Lake, Sammamish, WA 98074ActiveMLS ID #2510688, Maggie Sun. NWMLS as distributed by MLS GRID
- $1,545,0004 bd3 ba3k sqftTrossachs, Sammamish, WA 98075ActiveMLS ID #2528298, Elizabeth Matias. NWMLS as distributed by MLS GRID
- $1,550,0004 bd3 ba3.2k sqft2109 263rd Lane SE, Sammamish, WA 98075ActiveMLS ID #2476202, Cary Porter. NWMLS as distributed by MLS GRID
- $1,598,0004 bd3 ba2.8k sqftCanterbury Park, Sammamish, WA 98074ActiveMLS ID #2549457, Helena Chen. NWMLS as distributed by MLS GRID
- $1,530,0004 bd3 ba3.2k sqft4404 219th Street SE, Bothell, WA 98021ActiveMLS ID #2556469, Nancy Chapin. NWMLS as distributed by MLS GRID
- $1,595,0005 bd4 ba4.7k sqft8701 113th Avenue SE, Newcastle, WA 98056ActiveMLS ID #2550542, Dianne Masaoka. NWMLS as distributed by MLS GRID
- $2,028,0005 bd4 ba3.6k sqft16198 SE 51st Place, Bellevue, WA 98006ActiveMLS ID #2551853, Adam Cothes. NWMLS as distributed by MLS GRID
- $1,550,0004 bd4 ba3.1k sqft2119 NW Lynx Loop, Issaquah, WA 98027ActiveMLS ID #2535535, Ned Hosford. NWMLS as distributed by MLS GRID
- $1,950,0004 bd3 ba3.4k sqftGreenbriar Estates, Sammamish, WA 98074ActiveMLS ID #2551408, Maggie Vreeburg. NWMLS as distributed by MLS GRID
- $1,733,0005 bd3 ba2.9k sqftRidgewood Vistas, Newcastle, WA 98059ActiveMLS ID #2555197, Don Weintraub. NWMLS as distributed by MLS GRID
- $1,369,0004 bd3 ba2.8k sqft13430 Patriot Way SE, Renton, WA 98059ActiveMLS ID #2507709, Anne Maideen. NWMLS as distributed by MLS GRID
- $1,757,0003 bd3 ba2.3k sqftRendezvous, Kirkland, WA 98033ActiveMLS ID #2559482, Craig M Gaudry. NWMLS as distributed by MLS GRID
- $1,495,0003 bd4 ba3.7k sqft1017 N 31st Street, Renton, WA 98056ActiveMLS ID #2502581, Troy M. Lehman. NWMLS as distributed by MLS GRID
- $1,775,0004 bd3 ba3.4k sqft24816 SE 17th Place, Sammamish, WA 98075ActiveMLS ID #2542784, Sara K. Miller. NWMLS as distributed by MLS GRID
- $1,725,0004 bd3 ba2.6k sqftAmber Ridge, Kirkland, WA 98033ActiveMLS ID #2501990, Robert Nicholson. NWMLS as distributed by MLS GRID
