Brand-new roof & exterior paint (2026). Escape to your own private retreat in the coveted Vintage at Crosswater community, where this beautifully updated home borders a protected native preserve, creating a peaceful backdrop filled with deer, eagles, falcons, and native wildlife. Situated on a quiet cul-de-sac, the home offers 4 bedrooms, 2.5 baths, a versatile loft, and a spacious 3-car garage. Vaulted ceilings, abundant natural light, and Cascade Mountain views enhance the inviting interior, while the private backyard and freshly painted deck provide the perfect setting to relax or entertain. Extensive updates include a brand-new roof (2026), refinished hardwood floors, new carpet, fresh interior and exterior paint, new fencing, and a fully refreshed kitchen with new appliances, countertops, sinks, faucets, and updated cabinetry. Bathrooms have also been beautifully updated with new countertops, fixtures, flooring, toilets, and a new downstairs vanity. Just minutes from Allen Lake, scenic trails, The Plateau Club, and award-winning Lake Washington schools.
Active
Listed by: Windermere Real Estate/East • Hao N. Dang
$1,250,000
252 245th Place NE, Sammamish, WA 98074
4beds
2,990sqft
:
Get pre-qualified$7,505/mo
Single Family Residence
Built in 2003
10,166 Square Feet Lot
$1,218,600 Zestimate®
$418/sqft
$70/mo HOA
What's special
Versatile loftPrivate backyardCascade mountain viewsAbundant natural lightRefinished hardwood floorsFreshly painted deckVaulted ceilings
- 1 day |
- 840 |
- 50 |
Likely to sell faster than
Zillow last checked:
Listing updated:
Listed by:
Hao N. Dang,
Windermere Real Estate/East
Source: NWMLS as distributed by MLS GRID,MLS#: 2558840
Facts & features
Interior
Bedrooms & bathrooms
- Bedrooms: 4
- Bathrooms: 3
- Full bathrooms: 2
- 1/2 bathrooms: 1
- Main level bathrooms: 1
Primary bedroom
- Level: Second
Bedroom
- Level: Second
Bedroom
- Level: Second
Bedroom
- Level: Second
Bathroom full
- Level: Second
Bathroom full
- Level: Second
Other
- Level: Main
Bonus room
- Level: Second
Dining room
- Level: Main
Entry hall
- Level: Main
Kitchen with eating space
- Level: Main
Living room
- Level: Main
Utility room
- Level: Main
Heating
- Fireplace, Forced Air, Electric, Natural Gas
Cooling
- Has cooling: Yes
Appliances
- Included: Dishwasher, Disposal, Dryer, Microwave, Refrigerator, Stove(s)/Range(s), Washer, Dishwasher(s), Dryer(s), Garbage Disposal, Microwave(s), Refrigerator(s), Washer(s), Water Heater: Gas, Water Heater Location: Garage
Features
- Bath Off Primary, Dining Room, High Tech Cabling
- Flooring: Ceramic Tile, Hardwood, Carpet
- Windows: Dbl Pane/Storm Window
- Basement: Daylight,Finished
- Number of fireplaces: 1
- Fireplace features: Gas, Main Level: 1, Fireplace
Interior area
- Total structure area: 2,990
- Total interior livable area: 2,990 sqft
Property
Parking
- Total spaces: 3
- Parking features: Attached Garage
- Has attached garage: Yes
- Covered spaces: 3
Features
- Levels: Two
- Stories: 2
- Entry location: Main
- Patio & porch: Bath Off Primary, Dbl Pane/Storm Window, Dining Room, Fireplace, High Tech Cabling, Walk-In Closet(s), Water Heater
Lot
- Size: 10,166 Square Feet
- Features: Cul-De-Sac, Curbs, Dead End Street, Sidewalk, Cable TV, Deck, Fenced-Fully, Gas Available, High Speed Internet, Patio
- Residential vegetation: Garden Space
Details
- Parcel number: 1854900110
- Special conditions: Standard
Construction
Type & style
- Home type: SingleFamily
- Architectural style: 2 Story
- Property subtype: Single Family Residence
Materials
- Wood Products
- Foundation: Concrete Ribbon
- Roof: Composition
Condition
- Very Good
- Year built: 2003
- Major remodel year: 2003
Utilities & green energy
- Electric: Company: PSE
- Sewer: Sewer Connected, Company: Sammamish Plateau
- Water: Public, Company: Sammamish Plateau
Community & HOA
Community
- Features: CCRs
- Subdivision: Sammamish
HOA
- Services included: Common Area Maintenance
- HOA fee: $70 monthly
Location
- Region: Sammamish
Financial & listing details
- Price per square foot: $418/sqft
- Tax assessed value: $1,654,000
- Annual tax amount: $12,487
- Date on market: 3/6/2026
- Cumulative days on market: 145 days
- Listing terms: Conventional,FHA,VA Loan
- Inclusions: Dishwasher(s), Dryer(s), Garbage Disposal, Microwave(s), Refrigerator(s), Stove(s)/Range(s), Washer(s)
Estimated market value
$1,218,600
$1.16M - $1.28M
$5,148/mo
Price history
| Date | Event | Price |
|---|---|---|
| 7/27/2026 | Listed for sale | $1,250,000-16.1%$418/sqft |
Source:  NWMLS as distributed by MLS GRID #2558840 Report a problem NWMLS as distributed by MLS GRID #2558840 Report a problem | ||
| 5/27/2026 | Listing removed | $1,490,000$498/sqft |
Source: eXp Realty #2523765 Report a problem | ||
| 5/14/2026 | Listed for sale | $1,490,000$498/sqft |
Source: eXp Realty #2523765 Report a problem | ||
| 5/14/2026 | Listing removed | $1,490,000$498/sqft |
Source: eXp Realty #2498960 Report a problem | ||
| 4/2/2026 | Price change | $1,490,000-1.9%$498/sqft |
Source: eXp Realty #2498960 Report a problem | ||
| 3/27/2026 | Listed for sale | $1,518,880-5.1%$508/sqft |
Source: eXp Realty #2498960 Report a problem | ||
| 3/27/2026 | Listing removed | $1,599,950$535/sqft |
Source: eXp Realty #2482417 Report a problem | ||
| 3/6/2026 | Listed for sale | $1,599,950+196.3%$535/sqft |
Source: eXp Realty #2482417 Report a problem | ||
| 12/12/2008 | Sold | $540,000-6.9%$181/sqft |
Source: NWMLS as distributed by MLS GRID #28141170 Report a problem | ||
| 10/28/2008 | Price change | $579,900-1.7%$194/sqft |
Source: Postlets #28141170 Report a problem | ||
| 10/12/2008 | Price change | $589,900-10.5%$197/sqft |
Source: Postlets #28141170 Report a problem | ||
| 9/9/2008 | Listed for sale | $659,000+2.2%$220/sqft |
Source: Postlets #28141170 Report a problem | ||
| 12/28/2006 | Sold | $645,000+43.3%$216/sqft |
Source: NWMLS as distributed by MLS GRID #26188189 Report a problem | ||
| 8/31/2004 | Sold | $450,000$151/sqft |
Source: Public Record Report a problem | ||
Public tax history
| Year | Property taxes | Tax assessment |
|---|---|---|
| 2025 | $14,743 +18.1% | $1,654,000 +12% |
| 2024 | $12,488 +4.6% | $1,477,000 +11% |
| 2023 | $11,942 -9.1% | $1,331,000 -21.3% |
| 2022 | $13,143 +26.9% | $1,692,000 +53.3% |
| 2021 | $10,355 +10.4% | $1,104,000 +20.8% |
| 2020 | $9,383 +3% | $914,000 +0.7% |
| 2019 | $9,112 +7.8% | $908,000 +3.9% |
| 2018 | $8,456 +1.3% | $874,000 +13.2% |
| 2017 | $8,346 +16.2% | $772,000 +14.2% |
| 2016 | $7,183 | $676,000 -1.5% |
| 2015 | $7,183 | $686,000 +3.6% |
| 2014 | $7,183 | $662,000 +20.1% |
| 2013 | $7,183 | $551,000 +9.5% |
| 2012 | -- | $503,000 -1.9% |
| 2011 | -- | $513,000 +3.2% |
| 2010 | -- | $497,000 |
| 2009 | -- | $497,000 +6% |
| 2007 | -- | $469,000 +1.3% |
| 2006 | -- | $463,000 +6.4% |
| 2005 | -- | $435,000 |
Find assessor info on the county website
Monthly payment
Est. payment
Payment breakdown
Explore the cost of this home by adjusting the details. Changes won't be saved.Climate risks
Neighborhood: 98074
Nearby schools
GreatSchools rating
- 9/10Rachel Carson Elementary SchoolGrades: PK-5Distance: 0.6 mi
- 9/10Inglewood Junior High SchoolGrades: 6-8Distance: 0.6 mi
- 10/10Eastlake High SchoolGrades: 9-12Distance: 0.7 mi
Schools provided by the listing agent
- Middle: Inglewood Middle
- High: Eastlake High
Source: NWMLS as distributed by MLS GRID. This data may not be complete. We recommend contacting the local school district to confirm school assignments for this home.
- $1,700,0004 bd3 ba3.2k sqft255 245th Pl NE, Sammamish, WA 98074Sold
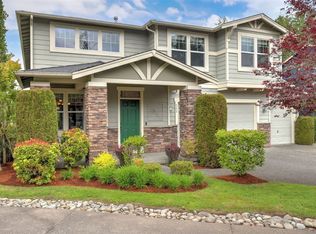
- $2,150,0004 bd4 ba3k sqft216 247th Pl NE, Sammamish, WA 98074Sold

- $1,499,0004 bd3 ba2.7k sqft24312 E Main Dr, Sammamish, WA 98074For Sale

- $2,100,0004 bd3 ba3.4k sqft24522 SE 1st St, Sammamish, WA 98074Sold
- $1,810,0004 bd3 ba2.6k sqft235 247th Pl NE, Sammamish, WA 98074Sold
- $1,848,0005 bd3 ba2.6k sqft243 247th Pl NE, Sammamish, WA 98074Sold
- $2,100,0004 bd3 ba3.7k sqft122 245th Pl SE, Sammamish, WA 98074Sold
- $1,975,0004 bd3 ba3.2k sqft117 246th Way SE, Sammamish, WA 98074Sold
A local agent can set up tours, give advice and negotiate with sellers.
Similar homes
- $1,250,0004 bd3 ba2.9k sqft34503 SE Steller Way, Snoqualmie, WA 98065Active
 MLS ID #2554068, Brenda Morris. NWMLS as distributed by MLS GRID
 - $1,380,0004 bd3 ba2.6k sqft6326 247th Avenue NE, Redmond, WA 98053Active
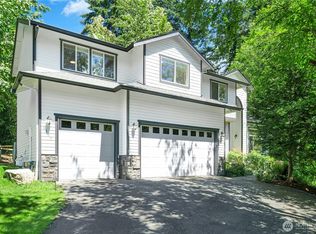 MLS ID #2536108, Dennis Hancock. NWMLS as distributed by MLS GRID
 - $1,449,9503 bd3 ba2.4k sqftWesley Park, Sammamish, WA 98075Active
 MLS ID #2544243, Irene Mendoza. NWMLS as distributed by MLS GRID
 - $1,748,0004 bd3 ba3.1k sqft1403 240th Way SE, Sammamish, WA 98075Active
 MLS ID #2548588, Lilian Bergsma-Lefever. NWMLS as distributed by MLS GRID
 - $1,575,0004 bd3 ba2.7k sqft1326 226th Court SE, Sammamish, WA 98075ActiveMLS ID #2530217, Helen Yu Tian. NWMLS as distributed by MLS GRID
- $1,260,0003 bd3 ba2.6k sqft8231 126th Place SE, Newcastle, WA 98056ActiveMLS ID #2555829, Rong Zhang. NWMLS as distributed by MLS GRID
- $1,199,9505 bd3 ba2.3k sqft16910 118th Avenue NE, Bothell, WA 98011ActiveMLS ID #2560796, Max Rombakh. NWMLS as distributed by MLS GRID
- $1,230,0004 bd3 ba2.2k sqft4054 54th Avenue SW, Seattle, WA 98116ActiveMLS ID #2556584, Ryan Rockwell. NWMLS as distributed by MLS GRID
- $1,660,0004 bd3 ba3.2k sqft813 275th Place SE, Sammamish, WA 98075ActiveMLS ID #2543779, Helena Chen. NWMLS as distributed by MLS GRID
- $1,249,9505 bd3 ba2.9k sqft7513 Pinnacle Place SE, Snoqualmie, WA 98065ActiveMLS ID #2549969, Kamran Mostofi. NWMLS as distributed by MLS GRID
- $1,295,0005 bd5 ba3.6k sqftSheridan Manor Add, Lake Forest Park, WA 98155ActiveMLS ID #2560228, Mike Mincy. NWMLS as distributed by MLS GRID
- $1,198,0003 bd2 ba3.6k sqft19926 NE Union Hill RD, Redmond, WA 98053ActiveMLS ID #2539544, Deqin Ma. NWMLS as distributed by MLS GRID
- $1,249,9504 bd3 ba2.9k sqftBrookefield Ii, Renton, WA 98059ActiveMLS ID #2526176, Lauren Jones. NWMLS as distributed by MLS GRID
- $1,150,0003 bd4 ba2.4k sqft2119 242nd Street SW, Bothell, WA 98021ActiveMLS ID #2558207, Hao N. Dang. NWMLS as distributed by MLS GRID
- $1,299,0004 bd3 ba2.5k sqft18843 168th Avenue NE, Woodinville, WA 98072ActiveMLS ID #2485136, Ryan Gillis. NWMLS as distributed by MLS GRID
- $1,750,0005 bd3 ba3.2k sqftHamilton, Sammamish, WA 98075ActiveMLS ID #2520335, Shane A Coulter. NWMLS as distributed by MLS GRID
- $1,395,0003 bd3 ba2.1k sqft2441 31st Avenue NE, Issaquah, WA 98029ActiveMLS ID #2538135, Lynn Crane. NWMLS as distributed by MLS GRID
- $1,195,0004 bd3 ba3k sqft2306 NE 145th St, Shoreline, WA 98155ActiveMLS ID #2558855, Zachary Becker. NWMLS as distributed by MLS GRID
- $1,500,0004 bd3 ba2.2k sqftKirkwood Manor, Kirkland, WA 98033ActiveMLS ID #2519268, Jorge Restrepo. NWMLS as distributed by MLS GRID
- $1,250,0005 bd3 ba2.2k sqft317 NE 91st Street, Seattle, WA 98115ActiveMLS ID #2552789, Cary Porter. NWMLS as distributed by MLS GRID
