This beautifully updated 4-bedroom home, in the heart of Snoqualmie Ridge blends turn-key luxury & functional work-from-home versatility. Situated directly across from the neighborhood park, this house offers fresh interior/exterior paint, new carpet, refinished hardwood floors , updated bathrooms & an abundance of natural light. The well-designed floor plan offers room for every occasion, featuring living & dining rooms plus a private main-floor den/office, behind French doors, overlooking the park. At the center of the home, the spacious kitchen w/ample cabinetry, an oversized island, dual fuel range (gas cooktop w/electric oven) & walk-in pantry. Upstairs you’ll find the primary retreat featuring a spa-like ensuite bath with a deep soaking tub, double vanity, & large walk-in closet. Also upstairs are 3 additional generously sized bedrooms plus a massive bonus room providing exceptional flexibility, such as a media room, gym, home office, hobby space, or additional living area. Everyday conveniences include central AC, Rapid EV charger, main-floor laundry room, & an in-ground sprinkler system. Outside, the fully fenced backyard w/patio is your own private sanctuary. Moments from top-rated schools, Snoqualmie Ridge town center, dining, shopping, golf & miles of scenic hiking trails. Convenient commute access to Eastside & Seattle. This move-in-ready home is the perfect blend of comfort & convenience with zero compromises. Welcome home!
Pending
Listed by: COMPASS • Brenda Morris • 425-466-2595
$1,224,999
34503 SE Steller Way, Snoqualmie, WA 98065
4beds
2,930sqft
Single Family Residence
Built in 2001
4,626 Square Feet Lot
$1,199,600 Zestimate®
$418/sqft
$31/mo HOA
What's special
Oversized islandMain-floor laundry roomRefinished hardwood floorsUpdated bathroomsDouble vanityLarge walk-in closetIn-ground sprinkler system
- --
- on Zillow
- 264
- views
- 5
- saves
Zillow last checked:
Listing updated:
Listed by:
Brenda Morris 425-466-2595 brenda@brenda-morris.com,
COMPASS
Source: NWMLS as distributed by MLS GRID,MLS#: 2579166
Facts & features
Interior
Bedrooms & bathrooms
- Bedrooms: 4
- Bathrooms: 3
- Full bathrooms: 2
- 1/2 bathrooms: 1
- Main level bathrooms: 1
Primary bedroom
- Level: Second
Bedroom
- Level: Second
Bedroom
- Level: Second
Bedroom
- Level: Second
Bathroom full
- Level: Second
Bathroom full
- Level: Second
Other
- Level: Main
Bonus room
- Level: Second
Den office
- Level: Main
Dining room
- Level: Main
Entry hall
- Level: Main
Family room
- Level: Main
Kitchen with eating space
- Level: Main
Utility room
- Level: Main
Heating
- Fireplace, Forced Air, Recirculation Pump, Electric, Natural Gas
Cooling
- Has cooling: Yes
Appliances
- Included: Dishwasher, Disposal, Dryer, Microwave, Refrigerator, Stove(s)/Range(s), Washer, Dishwasher(s), Dryer(s), Garbage Disposal, Microwave(s), Refrigerator(s), Washer(s)
Features
- Bath Off Primary, Ceiling Fan(s), Dining Room, High Tech Cabling, Loft, Pantry
- Flooring: Hardwood, Laminate, Carpet
- Doors: French Doors
- Windows: Dbl Pane/Storm Window
- Basement: None
- Number of fireplaces: 1
- Fireplace features: Gas, Main Level: 1, Fireplace
Interior area
- Total structure area: 2,930
- Total interior livable area: 2,930 sqft
Property
Parking
- Total spaces: 2
- Parking features: Attached Garage
- Has attached garage: Yes
- Covered spaces: 2
Features
- Levels: Two
- Stories: 2
- Entry location: Main
- Patio & porch: Bath Off Primary, Ceiling Fan(s), Dbl Pane/Storm Window, Dining Room, Fireplace, French Doors, High Tech Cabling, Loft, Pantry, Sprinkler System, Walk-In Closet(s)
- Has view: Yes
- View description: Territorial
Lot
- Size: 4,626 Square Feet
- Features: Dead End Street, Paved, Sidewalk, Electric Car Charging, Fenced-Fully, Gas Available, High Speed Internet, Patio, Sprinkler System
- Topography: Level
- Residential vegetation: Garden Space
Details
- Parcel number: 7852100040
- Special conditions: Standard
Construction
Type & style
- Home type: SingleFamily
- Architectural style: 2 Story
- Property subtype: Single Family Residence
Materials
- Metal/Vinyl, Stone
- Foundation: Poured Concrete
- Roof: Composition
Condition
- Year built: 2001
Utilities & green energy
- Sewer: Sewer Connected
- Water: Community
Community & HOA
Community
- Features: Athletic Court, CCRs, Park, Playground, Trail(s)
- Subdivision: Snoqualmie Ridge
HOA
- Services included: Common Area Maintenance
- HOA fee: $375 annually
Location
- Region: Snoqualmie
Financial & listing details
- Price per square foot: $418/sqft
- Tax assessed value: $1,095,000
- Annual tax amount: $9,323
- Date on market: 9/9/2026
- Listing terms: Conventional,FHA,VA Loan
- Inclusions: Dishwasher(s), Dryer(s), Garbage Disposal, Microwave(s), Refrigerator(s), Stove(s)/Range(s), Washer(s)
Estimated market value
$1,199,600
$1.14M - $1.26M
$4,077/mo
Price history
| Date | Event | Price |
|---|---|---|
| 10/3/2026 | Pending sale | $1,224,999$418/sqft |
Source:  NWMLS as distributed by MLS GRID #2579166 Report a problem NWMLS as distributed by MLS GRID #2579166 Report a problem | ||
| 9/9/2026 | Listed for sale | $1,224,999+135.6%$418/sqft |
Source: NWMLS as distributed by MLS GRID #2579166 Report a problem | ||
| 4/16/2015 | Listing removed | $520,000$177/sqft |
Source: Windermere Real Estate/East, Inc. #759006 Report a problem | ||
| 4/9/2015 | Price change | $520,000-2.8%$177/sqft |
Source: Windermere Real Estate/East, Inc. #759006 Report a problem | ||
| 3/22/2015 | Listed for sale | $535,000+94.5%$183/sqft |
Source: Windermere Real Estate/East, Inc. #759006 Report a problem | ||
| 4/11/2014 | Listing removed | -- |
Source: Auction.com Report a problem | ||
| 2/19/2014 | Price change | $275,000-12.7%$94/sqft |
Source: Auction.com Report a problem | ||
| 2/11/2014 | Price change | $315,000-12.6%$108/sqft |
Source: Auction.com Report a problem | ||
| 2/7/2014 | Listed for sale | -- |
Source: Auction.com Report a problem | ||
| 9/26/2001 | Sold | $360,484$123/sqft |
Source: Public Record Report a problem | ||
Public tax history
| Year | Property taxes | Tax assessment |
|---|---|---|
| 2025 | $10,200 +9.4% | $1,095,000 +12.1% |
| 2024 | $9,323 +4.3% | $977,000 +10% |
| 2023 | $8,936 -5.5% | $888,000 -17.9% |
| 2022 | $9,455 +13.1% | $1,082,000 +44.8% |
| 2021 | $8,357 +7.5% | $747,000 +18.6% |
| 2020 | $7,771 -8.6% | $630,000 -10% |
| 2019 | $8,503 +3.7% | $700,000 -0.6% |
| 2018 | $8,200 +2.6% | $704,000 +14.1% |
| 2017 | $7,992 +44.1% | $617,000 +18.9% |
| 2016 | $5,547 | $519,000 +2.4% |
| 2015 | $5,547 | $507,000 +8.6% |
| 2014 | $5,547 | $467,000 +20.4% |
| 2013 | $5,547 | $388,000 +2.9% |
| 2012 | -- | $377,000 -2.3% |
| 2011 | -- | $386,000 -4.7% |
| 2010 | -- | $405,000 |
| 2009 | -- | $405,000 +2% |
| 2007 | -- | $397,000 +7.3% |
| 2006 | -- | $370,000 +3.6% |
| 2005 | -- | $357,000 +357.7% |
| 2001 | $985 | $78,000 |
Find assessor info on the county website
Monthly payment
Est. payment
Payment breakdown
Explore the cost of this home by adjusting the details. Changes won't be saved.Climate risks
Neighborhood: 98065
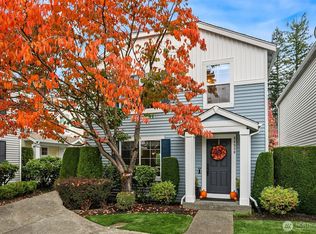


Similar homes
- $1,453,0004 bd3 ba3.1k sqftSnoqualmie Ridge, Snoqualmie, WA 98065Contingent
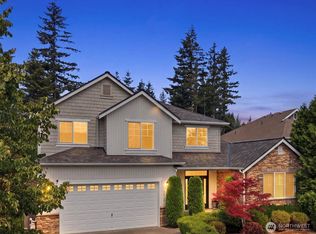 MLS ID #2590357, Snow Headings. NWMLS as distributed by MLS GRID
 - $925,0004 bd3 ba1.8k sqftCrest View, Snoqualmie, WA 98065Active
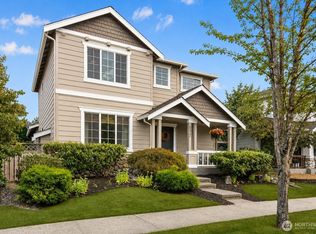 MLS ID #2586662, Jason R Gibbons. NWMLS as distributed by MLS GRID
 - $1,300,0004 bd4 ba3.5k sqft1827 218th Place NE, Sammamish, WA 98074Active
 MLS ID #2595363, Elena A. Neely. NWMLS as distributed by MLS GRID
 - $1,328,0003 bd3 ba2.2k sqft1125 324th Way NE, Carnation, WA 98014Active
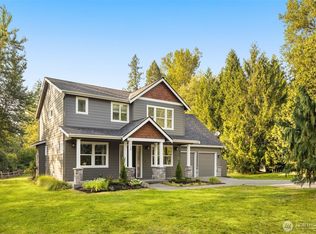 MLS ID #2566586, Apryl Tolstoy. NWMLS as distributed by MLS GRID
