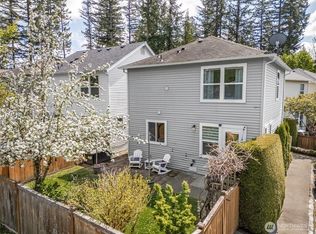
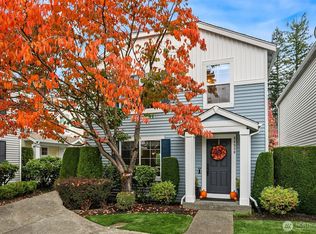
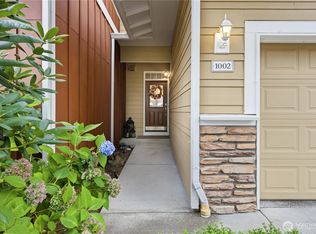
Welcome home to the perfect blend of effortless living and standalone privacy in this inviting detached home, beautifully nestled within the peaceful, tree-lined Snoqualmie Cottages community. Perfect for anyone seeking a low-maintenance lifestyle without sacrificing the spacious comfort of a traditional standalone home, this property boasts a large, coveted floor plan, offering 3 cozy, sunlit bedrooms and 2.5 bathrooms. Tucked quietly at the end of a friendly, low-traffic cul-de-sac, this residence serves as your ultimate private escape, backing up directly to a lush, protected green belt. Step through the back door onto your intimate patio—a great spot to enjoy your morning coffee, read a book, and watch local wildlife. When you are ready to venture past your backyard, you are within minutes of the vibrant amenities of Snoqualmie Ridge, sports courts and fields at Jeanne Hansen Community Park, zip lines and trails of Fisher Creek Park. Inside, the home blends a bright & airy layout with a warm, comforting ambiance. Thoughtful, high-value updates have already been completed, including rich, durable Luxury Vinyl Plank (LVP) flooring and a sturdy, weather-resistant new roof—both less than two years old. Embrace a quiet, nature-filled Pacific Northwest lifestyle, while keeping you just 7 minutes from historic downtown. With the iconic Snoqualmie Falls and shopping only 11 minutes away, this home truly offers the perfect balance of tucked-away serenity and modern convenience.
Active
Listed by: The Cascade Team • Cary Porter • 425-891-7447
$600,000
34603 SE Osprey Court #19, Snoqualmie, WA 98065
3beds
1,450sqft
Townhouse, Condominium
Built in 2000
-- sqft lot
$589,700 Zestimate®
$414/sqft
$733/mo HOA
What's special
Inviting detached homeWarm comforting ambianceLarge coveted floor planBright and airy layoutIntimate patio
- --
- on Zillow
- 798
- views
- 73
- saves
Zillow last checked:
Listing updated:
Listed by:
Cary Porter 425-891-7447 cary@thecascadeteam.com,
The Cascade Team,
Janet Jolly-Porter 425-891-7447,
The Cascade Team
Source: NWMLS as distributed by MLS GRID,MLS#: 2589145
Facts & features
Interior
Bedrooms & bathrooms
- Bedrooms: 3
- Bathrooms: 3
- Full bathrooms: 2
- 1/2 bathrooms: 1
- Main level bathrooms: 1
Primary bedroom
- Level: Second
Bedroom
- Level: Second
Bedroom
- Level: Second
Bathroom full
- Level: Second
Bathroom full
- Level: Second
Other
- Level: Main
Entry hall
- Level: Main
Kitchen with eating space
- Level: Main
Living room
- Level: Main
Utility room
- Level: Second
Heating
- Forced Air, Electric
Cooling
- None
Appliances
- Included: Dishwasher, Disposal, Microwave, Dishwasher(s), Garbage Disposal, Microwave(s), Cooking - Electric Hookup, Cooking-Electric, Dryer-Electric, Washer
- Laundry: Electric Dryer Hookup, Washer Hookup
Features
- Flooring: Vinyl, Vinyl Plank, Carpet
- Windows: Insulated Windows
- Has fireplace: No
Interior area
- Total structure area: 1,450
- Total interior livable area: 1,450 sqft
Property
Parking
- Total spaces: 1
- Parking features: Off Street, Uncovered
- Uncovered spaces: 1
Features
- Levels: Multi/Split
- Entry location: Main
- Patio & porch: Cooking-Electric, Dryer-Electric, Insulated Windows, Primary Bathroom, Washer
- Has view: Yes
- View description: Territorial
Lot
- Features: Curbs, Paved, Sidewalk
Details
- Parcel number: 7851900190
- Special conditions: Standard
Construction
Type & style
- Home type: Townhouse
- Architectural style: Craftsman,Townhouse
- Property subtype: Townhouse, Condominium
Materials
- Metal/Vinyl
- Roof: Composition
Condition
- Year built: 2000
Utilities & green energy
- Electric: Company: PSE
- Sewer: Company: City of Snoqualmie
- Water: Company: City of Snoqualmie
- Utilities for property: Xfinity
Green energy
- Energy efficient items: Insulated Windows
Community & HOA
Community
- Features: Garden Space, Outside Entry, Playground, Trail(s)
- Subdivision: Snoqualmie Ridge
HOA
- Services included: Common Area Maintenance, Maintenance Grounds, Road Maintenance
- HOA fee: $733 monthly
Location
- Region: Snoqualmie
Financial & listing details
- Price per square foot: $414/sqft
- Tax assessed value: $676,000
- Annual tax amount: $6,305
- Date on market: 10/1/2026
- Listing terms: Conventional,FHA
- Inclusions: Dishwasher(s), Garbage Disposal, Microwave(s)
Estimated market value
$589,700
$560,000 - $619,000
$3,202/mo
Price history
| Date | Event | Price |
|---|---|---|
| 10/1/2026 | Listed for sale | $600,000+74%$414/sqft |
Source:  NWMLS as distributed by MLS GRID #2589145 Report a problem | ||
| 2/19/2008 | Listing removed | $344,750$238/sqft |
Source: Visual Tour #27170160 Report a problem | ||
| 1/19/2008 | Listed for sale | $344,750+129.8%$238/sqft |
Source: Visual Tour #27170160 Report a problem | ||
| 11/13/2000 | Sold | $150,000$103/sqft |
Source: Public Record Report a problem | ||
Public tax history
| Year | Property taxes | Tax assessment |
|---|---|---|
| 2025 | $6,305 +8.2% | $676,000 +10.8% |
| 2024 | $5,828 -13% | $610,000 -8.3% |
| 2023 | $6,697 +32.4% | $665,000 +15.1% |
| 2022 | $5,060 -0.5% | $578,000 +27.3% |
| 2021 | $5,086 -3.5% | $454,000 +6.3% |
| 2020 | $5,273 +2.5% | $427,000 +0.9% |
| 2019 | $5,145 +10.3% | $423,000 +5.8% |
| 2018 | $4,665 +1.9% | $400,000 +13.3% |
| 2017 | $4,578 +70.9% | $353,000 +18.1% |
| 2016 | $2,679 | $299,000 +14.6% |
| 2015 | $2,679 | $261,000 +16% |
| 2014 | $2,679 | $225,000 +31.6% |
| 2013 | $2,679 | $171,000 -2.8% |
| 2012 | -- | $176,000 -15.8% |
| 2011 | -- | $209,000 -23.7% |
| 2010 | -- | $274,000 |
| 2009 | -- | $274,000 -2.8% |
| 2007 | -- | $282,000 +12.8% |
| 2006 | -- | $250,000 +17.9% |
| 2005 | -- | $212,000 +2143.1% |
| 2001 | -- | $9,451 |
Find assessor info on the county website
Monthly payment
Est. payment
Payment breakdown
Explore the cost of this home by adjusting the details. Changes won't be saved.Climate risks
Neighborhood: 98065


Similar homes
- $589,9002 bd3 ba1.4k sqftAspen Village, Snoqualmie, WA 98065Active
 MLS ID #2581202, Bridget Franklin. NWMLS as distributed by MLS GRID
- $615,0003 bd2 ba1.3k sqftFalls At Snoqualmie Condo, Snoqualmie, WA 98065Active
 MLS ID #2587121, Ali Mills. NWMLS as distributed by MLS GRID
- $639,9903 bd2 ba1.3k sqftThe Falls, Snoqualmie, WA 98065Active
 MLS ID #2540204, Colette Carino Groth. NWMLS as distributed by MLS GRID
- $750,0003 bd3 ba1.7k sqftSi Meadows Condo, Snoqualmie, WA 98065Active
 MLS ID #2589083, Bridget Franklin. NWMLS as distributed by MLS GRID
