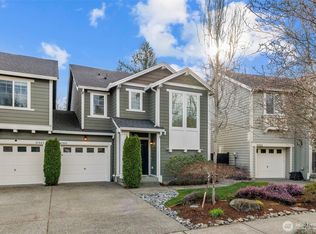
One of the best condos in the complex, offering an unobstructed view of Mt Si!! This 3 bedroom/1.75 bathroom lives so much bigger & brighter and is surrounded by windows bringing the natural light in! Luxury, wide plank flooring throughout! Dining & family room surrounded by lush landscaping. Enjoy your gas fireplace while taking in the views from your couch inside or your covered deck outside! Open kitchen includes all appliances, plenty of cabinets & an eating bar for quick meals. 1st bedroom/den with closet off family room with glass French doors. 2nd bedroom is spacious with board & batten wall detail too. Spacious primary suite with top-down bottom-up blinds to maximize the views & privacy. Walk in closet with custom built ins and updated vanity & oversized shower in your bath. Full bath off the hallway. Laundry room with built in cabinets to store all of your products. Oversized 1 car garage with work bench, built in cabinets & additional storage too! Welcome home to The Falls Condominiums, with 69 units and a strong HOA & plenty of guest parking! This home is literally steps from the heart of Snoqualmie Ridge with dining, fitness, grocery, parks, trails & a splash pad! Great investment opportunity too!!! Strong rental option!
Active
Listed by: Coldwell Banker Bain • Colette Carino Groth
$649,990
7705 Fairway Avenue SE #204, Snoqualmie, WA 98065
3beds
1,319sqft
Condominium
Built in 2003
-- sqft lot
$639,500 Zestimate®
$493/sqft
$515/mo HOA
What's special
Gas fireplaceCovered deckPlenty of cabinets
- 60 days |
- 627 |
- 15 |
Zillow last checked:
Listing updated:
Listed by:
Colette Carino Groth,
Coldwell Banker Bain,
Blake B Groth,
Coldwell Banker Bain
Source: NWMLS as distributed by MLS GRID,MLS#: 2540204
Facts & features
Interior
Bedrooms & bathrooms
- Bedrooms: 3
- Bathrooms: 2
- Full bathrooms: 1
- 3/4 bathrooms: 1
- Main level bathrooms: 2
- Main level bedrooms: 3
Primary bedroom
- Level: Main
Bedroom
- Level: Main
Bedroom
- Level: Main
Bathroom three quarter
- Level: Main
Bathroom full
- Level: Main
Dining room
- Level: Main
Family room
- Level: Main
Kitchen with eating space
- Level: Main
Utility room
- Level: Main
Heating
- Fireplace, Wall Furnace, Electric, Natural Gas
Cooling
- None
Appliances
- Included: Dishwasher, Disposal, Refrigerator, Stove(s)/Range(s), Dishwasher(s), Garbage Disposal, Refrigerator(s), Water Heater: Gas, Water Heater Location: Garage, Cooking - Electric Hookup, Cooking-Electric, Dryer-Electric
- Laundry: Electric Dryer Hookup
Features
- Flooring: Vinyl Plank
- Doors: French Doors
- Windows: Insulated Windows, Coverings: Provided
- Number of fireplaces: 1
- Fireplace features: Gas, Main Level: 1, Fireplace
Interior area
- Total structure area: 1,319
- Total interior livable area: 1,319 sqft
Video & virtual tour
Property
Parking
- Total spaces: 2
- Parking features: Individual Garage
- Has garage: Yes
- Covered spaces: 1
- Uncovered spaces: 1
Features
- Levels: One
- Stories: 1
- Patio & porch: Cooking-Electric, Dryer-Electric, End Unit, Fireplace, French Doors, Insulated Windows, Primary Bathroom, Vaulted Ceiling(s), Walk-In Closet(s), Water Heater
- Has view: Yes
- View description: Mountain(s), Territorial
Lot
- Features: Corner Lot, Curbs, Open Lot, Paved, Sidewalk
Details
- Parcel number: 2481400630
- Special conditions: Standard
Construction
Type & style
- Home type: Condo
- Architectural style: Craftsman,Condo (1 Level)
- Property subtype: Condominium
Materials
- Cement Planked, Wood Siding, Cement Plank
- Roof: Composition
Condition
- Year built: 2003
- Major remodel year: 2003
Utilities & green energy
- Electric: Company: PSE
- Sewer: Company: City of Snoqualmie
- Water: Company: City of Snoqualmie
Green energy
- Energy efficient items: Insulated Windows
Community & HOA
Community
- Subdivision: Snoqualmie Ridge
HOA
- Services included: Common Area Maintenance, Maintenance Grounds, See Remarks, Sewer, Water
- HOA fee: $515 monthly
Location
- Region: Snoqualmie
Financial & listing details
- Price per square foot: $493/sqft
- Tax assessed value: $637,000
- Annual tax amount: $5,618
- Date on market: 6/17/2026
- Cumulative days on market: 62 days
- Listing terms: Conventional
- Inclusions: Dishwasher(s), Garbage Disposal, Refrigerator(s), Stove(s)/Range(s)
Estimated market value
$639,500
$608,000 - $671,000
$3,369/mo
Price history
| Date | Event | Price |
|---|---|---|
| 6/18/2026 | Listed for sale | $649,990+44.4%$493/sqft |
Source:  NWMLS as distributed by MLS GRID #2540204 Report a problem NWMLS as distributed by MLS GRID #2540204 Report a problem | ||
| 7/2/2018 | Sold | $450,000$341/sqft |
Source: NWMLS as distributed by MLS GRID #1288806 Report a problem | ||
| 6/12/2018 | Pending sale | $450,000$341/sqft |
Source: RE/MAX Realty South #1288806 Report a problem | ||
| 6/2/2018 | Price change | $450,000+0%$341/sqft |
Source: RE/MAX Realty South #1288806 Report a problem | ||
| 5/31/2018 | Pending sale | $449,997$341/sqft |
Source: RE/MAX Realty South #1288806 Report a problem | ||
| 5/17/2018 | Price change | $449,997-3.2%$341/sqft |
Source: RE/MAX Realty South #1288806 Report a problem | ||
| 5/9/2018 | Listed for sale | $465,000+47.2%$353/sqft |
Source: RE/MAX Realty South #1288806 Report a problem | ||
| 4/4/2007 | Sold | $316,000+39.2%$240/sqft |
Source: NWMLS as distributed by MLS GRID #26189172 Report a problem | ||
| 7/15/2003 | Sold | $226,950$172/sqft |
Source: Public Record Report a problem | ||
Public tax history
| Year | Property taxes | Tax assessment |
|---|---|---|
| 2025 | $5,942 +5.8% | $637,000 +8.3% |
| 2024 | $5,618 -13.5% | $588,000 -8.8% |
| 2023 | $6,496 +33.9% | $645,000 +16.4% |
| 2022 | $4,850 -0.9% | $554,000 +26.8% |
| 2021 | $4,896 -6.7% | $437,000 +2.8% |
| 2020 | $5,248 +2.7% | $425,000 +1.2% |
| 2019 | $5,109 +12.9% | $420,000 +8.2% |
| 2018 | $4,526 +2.6% | $388,000 +14.1% |
| 2017 | $4,410 +43.1% | $340,000 +16.4% |
| 2016 | $3,082 | $292,000 +11.9% |
| 2015 | $3,082 | $261,000 +0.8% |
| 2014 | $3,082 | $259,000 +23.3% |
| 2013 | $3,082 | $210,000 +8.8% |
| 2012 | -- | $193,000 -11.5% |
| 2011 | -- | $218,000 -17.4% |
| 2010 | -- | $264,000 |
| 2009 | -- | $264,000 -6.4% |
| 2007 | -- | $282,000 +17% |
| 2006 | -- | $241,000 -2% |
| 2005 | -- | $246,000 |
Find assessor info on the county website
Monthly payment
Est. payment
Payment breakdown
Explore the cost of this home by adjusting the details. Changes won't be saved.Climate risks
Neighborhood: 98065
Nearby schools
GreatSchools rating
- 10/10Cascade View Elementary SchoolGrades: K-5Distance: 0.3 mi
- 9/10Snoqualmie Middle SchoolGrades: 6-8Distance: 2.7 mi
- 10/10Mount Si High SchoolGrades: 9-12Distance: 2.6 mi
Schools provided by the listing agent
- High: Mount Si High
Source: NWMLS as distributed by MLS GRID. This data may not be complete. We recommend contacting the local school district to confirm school assignments for this home.
- $604,9003 bd2 ba1.2k sqft7709 Fairway Ave SE, Snoqualmie, WA 98065Off Market

- $610,1003 bd2 ba1.3k sqft7703 Fairway Ave SE UNIT 202, Snoqualmie, WA 98065Off Market

- $600,0003 bd2 ba1.2k sqft7709 Fairway Ave SE UNIT 101, Snoqualmie, WA 98065Sold

- $625,0003 bd2 ba1.2k sqft7709 Fairway Ave SE UNIT 102, Snoqualmie, WA 98065Sold

- $630,0003 bd2 ba1.3k sqft7709 Fairway Ave SE #204, Snoqualmie, WA 98065Sold
- $668,0003 bd2 ba1.3k sqft7719 Fairway Ave SE UNIT 203, Snoqualmie, WA 98065Sold
- $635,0002 bd3 ba1.3k sqft35227 SE Aspen Ln UNIT 1203, Snoqualmie, WA 98065Sold
- $860,0003 bd3 ba1.9k sqft7704 Fairway Ave SE UNIT 601, Snoqualmie, WA 98065Sold
A local agent can set up tours, give advice and negotiate with sellers.
Similar homes
- $699,9902 bd3 ba1.7k sqftSi Meadows, Snoqualmie, WA 98065Active
 MLS ID #2529071, Colette Carino Groth. NWMLS as distributed by MLS GRID
 - $950,0003 bd3 ba1.9k sqft35314 SE Swenson Street, Snoqualmie, WA 98065Active
 MLS ID #2566900, Karin Simpson. NWMLS as distributed by MLS GRID
 - $949,0003 bd3 ba1.8k sqftSorrento, Issaquah, WA 98029Active
 MLS ID #2568331, Matt Jensen. NWMLS as distributed by MLS GRID
 - $849,0003 bd3 ba1.6k sqftKimball Creek Village, Snoqualmie, WA 98065Active
 MLS ID #2485860, Jennifer Braun. NWMLS as distributed by MLS GRID
 - $635,0002 bd2 ba1.2k sqftEnglish Cove, Redmond, WA 98052ActiveMLS ID #2528032, Gerald Overbeck. NWMLS as distributed by MLS GRID
- $550,0002 bd2 ba1.1k sqftSierra, Issaquah, WA 98029ActiveMLS ID #2503618, Angela Baltaga. NWMLS as distributed by MLS GRID
- $649,9003 bd2 ba1.3k sqftCompass Point, Redmond, WA 98053ActiveMLS ID #2533637, Shelly Xiuping Hu. NWMLS as distributed by MLS GRID
- $647,5003 bd2 ba1.2k sqftCedar Park At Redmond Ridge, Redmond, WA 98053ActiveMLS ID #2553299, Robert Ade. NWMLS as distributed by MLS GRID
- $895,0004 bd3 ba1.5k sqft8734 Falls Avenue SE, Snoqualmie, WA 98065ActiveMLS ID #2561455, Sam Cunningham. NWMLS as distributed by MLS GRID
- $625,0003 bd2 ba1.1k sqftRivercrest, North Bend, WA 98045ActiveMLS ID #2561675, Hailey Miller. NWMLS as distributed by MLS GRID
- $520,0002 bd2 ba1k sqftLakemont, Bellevue, WA 98006ActiveMLS ID #2555826, Hao N. Dang. NWMLS as distributed by MLS GRID
- $550,0002 bd2 ba1k sqftPalomino At Redford Ranch, Sammamish, WA 98075ActiveMLS ID #2454065, Amanda Wright. NWMLS as distributed by MLS GRID
- $700,0003 bd2 ba1.2k sqftCompass Pointe Condo, Redmond, WA 98053ActiveMLS ID #2556399, Michele Liang. NWMLS as distributed by MLS GRID
- $469,9502 bd1 ba953 sqftAshford At Vista Park Condo, Issaquah, WA 98029ActiveMLS ID #2526276, Debbie R. Kinson-Newman. NWMLS as distributed by MLS GRID
- $485,0002 bd3 ba1.4k sqftOlympic Ridge Townhomes, Newcastle, WA 98059ActiveMLS ID #2569747, Tyler Staples. NWMLS as distributed by MLS GRID
- $384,9502 bd2 ba1k sqftArrington Place Condominium, Issaquah, WA 98027ActiveMLS ID #2543423, Cherie Hasson. NWMLS as distributed by MLS GRID
- $599,0002 bd2 ba1.3k sqftTimarron, Issaquah, WA 98029ActiveMLS ID #2527794, Krista Mehr. NWMLS as distributed by MLS GRID
- $689,0002 bd3 ba1.3k sqftCopperridge At Talus, Issaquah, WA 98027ActiveMLS ID #2561831, Helena Chen. NWMLS as distributed by MLS GRID
- $525,0003 bd2 ba1.3k sqftParterra At Newcastle Condo, Newcastle, WA 98059ActiveMLS ID #2561126, Patrick De Leon. NWMLS as distributed by MLS GRID
- $720,0003 bd3 ba1.6k sqftSundance Park Condominiums, Redmond, WA 98053ActiveMLS ID #2536299, Anthony Kasunic. NWMLS as distributed by MLS GRID
