In this vibrant, high-demand Snoqualmie Ridge community, the good life starts the minute you move in! This highly sought after townhome has it all - 2 big bedrooms each with an ensuite, primary bedroom features walk in closet, view of forest, skylight in spacious bathroom w/soaking tub & dual vanity. Upstairs laundry (no hauling baskets!). The main floor is perfect for summer gatherings w/ bar top counter to kitchen, dining area open to large living room, gas f/p, high ceilings, fan & a powder room. Relax on your deck w/sound of birds & forest views. Park with ease in your 2-car garage + driveway. Located a short stroll from the town center, Snoqualmie Community Park and YMCA. Low maintenance living w/Snoqualmie Ridge lifestyle!
Sold
Listed by: Solution Partners NW • Nancy S. Hill
Bought with: RE/MAX Northwest
$635,000
35227 SE Aspen Lane #1203, Snoqualmie, WA 98065
2beds
1,300sqft
Multi Family, Condominium
Built in 2003
-- sqft lot
$616,200 Zestimate®
$488/sqft
$2,896 Estimated rent
Home value
$616,200
$567,000 - $672,000
$2,896/mo
Zestimate® history
Owner options
List your home for rent
$2,896/mo
Rent Zestimate®
Find your next renter with Zillow Rental Manager. Plus, with online applications, you can quickly screen prospective tenants – for free.
$2,896/mo
Rent Zestimate®
Refinance and save
$4,473/mo
Est. payment
Refinancing to a lower rate could help reduce your monthly payments and save thousands over the life of the loan.
$4,473/mo
Est. payment
Explore your selling options
Work with a Zillow partner agent
Leverage their expertise and Zillow's premium Showcase listings to get your home seen by more buyers.
Get startedList with your own agent
Get your home in front of millions of buyers by listing it on Zillow.
Learn how to do itSell it yourself
Take full control of how buyers see your home on Zillow by listing For Sale by Owner (FSBO).
List your homeWhat's special
Skylight in spacious bathroomUpstairs laundryView of forestHigh ceilingsWalk in closetSoaking tubDual vanity
Zillow last checked:
Listing updated:
Listed by:
Nancy S. Hill,
Solution Partners NW
Bought with:
Fletch Newland, 126684
RE/MAX Northwest
Source: NWMLS as distributed by MLS GRID,MLS#: 2367075
Facts & features
Interior
Bedrooms & bathrooms
- Bedrooms: 2
- Bathrooms: 3
- Full bathrooms: 2
- 1/2 bathrooms: 1
- Main level bathrooms: 1
Other
- Level: Main
Dining room
- Level: Main
Entry hall
- Level: Main
Kitchen without eating space
- Level: Main
Living room
- Level: Main
Heating
- Fireplace, 90%+ High Efficiency, Electric, Natural Gas
Cooling
- None
Appliances
- Included: Dishwasher(s), Disposal, Dryer(s), Microwave(s), Refrigerator(s), Stove(s)/Range(s), Washer(s), Garbage Disposal, Water Heater: Gas, Water Heater Location: Garage
Features
- Flooring: Ceramic Tile, Engineered Hardwood, Laminate, Carpet
- Windows: Insulated Windows, Skylight(s)
- Number of fireplaces: 1
- Fireplace features: Gas, Main Level: 1, Fireplace
Interior area
- Total structure area: 1,300
- Total interior livable area: 1,300 sqft
Property
Parking
- Total spaces: 4
- Parking features: Individual Garage, Uncovered
- Garage spaces: 2
Features
- Levels: Two
- Stories: 2
- Entry location: Main
- Patio & porch: Fireplace, Insulated Windows, Primary Bathroom, Skylight(s), Walk-In Closet(s), Water Heater
- Has view: Yes
- View description: Territorial
Lot
- Features: Curbs, Dead End Street, Paved, Sidewalk
Details
- Parcel number: 0293770450
- Special conditions: Standard
Construction
Type & style
- Home type: MultiFamily
- Architectural style: Condo (2 Levels)
- Property subtype: Multi Family, Condominium
Materials
- Wood Siding, Wood Products
- Roof: Composition
Condition
- Year built: 2003
- Major remodel year: 2003
Utilities & green energy
- Electric: Company: PSE
- Sewer: Company: City of Snoqualmie
- Water: Company: City of Snoqualmie
- Utilities for property: Xfinity, Xfinity
Green energy
- Energy efficient items: Insulated Windows
Community & HOA
Community
- Features: Playground, Trail(s)
- Subdivision: Snoqualmie Ridge
HOA
- Services included: Common Area Maintenance, Sewer, Water
- HOA fee: $600 monthly
- HOA phone: 425-454-6404
Location
- Region: Snoqualmie
Financial & listing details
- Price per square foot: $488/sqft
- Tax assessed value: $652,000
- Annual tax amount: $6,038
- Date on market: 7/4/2025
- Cumulative days on market: 383 days
- Listing terms: Conventional,FHA,VA Loan
- Inclusions: Dishwasher(s), Dryer(s), Garbage Disposal, Microwave(s), Refrigerator(s), Stove(s)/Range(s), Washer(s)
Price history
| Date | Event | Price |
|---|---|---|
| 6/26/2025 | Sold | $635,000-2.2%$488/sqft |
Source:  NWMLS as distributed by MLS GRID #2367075 Report a problem NWMLS as distributed by MLS GRID #2367075 Report a problem | ||
| 5/31/2025 | Pending sale | $649,000$499/sqft |
Source: NWMLS as distributed by MLS GRID #2367075 Report a problem | ||
| 5/8/2025 | Listed for sale | $649,000+36.1%$499/sqft |
Source: NWMLS as distributed by MLS GRID #2367075 Report a problem | ||
| 10/1/2018 | Sold | $477,000-1.6%$367/sqft |
Source: NWMLS as distributed by MLS GRID #1353341 Report a problem | ||
| 9/6/2018 | Listed for sale | $485,000+22.8%$373/sqft |
Source: Marketplace Sotheby's International Realty #1353341 Report a problem | ||
| 5/27/2016 | Sold | $395,000+69.7%$304/sqft |
Source: NWMLS as distributed by MLS GRID #924621 Report a problem | ||
| 12/31/2013 | Sold | $232,700-22%$179/sqft |
Source: NWMLS as distributed by MLS GRID #516949 Report a problem | ||
| 5/31/2013 | Sold | $298,438-15.9%$230/sqft |
Source: Public Record Report a problem | ||
| 2/2/2007 | Sold | $355,000+37.1%$273/sqft |
Source: Public Record Report a problem | ||
| 8/31/2004 | Sold | $258,869$199/sqft |
Source: Public Record Report a problem | ||
Public tax history
| Year | Property taxes | Tax assessment |
|---|---|---|
| 2025 | $6,082 +0.7% | $652,000 +3.2% |
| 2024 | $6,037 -14.1% | $632,000 -9.5% |
| 2023 | $7,028 +35.6% | $698,000 +17.9% |
| 2022 | $5,182 -10.5% | $592,000 +14.5% |
| 2021 | $5,789 +1.5% | $517,000 +11.9% |
| 2020 | $5,703 -0.6% | $462,000 -2.1% |
| 2019 | $5,739 +5.9% | $472,000 +1.5% |
| 2018 | $5,421 +8% | $465,000 +20.2% |
| 2017 | $5,018 +47.5% | $387,000 +24.4% |
| 2016 | $3,402 | $311,000 +4% |
| 2015 | $3,402 | $299,000 +4.5% |
| 2014 | $3,402 | $286,000 +39.5% |
| 2013 | $3,402 | $205,000 -0.5% |
| 2012 | -- | $206,000 -18.3% |
| 2011 | -- | $252,000 -11.3% |
| 2010 | -- | $284,000 |
| 2009 | -- | $284,000 +2.2% |
| 2007 | -- | $278,000 +7.8% |
| 2006 | -- | $258,000 |
| 2005 | -- | $258,000 |
Find assessor info on the county website
Neighborhood: 98065
Nearby homes
- $599,0002 bd3 ba1.3k sqft35227 SE Aspen Ln UNIT 1202, Snoqualmie, WA 98065For Sale
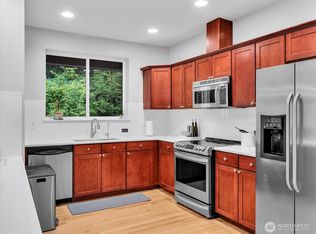
- $632,0002 bd3 ba1.3k sqft35215 SE Aspen Ln UNIT 1303, Snoqualmie, WA 98065Sold

- $649,0002 bd3 ba1.1k sqft35327 SE Kinsey St UNIT 603, Snoqualmie, WA 98065Sold

- $649,0002 bd3 ba1.3k sqft35327 SE Kinsey St UNIT 604, Snoqualmie, WA 98065Sold
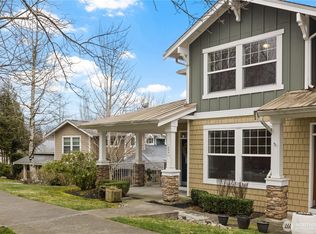
- $630,0002 bd3 ba1.3k sqft7601 Fairway Ave SE UNIT 803, Snoqualmie, WA 98065Sold
- $618,0002 bd3 ba1.1k sqft35221 SE Kinsey St UNIT 103, Snoqualmie, WA 98065Sold
- $750,0003 bd3 ba1.6k sqft35215 SE Aspen Ln UNIT 1304, Snoqualmie, WA 98065Sold
- $660,0002 bd3 ba1.6k sqft35327 SE Kinsey St UNIT 601, Snoqualmie, WA 98065Sold
Nearby schools
GreatSchools rating
- 10/10Cascade View Elementary SchoolGrades: K-5Distance: 0.3 mi
- 9/10Snoqualmie Middle SchoolGrades: 6-8Distance: 2.8 mi
- 10/10Mount Si High SchoolGrades: 9-12Distance: 2.6 mi
Schools provided by the listing agent
- Elementary: Cascade View Elem
- Middle: Twin Falls Mid
- High: Mount Si High
Source: NWMLS as distributed by MLS GRID. This data may not be complete. We recommend contacting the local school district to confirm school assignments for this home.
Get a cash offer in 3 minutes
Find out how much your home could sell for in as little as 3 minutes with a no-obligation cash offer.
Estimated market value
$616,200
Get a cash offer in 3 minutes
Find out how much your home could sell for in as little as 3 minutes with a no-obligation cash offer.
Estimated market value
$616,200
- Washington
- King County
- Snoqualmie
- 98065
- 35227 SE Aspen Lane Unit 1203
Nearby cities
Nearby zip codes
Other Snoqualmie Topics
