One of Snoqualmie Ridge's best values just became even better. Beautifully refreshed with today's most sought-after finishes, this move-in-ready Aspen Village townhome blends timeless style with an exceptional greenbelt setting. Vaulted ceilings, rich hardwood floors, abundant natural light and a striking gas fireplace with a designer tile surround create a warm, inviting living space. The stunning kitchen has been thoughtfully updated with quartz countertops, a stylish backsplash, stainless steel appliances and a new peninsula with counter seating, creating the perfect space for casual dining, entertaining and everyday meal prep while enjoying peaceful greenbelt views. Upstairs, both spacious bedrooms feature private ensuite baths with updated quartz countertops, custom closet organizers and generous storage. The primary suite offers dual vanities and a relaxing soaking tub. Smart home features, an Ecobee thermostat, alarm system, newer water heater, abundant storage, attached two-car garage and driveway parking provide everyday convenience. Unwind on the covered patio overlooking the tranquil greenbelt and walking trail, just minutes from shopping, dining, parks, the YMCA, Snoqualmie Ridge Town Center, I-90 and SR-202. A stylish, turnkey home in one of Snoqualmie Ridge's most desirable communities. Welcome home!
Active
Listed by: John L. Scott, Inc. • Laura Gadalla
$599,000
35227 SE Aspen Lane #1202, Snoqualmie, WA 98065
2beds
1,300sqft
Condominium
Built in 2003
-- sqft lot
$592,700 Zestimate®
$461/sqft
$636/mo HOA
What's special
Driveway parkingTimeless stylePeaceful greenbelt viewsStunning kitchenAttached two-car garageRich hardwood floorsAbundant natural light
- 116 days |
- 502 |
- 10 |
Zillow last checked:
Listing updated:
Listed by:
Laura Gadalla,
John L. Scott, Inc.,
Barbara Andersen,
John L. Scott, Inc.
Source: NWMLS as distributed by MLS GRID,MLS#: 2511374
Facts & features
Interior
Bedrooms & bathrooms
- Bedrooms: 2
- Bathrooms: 3
- Full bathrooms: 2
- 1/2 bathrooms: 1
- Main level bathrooms: 1
Primary bedroom
- Level: Second
Bedroom
- Level: Second
Bathroom full
- Level: Second
Bathroom full
- Level: Second
Other
- Level: Main
Dining room
- Level: Main
Entry hall
- Level: Main
Kitchen without eating space
- Level: Main
Living room
- Level: Main
Utility room
- Level: Main
Heating
- Fireplace, Forced Air, Electric, Natural Gas
Cooling
- None
Appliances
- Included: Dishwasher, Disposal, Dryer, Microwave, Refrigerator, Stove(s)/Range(s), Washer, Dishwasher(s), Dryer(s), Garbage Disposal, Microwave(s), Refrigerator(s), Washer(s)
Features
- Flooring: Hardwood, Carpet
- Windows: Skylight(s)
- Number of fireplaces: 1
- Fireplace features: Gas, Main Level: 1, Fireplace
Interior area
- Total structure area: 1,300
- Total interior livable area: 1,300 sqft
Property
Parking
- Total spaces: 3
- Parking features: Individual Garage, Uncovered
- Has garage: Yes
- Covered spaces: 2
- Uncovered spaces: 1
Features
- Levels: Two
- Stories: 2
- Entry location: Main
- Patio & porch: Alarm System, Fireplace, Skylight(s)
- Has view: Yes
- View description: Territorial
Lot
- Features: Curbs, Dead End Street, Paved, Sidewalk
Details
- Parcel number: 0293770440
- Special conditions: Standard
Construction
Type & style
- Home type: Condo
- Architectural style: Condo (2 Levels)
- Property subtype: Condominium
Materials
- Wood Siding, Wood Products
- Roof: Composition
Condition
- Year built: 2003
Utilities & green energy
- Electric: Company: PSE
- Sewer: Company: City of Snoqualmie
- Water: Company: City of Snoqualmie
- Utilities for property: Xfinity, Xfinity
Community & HOA
Community
- Features: Playground, Trail(s)
- Subdivision: Snoqualmie Ridge
HOA
- Services included: Common Area Maintenance, Sewer, Water
- HOA fee: $636 monthly
Location
- Region: Snoqualmie
Financial & listing details
- Price per square foot: $461/sqft
- Tax assessed value: $638,000
- Annual tax amount: $5,790
- Date on market: 4/28/2026
- Cumulative days on market: 110 days
- Listing terms: Conventional
- Inclusions: Dishwasher(s), Dryer(s), Garbage Disposal, Microwave(s), Refrigerator(s), Stove(s)/Range(s), Washer(s)
Estimated market value
$592,700
$563,000 - $622,000
$3,169/mo
Price history
| Date | Event | Price |
|---|---|---|
| 7/17/2026 | Listed for sale | $599,000-0.2%$461/sqft |
Source:  NWMLS as distributed by MLS GRID #2511374 Report a problem NWMLS as distributed by MLS GRID #2511374 Report a problem | ||
| 7/9/2026 | Listing removed | $600,000$462/sqft |
Source: NWMLS as distributed by MLS GRID #2511374 Report a problem | ||
| 6/25/2026 | Price change | $600,000+1.9%$462/sqft |
Source: NWMLS as distributed by MLS GRID #2511374 Report a problem | ||
| 4/22/2026 | Listed for sale | $589,000+67.3%$453/sqft |
Source: NWMLS as distributed by MLS GRID #2511374 Report a problem | ||
| 5/9/2016 | Sold | $352,000+3.5%$271/sqft |
Source: NWMLS as distributed by MLS GRID #907022 Report a problem | ||
| 4/19/2016 | Pending sale | $340,000$262/sqft |
Source: Keller Williams - Bellevue Puget Sound #907022 Report a problem | ||
| 3/13/2016 | Listed for sale | $340,000+6.2%$262/sqft |
Source: Keller Williams - Bellevue Puget Sound #907022 Report a problem | ||
| 9/11/2015 | Sold | $320,100-9.8%$246/sqft |
Source: Public Record Report a problem | ||
| 9/2/2009 | Sold | $355,000+32.2%$273/sqft |
Source: Public Record Report a problem | ||
| 8/26/2004 | Sold | $268,490$207/sqft |
Source: NWMLS as distributed by MLS GRID #24063108 Report a problem | ||
Public tax history
| Year | Property taxes | Tax assessment |
|---|---|---|
| 2025 | $5,952 +2.8% | $638,000 +5.3% |
| 2024 | $5,790 -13% | $606,000 -8.3% |
| 2023 | $6,657 +36.3% | $661,000 +18.5% |
| 2022 | $4,885 -10.2% | $558,000 +14.8% |
| 2021 | $5,443 +2% | $486,000 +12.5% |
| 2020 | $5,334 +0.6% | $432,000 -0.9% |
| 2019 | $5,303 +2.7% | $436,000 -1.6% |
| 2018 | $5,165 +9.1% | $443,000 +21.4% |
| 2017 | $4,733 +39.1% | $365,000 +17.4% |
| 2016 | $3,402 | $311,000 +4% |
| 2015 | $3,402 | $299,000 +4.5% |
| 2014 | $3,402 | $286,000 +39.5% |
| 2013 | $3,402 | $205,000 -0.5% |
| 2012 | -- | $206,000 -18.3% |
| 2011 | -- | $252,000 -11.3% |
| 2010 | -- | $284,000 |
| 2009 | -- | $284,000 +2.2% |
| 2007 | -- | $278,000 +7.8% |
| 2006 | -- | $258,000 |
| 2005 | -- | $258,000 |
Find assessor info on the county website
Monthly payment
Est. payment
Payment breakdown
Explore the cost of this home by adjusting the details. Changes won't be saved.Climate risks
Neighborhood: 98065
Nearby schools
GreatSchools rating
- 10/10Cascade View Elementary SchoolGrades: K-5Distance: 0.3 mi
- 9/10Snoqualmie Middle SchoolGrades: 6-8Distance: 2.7 mi
- 10/10Mount Si High SchoolGrades: 9-12Distance: 2.6 mi
Schools provided by the listing agent
- Elementary: Cascade View Elem
- Middle: Twin Falls Mid
- High: Mount Si High
Source: NWMLS as distributed by MLS GRID. This data may not be complete. We recommend contacting the local school district to confirm school assignments for this home.
- $632,0002 bd3 ba1.3k sqft35215 SE Aspen Ln UNIT 1303, Snoqualmie, WA 98065Sold

- $649,0002 bd3 ba1.1k sqft35327 SE Kinsey St UNIT 603, Snoqualmie, WA 98065Sold

- $649,0002 bd3 ba1.3k sqft35327 SE Kinsey St UNIT 604, Snoqualmie, WA 98065Sold
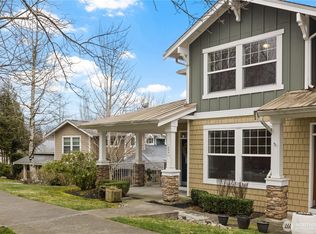
- $630,0002 bd3 ba1.3k sqft7601 Fairway Ave SE UNIT 803, Snoqualmie, WA 98065Sold
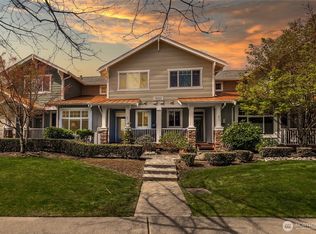
- $618,0002 bd3 ba1.1k sqft35221 SE Kinsey St UNIT 103, Snoqualmie, WA 98065Sold
- $750,0003 bd3 ba1.6k sqft35215 SE Aspen Ln UNIT 1304, Snoqualmie, WA 98065Sold
- $660,0002 bd3 ba1.6k sqft35327 SE Kinsey St UNIT 601, Snoqualmie, WA 98065Sold
- $677,5002 bd3 ba1.3k sqft7601 Fairway Ave SE UNIT 802, Snoqualmie, WA 98065Sold
A local agent can set up tours, give advice and negotiate with sellers.
Similar homes
- $699,9902 bd3 ba1.7k sqftSi Meadows, Snoqualmie, WA 98065Active
 MLS ID #2529071, Colette Carino Groth. NWMLS as distributed by MLS GRID
 - $550,0002 bd2 ba1.1k sqftSierra, Issaquah, WA 98029Active
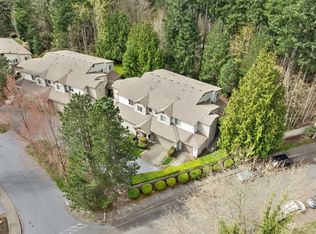 MLS ID #2503618, Angela Baltaga. NWMLS as distributed by MLS GRID
 - $635,0002 bd2 ba1.2k sqftEnglish Cove, Redmond, WA 98052Active
 MLS ID #2528032, Gerald Overbeck. NWMLS as distributed by MLS GRID
 - $579,9503 bd2 ba1.2k sqftSterling Square, Sammamish, WA 98075Active
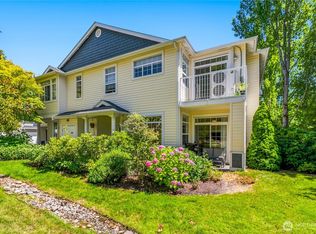 MLS ID #2554656, Tianyu Chen. NWMLS as distributed by MLS GRID
 - $599,0002 bd2 ba1.3k sqftTimarron, Issaquah, WA 98029ActiveMLS ID #2527794, Krista Mehr. NWMLS as distributed by MLS GRID
- $849,0003 bd3 ba1.6k sqftKimball Creek Village, Snoqualmie, WA 98065ActiveMLS ID #2485860, Jennifer Braun. NWMLS as distributed by MLS GRID
- $540,0002 bd2 ba1k sqftKelkari Condo, Issaquah, WA 98027ActiveMLS ID #2505782, Emily Cox. NWMLS as distributed by MLS GRID
- $384,9502 bd2 ba1k sqftArrington Place Condominium, Issaquah, WA 98027ActiveMLS ID #2543423, Cherie Hasson. NWMLS as distributed by MLS GRID
- $560,0002 bd2 ba1.3k sqftCenter Village 3, Issaquah, WA 98029ActiveMLS ID #2539384, Sabrina Smith Delery. NWMLS as distributed by MLS GRID
- $649,9502 bd2 ba1.6k sqftBuilding 63, Hilltop Village, Issaquah, WA 98029ActiveMLS ID #2520098, Michael Taft. NWMLS as distributed by MLS GRID
- $440,0002 bd3 ba1.1k sqftRiver Valley, Renton, WA 98058ActiveMLS ID #2530946, Matthew W. Hodge. NWMLS as distributed by MLS GRID
- $620,0002 bd3 ba1.2k sqftSpyglass Hill, Issaquah, WA 98027ActiveMLS ID #2537474, Hideo Suganuma. NWMLS as distributed by MLS GRID
- $622,0002 bd3 ba1.2k sqftTamarind At Newcastle Condo, Newcastle, WA 98059ActiveMLS ID #2546537, Shannon Woodcock. NWMLS as distributed by MLS GRID
- $635,0003 bd2 ba1.3k sqftCedar Park At Redmond Ridge, Redmond, WA 98053ActiveMLS ID #2547751, Michael E Wyman. NWMLS as distributed by MLS GRID
- $515,0003 bd2 ba1.2k sqftRidgebrook, Issaquah, WA 98027ActiveMLS ID #2502773, Noell Sansom. NWMLS as distributed by MLS GRID
- $535,0002 bd2 ba1.1k sqftLe Chateau, Bellevue, WA 98005ActiveMLS ID #2552372, Brian Side. NWMLS as distributed by MLS GRID
- $647,5003 bd2 ba1.2k sqftCedar Park At Redmond Ridge, Redmond, WA 98053ActiveMLS ID #2553299, Robert Ade. NWMLS as distributed by MLS GRID
- $585,0003 bd2 ba1.8k sqftWater Gardens Condo, Maple Valley, WA 98038ActiveMLS ID #2559880, Tanya Headrick. NWMLS as distributed by MLS GRID
- $680,0003 bd2 ba1.4k sqft30613 NE 183rd Street, Duvall, WA 98019ActiveMLS ID #2530065, Jesse Franklin Maddox. NWMLS as distributed by MLS GRID
- $749,0002 bd2 ba1.4k sqftSorrento, Issaquah, WA 98029ActiveMLS ID #2561836, Man Yui Yau. NWMLS as distributed by MLS GRID
