Beautifully maintained 3-bedroom, 2-bath condo in the highly desirable Redmond Ridge community! This spacious ~1,340 sq ft home features an open-concept layout filled with natural light and updated finishes throughout. The kitchen offers elegant quartz countertops, brand-new stainless-steel appliances, ample cabinetry, and a convenient breakfast bar flowing seamlessly into the dining and living areas—perfect for everyday living and entertaining. Fresh interior paint gives the home a bright, clean, move-in ready feel. The generous primary suite includes a private bath and ample closet space, while two additional bedrooms provide flexibility for guests, a home office, or hobbies. Relax year-round on the covered deck/patio overlooking the peaceful community setting. Additional highlights include in-unit laundry, abundant storage, and rare parking convenience with a private 1-car garage plus an additional uncovered parking space. HOA allows excellent flexibility with NO RENTAL CAP, making this an outstanding opportunity for both homeowners and investors. Major exterior upgrade already completed with a new roof installed in 2019 featuring a 50-year shingle. Conveniently located near parks, trails, shopping, dining, Microsoft, and major commuter routes.
Active
Listed by: Wyman Real Estate, Inc • Michael E Wyman
Price cut: $14.9K (7/18)
$635,000
10515 221st Lane NE #202, Redmond, WA 98053
3beds
1,341sqft
Condominium
Built in 2000
-- sqft lot
$629,300 Zestimate®
$474/sqft
$597/mo HOA
What's special
Elegant quartz countertopsUpdated finishes throughoutIn-unit laundryFresh interior paintAmple cabinetryBrand-new stainless-steel appliancesAbundant storage
- 47 days |
- 273 |
- 8 |
Zillow last checked:
Listing updated:
Listed by:
Michael E Wyman,
Wyman Real Estate, Inc
Source: NWMLS as distributed by MLS GRID,MLS#: 2547751
Facts & features
Interior
Bedrooms & bathrooms
- Bedrooms: 3
- Bathrooms: 2
- Full bathrooms: 1
- 3/4 bathrooms: 1
- Main level bathrooms: 2
- Main level bedrooms: 3
Primary bedroom
- Level: Main
Bedroom
- Level: Main
Bedroom
- Level: Main
Bathroom three quarter
- Level: Main
Bathroom full
- Level: Main
Dining room
- Level: Main
Entry hall
- Level: Main
Kitchen with eating space
- Level: Main
Living room
- Level: Main
Utility room
- Level: Main
Heating
- Fireplace, Wall Furnace, Electric
Cooling
- None
Appliances
- Included: Dishwasher, Disposal, Dryer, Microwave, Refrigerator, Stove(s)/Range(s), Washer, Dishwasher(s), Dryer(s), Garbage Disposal, Microwave(s), Refrigerator(s), Washer(s), Water Heater: Electric, Water Heater Location: Garage, Cooking - Electric Hookup, Cooking-Electric, Dryer-Electric
- Laundry: Electric Dryer Hookup, Washer Hookup
Features
- Flooring: Vinyl, Carpet
- Windows: Insulated Windows, Coverings: Blinds
- Number of fireplaces: 1
- Fireplace features: Gas, Main Level: 1, Fireplace
Interior area
- Total structure area: 1,341
- Total interior livable area: 1,341 sqft
Video & virtual tour
Property
Parking
- Total spaces: 2
- Parking features: Individual Garage, Uncovered
- Has garage: Yes
- Covered spaces: 1
- Uncovered spaces: 1
Features
- Levels: One
- Stories: 1
- Entry location: Main
- Patio & porch: Cooking-Electric, Dryer-Electric, End Unit, Fireplace, Insulated Windows, Primary Bathroom, Sprinkler System, Top Floor, Vaulted Ceiling(s), Walk-In Closet(s), Washer, Water Heater
- Has view: Yes
- View description: Territorial
Lot
- Features: Corner Lot, Curbs, Dead End Street, Paved, Sidewalk
Details
- Parcel number: 1456500160
- Special conditions: Standard
Construction
Type & style
- Home type: Condo
- Architectural style: Condo (1 Level)
- Property subtype: Condominium
Materials
- Cement Planked, Wood Siding, Cement Plank
- Roof: Composition
Condition
- Year built: 2000
Utilities & green energy
- Electric: Company: Puget Sound Energy
- Sewer: Company: YES Utility Management
- Water: Company: YES Utility Management
Green energy
- Energy efficient items: Insulated Windows
Community & HOA
Community
- Features: Athletic Court, Clubhouse, Playground, See Remarks, Trail(s)
- Security: Fire Sprinkler System
- Subdivision: Redmond Ridge
HOA
- Services included: Common Area Maintenance, Earthquake Insurance, Maintenance Grounds, Road Maintenance
- HOA fee: $597 monthly
- HOA phone: 425-747-0146
Location
- Region: Redmond
Financial & listing details
- Price per square foot: $474/sqft
- Tax assessed value: $654,000
- Annual tax amount: $6,168
- Date on market: 3/30/2026
- Cumulative days on market: 140 days
- Listing terms: Conventional
- Inclusions: Dishwasher(s), Dryer(s), Garbage Disposal, Microwave(s), Refrigerator(s), Stove(s)/Range(s), Washer(s)
Estimated market value
$629,300
$598,000 - $661,000
$3,174/mo
Price history
| Date | Event | Price |
|---|---|---|
| 7/18/2026 | Price change | $635,000-2.3%$474/sqft |
Source:  NWMLS as distributed by MLS GRID #2547751 Report a problem NWMLS as distributed by MLS GRID #2547751 Report a problem | ||
| 6/30/2026 | Listed for sale | $649,900+94%$485/sqft |
Source: NWMLS as distributed by MLS GRID #2547751 Report a problem | ||
| 9/19/2014 | Sold | $335,000-1.5%$250/sqft |
Source: NWMLS as distributed by MLS GRID #662563 Report a problem | ||
| 10/27/2008 | Sold | $340,000+3.3%$254/sqft |
Source: NWMLS as distributed by MLS GRID #28099897 Report a problem | ||
| 5/17/2006 | Sold | $329,065+43.7%$245/sqft |
Source: NWMLS as distributed by MLS GRID #26051848 Report a problem | ||
| 10/20/2003 | Sold | $229,000+12.5%$171/sqft |
Source: Public Record Report a problem | ||
| 3/23/2001 | Sold | $203,500$152/sqft |
Source: Public Record Report a problem | ||
Public tax history
| Year | Property taxes | Tax assessment |
|---|---|---|
| 2025 | $6,493 +5.3% | $654,000 -0.5% |
| 2024 | $6,168 -14.2% | $657,000 -9% |
| 2023 | $7,185 +34.8% | $722,000 +19.1% |
| 2022 | $5,331 -3.9% | $606,000 +12.2% |
| 2021 | $5,547 +2.3% | $540,000 +12.3% |
| 2020 | $5,424 +0.2% | $481,000 -1% |
| 2019 | $5,415 +5.9% | $486,000 +3.2% |
| 2018 | $5,114 +5.9% | $471,000 +17.8% |
| 2017 | $4,831 +37.3% | $400,000 +18.7% |
| 2016 | $3,519 | $337,000 +10.5% |
| 2015 | $3,519 | $305,000 +7.8% |
| 2014 | $3,519 | $283,000 +30.4% |
| 2013 | $3,519 | $217,000 +9% |
| 2012 | -- | $199,000 -11.6% |
| 2011 | -- | $225,000 -19.1% |
| 2010 | -- | $278,000 |
| 2009 | -- | $278,000 +6.1% |
| 2007 | -- | $262,000 +8.3% |
| 2006 | -- | $242,000 +5.7% |
| 2005 | -- | $229,000 +12816% |
| 2001 | -- | $1,773 |
Find assessor info on the county website
Monthly payment
Est. payment
Payment breakdown
Explore the cost of this home by adjusting the details. Changes won't be saved.Climate risks
Neighborhood: 98053
Nearby schools
GreatSchools rating
- 10/10Rosa Parks Elementary SchoolGrades: K-5Distance: 0.7 mi
- 8/10Timberline Middle SchoolGrades: 6-8Distance: 0.7 mi
- 10/10Redmond High SchoolGrades: 9-12Distance: 3 mi
Schools provided by the listing agent
- Elementary: Rosa Parks Elem
- Middle: Timberline Middle
- High: Redmond High
Source: NWMLS as distributed by MLS GRID. This data may not be complete. We recommend contacting the local school district to confirm school assignments for this home.
- $625,0003 bd2 ba1.3k sqft10620 221st Ln NE UNIT 203, Redmond, WA 98053Sold
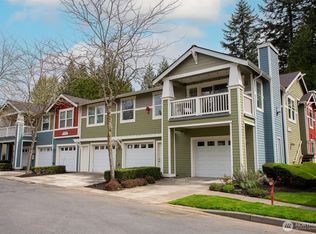
- $647,5003 bd2 ba1.2k sqft10515 221st Ln NE #102, Redmond, WA 98053For Sale

- $555,0002 bd2 ba1k sqft10620 221st Ln NE UNIT 202, Redmond, WA 98053Sold
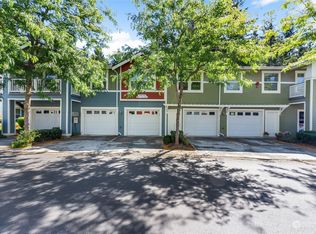
- $540,0002 bd2 ba1k sqft10630 221st Ln NE #204, Redmond, WA 98053Sold
- $649,9502 bd2 ba1k sqft10523 221st Ln NE UNIT 204, Redmond, WA 98053Sold
- $645,0003 bd2 ba1.2k sqft10518 221st Ln NE UNIT 101, Redmond, WA 98053Sold
- $775,0003 bd2 ba1.3k sqft10518 221st Ln NE #201, Redmond, WA 98053Sold
- $637,0003 bd2 ba1.3k sqft10500 221st Ln NE UNIT 202, Redmond, WA 98053Sold
A local agent can set up tours, give advice and negotiate with sellers.
Similar homes
- $647,5003 bd2 ba1.2k sqftCedar Park At Redmond Ridge, Redmond, WA 98053ActiveMLS ID #2553299, Robert Ade. NWMLS as distributed by MLS GRID
- $700,0003 bd2 ba1.2k sqftCompass Pointe Condo, Redmond, WA 98053Active
 MLS ID #2556399, Michele Liang. NWMLS as distributed by MLS GRID
 - $720,0003 bd3 ba1.6k sqftSundance Park Condominiums, Redmond, WA 98053Active
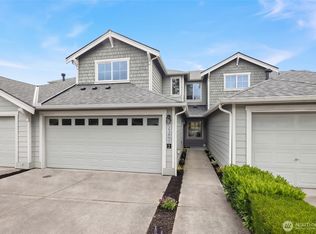 MLS ID #2536299, Anthony Kasunic. NWMLS as distributed by MLS GRID
 - $830,0003 bd2 ba1.4k sqftOrchard Floor Plan, Redmond, WA 98053Active
 MLS ID #2557166, Carol Junglov. NWMLS as distributed by MLS GRID
 - $769,0003 bd3 ba1.8k sqftCascara At The Villages, Redmond, WA 98053ActiveMLS ID #2514876, Heather Lewis. NWMLS as distributed by MLS GRID
- $630,0002 bd3 ba1.3k sqftEssex Park, Redmond, WA 98052ActiveMLS ID #2506556, Patrick De Leon. NWMLS as distributed by MLS GRID
- $695,0003 bd3 ba1.3k sqftSaxony, Sammamish, WA 98074ActiveMLS ID #2567020, Rob Condiotty. NWMLS as distributed by MLS GRID
- $550,0002 bd2 ba1k sqftPalomino At Redford Ranch, Sammamish, WA 98075ActiveMLS ID #2454065, Amanda Wright. NWMLS as distributed by MLS GRID
- $649,9502 bd2 ba1.1k sqftPark Central Condos, Kirkland, WA 98033ActiveMLS ID #2540221, Gloria Wolfe. NWMLS as distributed by MLS GRID
- $799,9953 bd3 ba1.4k sqftAshford Park Ii, Redmond, WA 98052ActiveMLS ID #2559965, Patrick T. Moore. NWMLS as distributed by MLS GRID
- $919,0002 bd2 ba1.4k sqftOrchard Model, Redmond, WA 98053ActiveMLS ID #2536583, Robert E. Junglov. NWMLS as distributed by MLS GRID
- $520,0002 bd2 ba1k sqftCedar Ridge, Redmond, WA 98052ActiveMLS ID #2535334, Danielle Austin. NWMLS as distributed by MLS GRID
- $649,9903 bd2 ba1.3k sqftThe Falls, Snoqualmie, WA 98065ActiveMLS ID #2540204, Colette Carino Groth. NWMLS as distributed by MLS GRID
- $749,0002 bd3 ba1.4k sqftWaterstone Townhomes, Kirkland, WA 98033ActiveMLS ID #2569297, Elizabeth Avery. NWMLS as distributed by MLS GRID
- $520,0002 bd2 ba1k sqftLakemont, Bellevue, WA 98006ActiveMLS ID #2555826, Hao N. Dang. NWMLS as distributed by MLS GRID
- $499,9502 bd2 ba1k sqftRose Park Condominiums, Kirkland, WA 98033ActiveMLS ID #2565721, Jake Olivero-Lions. NWMLS as distributed by MLS GRID
- $649,0004 bd3 ba1.8k sqft16133 Lakeview Avenue SE, Monroe, WA 98272ActiveMLS ID #2565946, Vanessa Leimback. NWMLS as distributed by MLS GRID
- $485,0002 bd3 ba1.4k sqftOlympic Ridge Townhomes, Newcastle, WA 98059ActiveMLS ID #2569747, Tyler Staples. NWMLS as distributed by MLS GRID
- $625,0003 bd4 ba1.4k sqftLicton Springs Park Add, Seattle, WA 98103ActiveMLS ID #2533113, Christine Doughty. NWMLS as distributed by MLS GRID
- $620,0002 bd3 ba1.2k sqftSpyglass Hill, Issaquah, WA 98027ActiveMLS ID #2537474, Hideo Suganuma. NWMLS as distributed by MLS GRID
