Welcome to this impeccably maintained, One-Owner townhome in the sought-after Cascara 55+ community. This home blends comfort, style & ease. The open great room features soaring ceilings a cozy gas fireplace that flows into the spacious well-designed kitchen offering rich wood cabinetry, granite countertops, SS appliances, gas stove top, pantry, & a generous island, perfect for simple meals, or entertaining. Beautiful New engineered hardwood flooring! The main-floor primary suite offers a true retreat providing everything needed on one level including ample closet space, a spa-inspired five-piece bath ensuite w/ dual vanities, deep soaking tub, & a private enclosed toilet area. The laundry room is conveniently located on the main floor. Upstairs you will find 2 large bedrooms, a full bath with dual vanities, & a spacious loft overlooking the living room, creating ideal spaces for visitors, caregivers, hobbies or a private home office. Enjoy a maintained yard & private peaceful patio, perfect for morning coffee or quiet evenings outdoors. More features...New Roof, a single-car garage plus driveway parking, EV charger, tankless water heater & whole home Water Filtration System! Enjoy community gardens & parks. Includes the right to join the Club at Trilogy & its outstanding amenities, & part of the ARCH program. Dining, shopping, golfing & daily essentials are just a short stroll away w/ easy access to downtown Redmond & Bellevue. Move-In ready & perfectly located, a rare gem!
Active
Listed by: KW Greater Seattle • Heather Lewis
Price cut: $20K (7/23)
$769,000
11261 241st Place NE #86, Redmond, WA 98053
3beds
1,878sqft
:
Get pre-qualified$5,157/mo
Townhouse, Condominium
Built in 2015
-- sqft lot
$758,600 Zestimate®
$409/sqft
$483/mo HOA
What's special
Cozy gas fireplaceSpacious well-designed kitchenGenerous islandSoaring ceilingsAmple closet spaceMain-floor primary suiteDual vanities
- 102 days |
- 1,247 |
- 43 |
Zillow last checked:
Listing updated:
Listed by:
Heather Lewis,
KW Greater Seattle
Source: NWMLS as distributed by MLS GRID,MLS#: 2514876
Facts & features
Interior
Bedrooms & bathrooms
- Bedrooms: 3
- Bathrooms: 3
- Full bathrooms: 2
- 1/2 bathrooms: 1
- Main level bathrooms: 2
- Main level bedrooms: 1
Primary bedroom
- Level: Main
Bedroom
- Level: Second
Bedroom
- Level: Second
Bathroom full
- Level: Second
Bathroom full
- Level: Main
Other
- Level: Main
Dining room
- Level: Main
Entry hall
- Level: Main
Family room
- Level: Second
Great room
- Level: Main
Kitchen with eating space
- Level: Main
Living room
- Level: Lower
Utility room
- Level: Main
Heating
- Fireplace, 90%+ High Efficiency, Forced Air, Electric, Natural Gas
Cooling
- None
Appliances
- Included: Dishwasher, Disposal, Dryer, Microwave, Refrigerator, Stove(s)/Range(s), Tankless Water Heater, Washer, Dishwasher(s), Dryer(s), Garbage Disposal, Microwave(s), Refrigerator(s), Washer(s), Water Heater: Tankless, Water Heater Location: Garage, Cooking-Gas, Dryer-Electric
- Laundry: Electric Dryer Hookup, Washer Hookup
Features
- Flooring: Engineered Hardwood, Laminate, Carpet
- Windows: Insulated Windows, Coverings: Blinds
- Number of fireplaces: 1
- Fireplace features: Gas, Main Level: 1, Fireplace
Interior area
- Total structure area: 1,878
- Total interior livable area: 1,878 sqft
Video & virtual tour
Property
Parking
- Total spaces: 2
- Parking features: Individual Garage, Uncovered
- Has garage: Yes
- Covered spaces: 1
- Uncovered spaces: 1
Features
- Levels: Multi/Split
- Entry location: Main
- Patio & porch: Cooking-Gas, Dryer-Electric, Fireplace, Insulated Windows, Primary Bathroom, Vaulted Ceiling(s), Walk-In Closet(s), Washer, Water Heater
Lot
- Features: Curbs, Paved, Sidewalk
Details
- Parcel number: 1433850920
- Special conditions: See Remarks
Construction
Type & style
- Home type: Townhouse
- Architectural style: Craftsman,Townhouse
- Property subtype: Townhouse, Condominium
Materials
- Metal/Vinyl
- Roof: Composition
Condition
- Year built: 2015
- Major remodel year: 2015
Utilities & green energy
- Electric: Company: Puget Sound Energy
- Sewer: Company: City of Redmond
- Water: Company: City of Redmond
- Utilities for property: Ziply Fiber
Green energy
- Energy efficient items: Insulated Windows
Community & HOA
Community
- Features: Age Restriction, Garden Space, Trail(s)
- Senior community: Yes
- Subdivision: Redmond Ridge
HOA
- Services included: Common Area Maintenance, Maintenance Grounds, Road Maintenance, Snow Removal
- HOA fee: $483 monthly
- HOA phone: 425-562-1200
Location
- Region: Redmond
Financial & listing details
- Price per square foot: $409/sqft
- Tax assessed value: $695,000
- Annual tax amount: $6,610
- Date on market: 4/29/2026
- Cumulative days on market: 104 days
- Listing terms: Conventional,FHA,VA Loan
- Inclusions: Dishwasher(s), Dryer(s), Garbage Disposal, Microwave(s), Refrigerator(s), Stove(s)/Range(s), Washer(s)
Estimated market value
$758,600
$721,000 - $797,000
$3,544/mo
Price history
| Date | Event | Price |
|---|---|---|
| 7/23/2026 | Price change | $769,000-2.5%$409/sqft |
Source:  NWMLS as distributed by MLS GRID #2514876 Report a problem NWMLS as distributed by MLS GRID #2514876 Report a problem | ||
| 5/29/2026 | Price change | $789,000-3.7%$420/sqft |
Source: NWMLS as distributed by MLS GRID #2514876 Report a problem | ||
| 4/30/2026 | Listed for sale | $819,000+154.5%$436/sqft |
Source: NWMLS as distributed by MLS GRID #2514876 Report a problem | ||
| 5/29/2015 | Sold | $321,858$171/sqft |
Source: NWMLS as distributed by MLS GRID #762724 Report a problem | ||
Public tax history
| Year | Property taxes | Tax assessment |
|---|---|---|
| 2025 | $7,161 | $695,000 |
Find assessor info on the county website
Monthly payment
Est. payment
Payment breakdown
Explore the cost of this home by adjusting the details. Changes won't be saved.Climate risks
Neighborhood: 98053
Nearby schools
GreatSchools rating
- 10/10Ella Baker Elementary SchoolGrades: K-5Distance: 1.2 mi
- 8/10Timberline Middle SchoolGrades: 6-8Distance: 1 mi
- 10/10Redmond High SchoolGrades: 9-12Distance: 4.2 mi
Schools provided by the listing agent
- Elementary: Ella Baker Elem
- Middle: Timberline Middle
- High: Redmond High
Source: NWMLS as distributed by MLS GRID. This data may not be complete. We recommend contacting the local school district to confirm school assignments for this home.
- $572,3003 bd2 ba1.4k sqft24129 NE 112th Ln #151, Redmond, WA 98053Sold

- $556,0002 bd3 ba1.1k sqft23907 NE 113th Ln #3, Redmond, WA 98053For Sale

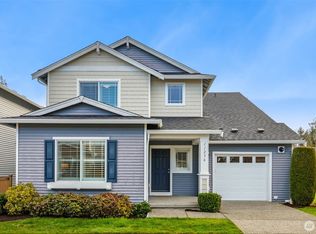
- $750,0003 bd3 ba1.8k sqft11236 241st Pl NE #82, Redmond, WA 98053Sold
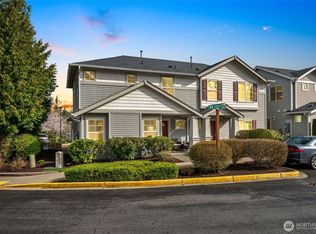
- $602,7002 bd3 ba1.4k sqft24000 NE 112th Ln #122, Redmond, WA 98053Sold
- $730,0003 bd3 ba1.6k sqft23923 NE 113th Ln #131, Redmond, WA 98053Sold
- $882,5003 bd3 ba1.8k sqft24028 NE 114th St #62, Redmond, WA 98053Sold
- $737,5003 bd3 ba1.8k sqft11320 240th Ter NE #90, Redmond, WA 98053Sold
- $560,0002 bd3 ba1.4k sqft23910 NE 112th Pl #1, Redmond, WA 98053Sold
A local agent can set up tours, give advice and negotiate with sellers.
Similar homes
- $830,0003 bd2 ba1.4k sqftOrchard Floor Plan, Redmond, WA 98053Active
 MLS ID #2557166, Carol Junglov. NWMLS as distributed by MLS GRID
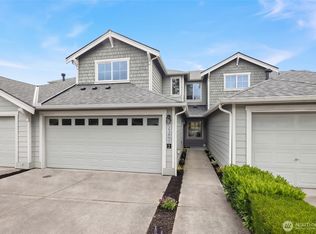
 - $720,0003 bd3 ba1.6k sqftSundance Park Condominiums, Redmond, WA 98053Active
 MLS ID #2536299, Anthony Kasunic. NWMLS as distributed by MLS GRID
 - $749,0002 bd3 ba1.3k sqftThe Villas At Mondavio, Redmond, WA 98052Active
 MLS ID #2534078, Anna G Maklashova. NWMLS as distributed by MLS GRID
 - $919,0002 bd2 ba1.4k sqftOrchard Model, Redmond, WA 98053Active
 MLS ID #2536583, Robert E. Junglov. NWMLS as distributed by MLS GRID
 - $975,0003 bd3 ba1.7k sqftRivertrail, Redmond, WA 98052ActiveMLS ID #2567053, Debra Stratton. NWMLS as distributed by MLS GRID
- $647,5003 bd2 ba1.2k sqftCedar Park At Redmond Ridge, Redmond, WA 98053ActiveMLS ID #2553299, Robert Ade. NWMLS as distributed by MLS GRID
- $1,075,0002 bd2 ba1.5k sqft23171 NE 128th Place, Redmond, WA 98053ActiveMLS ID #2563908, Ali Mills. NWMLS as distributed by MLS GRID
- $1,097,0003 bd2 ba1.8k sqftTrilogy At Redmond Ridge Div 3, Redmond, WA 98053ActiveMLS ID #2539873, Lynly Callaway. NWMLS as distributed by MLS GRID
- $900,0003 bd4 ba1.5k sqftThe Villas At Mondavio, Redmond, WA 98052ActiveMLS ID #2491774, Kelsey E Saylor. NWMLS as distributed by MLS GRID
- $995,0002 bd2 ba1.6k sqftTrilogy At Redmond Ridge 09, Redmond, WA 98053ActiveMLS ID #2550914, Cynthia Kelly. NWMLS as distributed by MLS GRID
- $1,135,0002 bd2 ba1.6k sqft12357 Big Leaf Way NE, Redmond, WA 98053ActiveMLS ID #2552231, Lindsey Hatch. NWMLS as distributed by MLS GRID
- $825,0003 bd3 ba1.8k sqft27929 NE 149th Court, Duvall, WA 98019ActiveMLS ID #2560977, Chris Fiamengo. NWMLS as distributed by MLS GRID
- $786,0003 bd3 ba1.4k sqftSierra At Klahanie, Sammamish, WA 98029ActiveMLS ID #2527398, Tuyet G. Luong. NWMLS as distributed by MLS GRID
- $669,9503 bd3 ba1.7k sqft63 Dunbar, Lynnwood, WA 98036ActiveMLS ID #2562951, T.C. Hyatt. NWMLS as distributed by MLS GRID
- $750,0003 bd3 ba1.5k sqftCentral Park, Bothell, WA 98012ActiveMLS ID #2535054, Grace Fowlds. NWMLS as distributed by MLS GRID
- $825,0003 bd3 ba1.7k sqftSpringmere, Bothell, WA 98012ActiveMLS ID #2565514, Nathaniel Saban. NWMLS as distributed by MLS GRID
- $739,9004 bd3 ba1.6k sqft4285 Stossel Avenue, Carnation, WA 98014ActiveMLS ID #2535504, Lara Dunn. NWMLS as distributed by MLS GRID
- $899,9993 bd3 ba1.8k sqftThe Enclave At Kelkari, Issaquah, WA 98027ActiveMLS ID #2561541, Michelle R Riley. NWMLS as distributed by MLS GRID
- $780,0004 bd4 ba2.2k sqftTalamore, Edmonds, WA 98026ActiveMLS ID #2540088, Larry E. Bell. NWMLS as distributed by MLS GRID
- $796,8003 bd3 ba1.9k sqft1621 Seattle Hill Rd #N-1, Bothell, WA 98012Off Market
