Nestled within the tranquil Cascara 55+ community, this contemporary detached townhome is thoughtfully suited for comfortable aging in place while still offering space for guests, hobbies, and everyday enjoyment. The open great room features soaring ceilings and a warm gas fireplace, creating a relaxed, easy-living environment ideal for both quiet days at home and casual entertaining. The well-designed kitchen offers rich wood cabinetry, granite countertops, stainless steel appliances, and a generous island; perfect for simple meals, conversation, and everyday convenience. The main-floor primary suite is designed for long-term comfort, providing everything needed on one level, including ample closet space and a spa-inspired five-piece bath with dual vanities and a deep soaking tub. Upstairs, two additional bedrooms, a full bath, and a flexible loft create ideal space for visitors, caregivers, hobbies, or a home office; while remaining easy to maintain. Enjoy the privacy of a fully detached home with a manageable HOA maintained yard and a peaceful patio; perfect for morning coffee or quiet evenings outdoors. Additional features include air conditioning, new paint and carpet, a single-car garage plus driveway parking, and proximity to trails, shops, and Redmond Ridge Golf Course at Trilogy. A wonderful opportunity to enjoy independence, comfort, and community in a beautifully maintained, low-maintenance setting.
Sold
Listed by: Windermere Real Estate/East • Tom R. Covello
Bought with: Keller Williams Rlty Bellevue
$750,000
11236 241st Place NE #82, Redmond, WA 98053
3beds
1,866sqft
Townhouse, Condominium
Built in 2015
-- sqft lot
$749,200 Zestimate®
$402/sqft
$3,537 Estimated rent
Home value
$749,200
$697,000 - $809,000
$3,537/mo
Zestimate® history
Owner options
List your home for rent
$3,537/mo
Rent Zestimate®
Find your next renter with Zillow Rental Manager. Plus, with online applications, you can quickly screen prospective tenants – for free.
$3,537/mo
Rent Zestimate®
Refinance and save
$5,057/mo
Est. payment
Refinancing to a lower rate could help reduce your monthly payments and save thousands over the life of the loan.
$5,057/mo
Est. payment
Explore your selling options
Work with a Zillow partner agent
Leverage their expertise and Zillow's premium Showcase listings to get your home seen by more buyers.
Get startedList with your own agent
Get your home in front of millions of buyers by listing it on Zillow.
Learn how to do itSell it yourself
Take full control of how buyers see your home on Zillow by listing For Sale by Owner (FSBO).
List your homeWhat's special
Flexible loftWarm gas fireplaceFully detached homeWell-designed kitchenGenerous islandSoaring ceilingsAmple closet space
Zillow last checked:
Listing updated:
Listed by:
Tom R. Covello,
Windermere Real Estate/East
Bought with:
ChiChun Hsieh, 22000774
Keller Williams Rlty Bellevue
Maggie Sun, 23018680
Keller Williams Rlty Bellevue
Source: NWMLS as distributed by MLS GRID,MLS#: 2502462
Facts & features
Interior
Bedrooms & bathrooms
- Bedrooms: 3
- Bathrooms: 3
- Full bathrooms: 2
- 1/2 bathrooms: 1
- Main level bathrooms: 2
- Main level bedrooms: 1
Primary bedroom
- Level: Main
Bedroom
- Level: Second
Bedroom
- Level: Second
Bathroom full
- Level: Main
Bathroom full
- Level: Second
Other
- Level: Main
Bonus room
- Level: Second
Dining room
- Level: Main
Entry hall
- Level: Main
Great room
- Level: Main
Kitchen with eating space
- Level: Main
Utility room
- Level: Main
Heating
- Fireplace, 90%+ High Efficiency, Forced Air, Natural Gas
Cooling
- Has cooling: Yes
Appliances
- Included: Dishwasher, Disposal, Microwave, Refrigerator, Stove(s)/Range(s), Dishwasher(s), Garbage Disposal, Microwave(s), Refrigerator(s), Water Heater: gas, Water Heater Location: garage, Cooking-Gas, Dryer-Electric, Ice Maker, Washer
- Laundry: Electric Dryer Hookup, Washer Hookup
Features
- Flooring: Ceramic Tile, Hardwood, Carpet
- Windows: Insulated Windows, Coverings: blinds
- Number of fireplaces: 1
- Fireplace features: Gas, Main Level: 1, Fireplace
Interior area
- Total structure area: 1,866
- Total interior livable area: 1,866 sqft
Property
Parking
- Total spaces: 2
- Parking features: Individual Garage
- Has garage: Yes
- Covered spaces: 1
- Uncovered spaces: 1
Features
- Levels: Multi/Split
- Entry location: Main
- Patio & porch: Cooking-Gas, Dryer-Electric, End Unit, Fireplace, Ice Maker, Insulated Windows, Primary Bathroom, Vaulted Ceiling(s), Walk-In Closet(s), Washer, Water Heater
Details
- Parcel number: 1433850600
- Special conditions: Standard
Construction
Type & style
- Home type: Townhouse
- Architectural style: Townhouse,Townhouse
- Property subtype: Townhouse, Condominium
Materials
- Metal/Vinyl
- Roof: Composition
Condition
- Year built: 2015
- Major remodel year: 2015
Utilities & green energy
- Electric: Company: PSE
- Sewer: Company: Redmond
- Water: Company: Redmond
- Utilities for property: Xfinity, Xfinity
Green energy
- Energy efficient items: Insulated Windows
Community & HOA
Community
- Features: Age Restriction, See Remarks, Trail(s)
- Senior community: Yes
- Subdivision: Redmond Ridge
HOA
- Services included: Common Area Maintenance, Maintenance Grounds, Snow Removal
- HOA fee: $481 monthly
- HOA phone: 425-562-1200
Location
- Region: Redmond
Financial & listing details
- Price per square foot: $402/sqft
- Tax assessed value: $794,000
- Annual tax amount: $6,620
- Date on market: 4/7/2026
- Cumulative days on market: 110 days
- Listing terms: Conventional
- Inclusions: Dishwasher(s), Garbage Disposal, Microwave(s), Refrigerator(s), Stove(s)/Range(s)
Price history
| Date | Event | Price |
|---|---|---|
| 6/25/2026 | Sold | $750,000-6.1%$402/sqft |
Source:  NWMLS as distributed by MLS GRID #2502462 Report a problem NWMLS as distributed by MLS GRID #2502462 Report a problem | ||
| 6/8/2026 | Pending sale | $799,000$428/sqft |
Source: NWMLS as distributed by MLS GRID #2502462 Report a problem | ||
| 5/15/2026 | Price change | $799,000-4.7%$428/sqft |
Source: NWMLS as distributed by MLS GRID #2502462 Report a problem | ||
| 4/3/2026 | Listed for sale | $838,000+100%$449/sqft |
Source: NWMLS as distributed by MLS GRID #2502462 Report a problem | ||
| 7/8/2015 | Sold | $418,969$225/sqft |
Source: NWMLS as distributed by MLS GRID #662445 Report a problem | ||
Public tax history
| Year | Property taxes | Tax assessment |
|---|---|---|
| 2025 | $8,107 +22.5% | $794,000 +17.1% |
| 2024 | $6,620 -16.3% | $678,000 -12.3% |
| 2023 | $7,912 +31% | $773,000 +16.8% |
| 2022 | $6,039 +0.1% | $662,000 +16.5% |
| 2021 | $6,035 -4.2% | $568,000 +4.8% |
| 2020 | $6,298 +2.9% | $542,000 +1.9% |
| 2019 | $6,120 +4.1% | $532,000 +1.5% |
| 2018 | $5,878 0% | $524,000 +10.3% |
| 2017 | $5,880 +1297.5% | $475,000 +33.8% |
| 2016 | $421 | $355,000 +4.7% |
| 2015 | $421 | $339,000 |
Find assessor info on the county website
Neighborhood: 98053
Nearby homes
- $572,3003 bd2 ba1.4k sqft24129 NE 112th Ln #151, Redmond, WA 98053Sold

- $556,0002 bd3 ba1.1k sqft23907 NE 113th Ln #3, Redmond, WA 98053For Sale

- $769,0003 bd3 ba1.8k sqft11261 241st Pl NE UNIT 86, Redmond, WA 98053For Sale
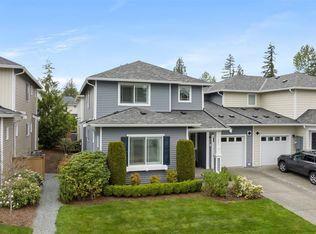
- $602,7002 bd3 ba1.4k sqft24000 NE 112th Ln #122, Redmond, WA 98053Sold
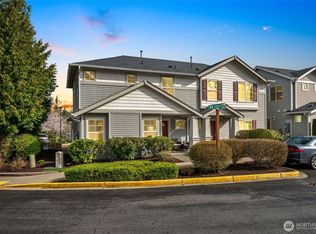
- $730,0003 bd3 ba1.6k sqft23923 NE 113th Ln #131, Redmond, WA 98053Sold
- $882,5003 bd3 ba1.8k sqft24028 NE 114th St #62, Redmond, WA 98053Sold
- $737,5003 bd3 ba1.8k sqft11320 240th Ter NE #90, Redmond, WA 98053Sold
- $560,0002 bd3 ba1.4k sqft23910 NE 112th Pl #1, Redmond, WA 98053Sold
Nearby schools
GreatSchools rating
- 10/10Ella Baker Elementary SchoolGrades: K-5Distance: 1.2 mi
- 8/10Timberline Middle SchoolGrades: 6-8Distance: 1 mi
- 10/10Redmond High SchoolGrades: 9-12Distance: 4.2 mi
Schools provided by the listing agent
- Elementary: Ella Baker Elem
- Middle: Timberline Middle
- High: Redmond High
Source: NWMLS as distributed by MLS GRID. This data may not be complete. We recommend contacting the local school district to confirm school assignments for this home.
Get a cash offer in 3 minutes
Find out how much your home could sell for in as little as 3 minutes with a no-obligation cash offer.
Estimated market value
$749,200
Get a cash offer in 3 minutes
Find out how much your home could sell for in as little as 3 minutes with a no-obligation cash offer.
Estimated market value
$749,200
- Washington
- King County
- Redmond
- 98053
- 11236 241st Place NE Unit 82
Nearby cities
Nearby neighborhoods
Nearby zip codes
Other Redmond Topics
