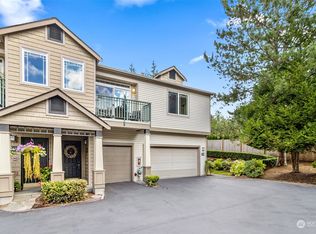
Nestled in the sought-after Sierra at Klahanie within the highly top-rated Issaquah School District, this refreshed 2-story townhome blends comfort and convenience. Filled with natural light and enhanced by newer interior paint and carpet, the open-concept layout feels warm and inviting. The renovated kitchen pairs quartz countertops with stainless-steel appliances, a NEW microwave, an undermount double sink & abundant cabinetry for both style and functionality. A built-in window bench adds charm to the dining area. The spacious living room with a cozy gas fireplace and patio access creates the perfect gathering space! On the main level, the primary suite features a walk-in closet and a renovated bath with quartz counters, dual sinks & durable LVP flooring. A dedicated laundry room with cabinets and an updated half bath. Upstairs are two additional bedrooms, a full hall bath & a loft—ideal for a study area. Outdoor living shines with a covered entry, fenced backyard patio designed for year-round enjoyment. The home also includes a 2-car garage and driveway space for 2 more cars, plus ample guest parking. Enjoy a walkable lifestyle close to QFC, Mountainview Pool, the community gazebo, playgrounds & tennis courts. A short drive leads to Lakeside Pool, basketball courts, Yellow Lake trails. Convenient access to I-90. Comfortable, connected & tastefully updated—this townhome invites you to enjoy modern Klahanie living!
Sold
Zillow last checked:
Listing updated:
Bought with:
Emma Jean Mueller, 128819
COMPASS
Source: NWMLS as distributed by MLS GRID,MLS#: 2527398
Price history
| Date | Event | Price |
|---|---|---|
| 9/11/2026 | Sold | $786,000$544/sqft |
Source:  NWMLS as distributed by MLS GRID #2527398 Report a problem NWMLS as distributed by MLS GRID #2527398 Report a problem | ||
| 8/18/2026 | Pending sale | $786,000$544/sqft |
Source: NWMLS as distributed by MLS GRID #2527398 Report a problem | ||
| 5/21/2026 | Listed for sale | $786,000+5.5%$544/sqft |
Source: NWMLS as distributed by MLS GRID #2527398 Report a problem | ||
| 6/22/2023 | Sold | $745,000-6.8%$515/sqft |
Source: NWMLS as distributed by MLS GRID #2035446 Report a problem | ||
| 5/25/2023 | Pending sale | $799,000$553/sqft |
Source: NWMLS as distributed by MLS GRID #NWM2035446 Report a problem | ||
| 4/1/2023 | Listed for sale | $799,000+110.3%$553/sqft |
Source: NWMLS as distributed by MLS GRID #NWM2035446 Report a problem | ||
| 4/19/2019 | Listing removed | $2,499$2/sqft |
Source: Onerent Report a problem | ||
| 3/14/2019 | Listed for rent | $2,499$2/sqft |
Source: Onerent Report a problem | ||
| 12/28/2018 | Listing removed | $2,499$2/sqft |
Source: Onerent Report a problem | ||
| 10/24/2018 | Price change | $2,499+9.8%$2/sqft |
Source: Onerent Report a problem | ||
| 10/10/2018 | Price change | $2,275-3.2%$2/sqft |
Source: Onerent Report a problem | ||
| 9/18/2018 | Price change | $2,350-2.1%$2/sqft |
Source: Onerent Report a problem | ||
| 8/17/2018 | Price change | $2,400-17.2%$2/sqft |
Source: Onerent Report a problem | ||
| 8/7/2018 | Listed for rent | $2,900$2/sqft |
Source: OneRent Report a problem | ||
| 9/25/2015 | Sold | $380,000-2.3%$263/sqft |
Source: NWMLS as distributed by MLS GRID #808679 Report a problem | ||
| 8/21/2015 | Pending sale | $389,000$269/sqft |
Source: John L Scott Real Estate #808679 Report a problem | ||
| 7/27/2015 | Price change | $389,000-1.5%$269/sqft |
Source: John L Scott Real Estate #808679 Report a problem | ||
| 6/25/2015 | Listed for sale | $395,000+1.3%$273/sqft |
Source: John L Scott Real Estate #808679 Report a problem | ||
| 2/28/2007 | Sold | $389,950$270/sqft |
Source: NWMLS as distributed by MLS GRID #27009603 Report a problem | ||


Get a cash offer in 3 minutes
Find out how much your home could sell for in as little as 3 minutes with a no-obligation cash offer.
Estimated market value
$782,600
