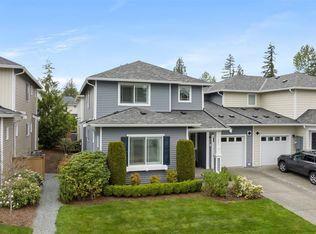
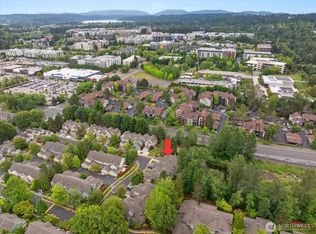
Freshly updated and ready for you! This stunning 1,668 sq ft townhome in the 55+ Sundance Park community on Redmond Ridge shines with fresh paint throughout, brand-new flooring in the downstairs living areas, and plush new carpet upstairs. The spacious 3-bedroom, 2.5-bath floor plan features a sunlit kitchen with quartz countertops, SS appliances, and cherry cabinets. The main-floor great room includes a cozy gas fireplace, a separate dining area, and easy access to a private BBQ deck. Upstairs, the generous primary suite boasts a 5-piece bath and walk-in closet alongside two additional large bedrooms. Complete with a 2-car garage and located just steps from The Golf Club at Redmond Ridge & the Village Shopping Center, this pristine townhome offers the perfect blend of comfort and convenience.
Active
Listed by: Best Choice Realty • Anthony Kasunic
Price cut: $40K (7/28)
$720,000
23897 NE 112th Circle #2, Redmond, WA 98053
3beds
1,668sqft
Condominium
Built in 2006
-- sqft lot
$712,300 Zestimate®
$432/sqft
$714/mo HOA
What's special
Cozy gas fireplaceSunlit kitchenTwo additional large bedroomsGenerous primary suitePlush new carpet upstairsWalk-in closetCherry cabinets
- 93 days
- 259
- 12
Zillow last checked:
Listing updated:
Listed by:
Anthony Kasunic,
Best Choice Realty
Source: NWMLS as distributed by MLS GRID,MLS#: 2536299
Facts & features
Interior
Bedrooms & bathrooms
- Bedrooms: 3
- Bathrooms: 3
- Full bathrooms: 2
- 1/2 bathrooms: 1
- Main level bathrooms: 1
Primary bedroom
- Level: Second
Bedroom
- Level: Second
Bedroom
- Level: Second
Bathroom full
- Level: Lower
Bathroom full
- Level: Lower
Other
- Level: Main
Dining room
- Level: Main
Entry hall
- Level: Main
Kitchen with eating space
- Level: Main
Living room
- Level: Main
Utility room
- Level: Main
Heating
- Fireplace, Forced Air, Natural Gas
Cooling
- None
Appliances
- Included: Dishwasher, Disposal, Dryer, Microwave, Refrigerator, Washer, Dishwasher(s), Dryer(s), Garbage Disposal, Microwave(s), Refrigerator(s), Washer(s), Cooking - Electric Hookup, Cooking-Electric, Dryer-Electric
- Laundry: Electric Dryer Hookup, Washer Hookup
Features
- Flooring: Ceramic Tile, Laminate, Vinyl, Carpet
- Windows: Insulated Windows, Coverings: Blinds
- Number of fireplaces: 1
- Fireplace features: Gas, Main Level: 1, Fireplace
Interior area
- Total structure area: 1,668
- Total interior livable area: 1,668 sqft
Video & virtual tour
Property
Parking
- Total spaces: 4
- Parking features: Individual Garage
- Has garage: Yes
- Covered spaces: 2
- Uncovered spaces: 2
Features
- Levels: Two
- Stories: 2
- Entry location: Main
- Patio & porch: Cooking-Electric, Dryer-Electric, Fireplace, Insulated Windows, Primary Bathroom, Walk-In Closet(s), Washer
- Has view: Yes
- View description: Territorial
Lot
- Features: Paved, Secluded, Sidewalk
Details
- Parcel number: 8093300260
- Special conditions: Standard
Construction
Type & style
- Home type: Condo
- Architectural style: Condo (2 Levels)
- Property subtype: Condominium
Materials
- Wood Products
- Roof: Composition
Condition
- Year built: 2006
Utilities & green energy
- Electric: Company: PSE
- Sewer: Company: HOA
- Water: Company: HOA
Green energy
- Energy efficient items: Insulated Windows
Community & HOA
Community
- Features: Age Restriction, Outside Entry
- Senior community: Yes
- Subdivision: Redmond Ridge
HOA
- Services included: Common Area Maintenance, Sewer, Water
- HOA fee: $714 monthly
- HOA phone: 425-559-7648
Location
- Region: Redmond
Financial & listing details
- Price per square foot: $432/sqft
- Tax assessed value: $899,000
- Annual tax amount: $6,640
- Date on market: 6/5/2026
- Cumulative days on market: 95 days
- Listing terms: Conventional,FHA,VA Loan
- Inclusions: Dishwasher(s), Dryer(s), Garbage Disposal, Microwave(s), Refrigerator(s), Washer(s)
Estimated market value
$712,300
$677,000 - $748,000
$3,237/mo
Price history
| Date | Event | Price |
|---|---|---|
| 7/28/2026 | Price change | $720,000-5.3%$432/sqft |
Source:  NWMLS as distributed by MLS GRID #2536299 Report a problem NWMLS as distributed by MLS GRID #2536299 Report a problem | ||
| 6/6/2026 | Listed for sale | $760,000+13.4%$456/sqft |
Source: NWMLS as distributed by MLS GRID #2536299 Report a problem | ||
| 3/25/2022 | Sold | $669,950+1.5%$402/sqft |
Source: NWMLS as distributed by MLS GRID #1887781 Report a problem | ||
| 3/3/2022 | Pending sale | $659,950$396/sqft |
Source: NWMLS as distributed by MLS GRID #1887781 Report a problem | ||
| 3/2/2022 | Price change | $659,950+1.6%$396/sqft |
Source: NWMLS as distributed by MLS GRID #1887781 Report a problem | ||
| 2/19/2022 | Pending sale | $649,500$389/sqft |
Source: NWMLS as distributed by MLS GRID #1887781 Report a problem | ||
| 2/11/2022 | Listed for sale | $649,500+57.6%$389/sqft |
Source: NWMLS as distributed by MLS GRID #1887781 Report a problem | ||
| 5/6/2016 | Sold | $412,000-0.7%$247/sqft |
Source: NWMLS as distributed by MLS GRID #858758 Report a problem | ||
| 2/16/2016 | Listed for sale | $414,990+49.3%$249/sqft |
Source: Intracorp Marketing&Sales LLC #858758 Report a problem | ||
| 1/6/2015 | Listing removed | $3,500$2/sqft |
Source: Realogics Sotheby's Int'l Realty Report a problem | ||
| 11/6/2014 | Listed for rent | $3,500$2/sqft |
Source: Realogics Sotheby's Int'l Realty Report a problem | ||
| 11/4/2013 | Sold | $278,000-16.6%$167/sqft |
Source: NWMLS as distributed by MLS GRID #452168 Report a problem | ||
| 9/20/2006 | Sold | $333,250$200/sqft |
Source: Public Record Report a problem | ||
Public tax history
| Year | Property taxes | Tax assessment |
|---|---|---|
| 2025 | $8,990 +35.4% | $899,000 +29.7% |
| 2024 | $6,640 -6.9% | $693,000 -1.4% |
| 2023 | $7,133 +21.5% | $703,000 +7.5% |
| 2022 | $5,869 +0.4% | $654,000 +17.2% |
| 2021 | $5,843 +1.5% | $558,000 +11.4% |
| 2020 | $5,759 -0.4% | $501,000 -1.6% |
| 2019 | $5,780 +9.2% | $509,000 +6.7% |
| 2018 | $5,294 -7.1% | $477,000 +2.4% |
| 2017 | $5,699 +31.9% | $466,000 +12.8% |
| 2016 | $4,321 | $413,000 +7% |
| 2015 | $4,321 | $386,000 +12.2% |
| 2014 | $4,321 | $344,000 |
| 2013 | $4,321 | $344,000 +11.3% |
| 2012 | -- | $309,000 -3.4% |
| 2011 | -- | $320,000 -11.1% |
| 2010 | -- | $360,000 |
| 2009 | -- | $360,000 +1.1% |
| 2007 | -- | $356,000 |
Find assessor info on the county website
Monthly payment
Est. payment
Payment breakdown
Explore the cost of this home by adjusting the details. Changes won't be saved.Climate risks
Neighborhood: 98053
Nearby schools
Schools provided by the listing agent
- Elementary: Alcott Elem
- Middle: Evergreen Middle
- High: Redmond High
Source: NWMLS as distributed by MLS GRID. This data may not be complete. We recommend contacting the local school district to confirm school assignments for this home.


Similar homes
- $664,9993 bd2 ba1.2k sqftCompass Pointe Condo, Redmond, WA 98053Active
 MLS ID #2577283, Michele Liang. NWMLS as distributed by MLS GRID
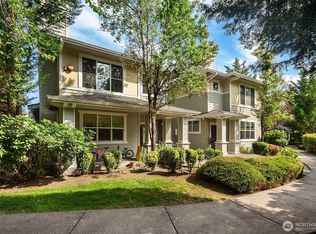
 - $769,0003 bd3 ba1.8k sqftCascara At The Villages, Redmond, WA 98053Active
 MLS ID #2514876, Heather Lewis. NWMLS as distributed by MLS GRID
 - $799,0003 bd3 ba1.4k sqftRivertrail, Redmond, WA 98052Active
 MLS ID #2551901, Sinead Keogh. NWMLS as distributed by MLS GRID
 - $765,0002 bd2 ba1.2k sqftWoodbridge, Redmond, WA 98052Active
 MLS ID #2559262, Manu Vij. NWMLS as distributed by MLS GRID
