Skip main navigation
Sold
  • Listed by: Windermere Real Estate Central • Dana V. Adams
    Bought with: John L. Scott, Inc.
    $728,000

    23857 NE 112th Circle #2, Redmond, WA 98053

    2beds
    1,161sqft
    Multi Family, Condominium
    Built in 2006
    -- sqft lot
    $715,200 Zestimate®
    $627/sqft
    $2,688 Estimated rent

    Home value

    $715,200

    $658,000 - $772,000

    $2,688/mo

    Zestimate® history
    Loading
    Loading...

    Owner options

    List your home for rent

    $2,688/mo

    Rent Zestimate®

    Find your next renter with Zillow Rental Manager. Plus, with online applications, you can quickly screen prospective tenants – for free.

    Learn more

    $2,688/mo

    Rent Zestimate®

    Refinance and save

    $4,962/mo

    Est. payment

    Refinancing to a lower rate could help reduce your monthly payments and save thousands over the life of the loan.

    See today's rates

    $4,962/mo

    Est. payment

    Explore your selling options

    Work with a Zillow partner agent

    Leverage their expertise and Zillow's premium Showcase listings to get your home seen by more buyers.

    Get started

    List with your own agent

    Get your home in front of millions of buyers by listing it on Zillow.

    Learn how to do it

    Sell it yourself

    Take full control of how buyers see your home on Zillow by listing For Sale by Owner (FSBO).

    List your home

    What's special

    Generously sized primary suiteWalk-in closetDouble vanityStep-in showerRecently serviced furnaceShared outdoor gathering patioUpdated light fixtures
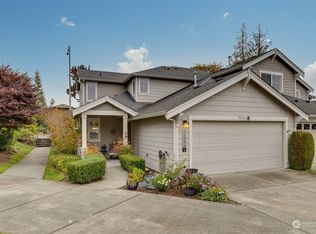
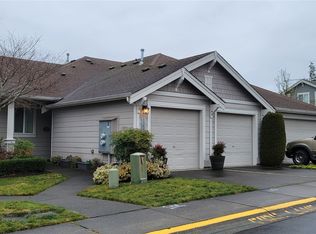
    Located in the intimate and desirable 55+ community of Sundance Park, this beautifully refreshed single-level home offers comfort, ease, and a serene natural backdrop. The rambler-style layout provides stair-free living and includes a dining area large enough for special occasions. The kitchen features stainless steel appliances, a gas range, ample cabinetry, and peninsula seating that opens to the great room, complete with a gas fireplace and a flat-screen TV that stays with the home. The generously sized primary suite offers a walk-in closet, double vanity, and step-in shower, while the second bedroom provides flexible space for guests, a home office, or hobbies. An attached two-car garage adds convenient parking and storage. Freshly painted throughout, including doors and trim, the home also features new carpet, updated light fixtures, white-glove cleaning, a whole-house pre-inspection, and a recently serviced furnace. Sundance Park is a boutique community of just 48 homes with a welcoming atmosphere and shared outdoor gathering patio. Sidewalks connect seamlessly to surrounding neighborhoods with access to parks, shopping, dining, and golf. HOA dues include front yard landscaping, water, sewer, and common area maintenance. A protected greenbelt outlook completes the peaceful setting.

    Zillow last checked:

    Listing updated:

    Listed by:

    Dana V. Adams,

    Windermere Real Estate Central

    Bought with:

    Allen D. Minner, 3122

    John L. Scott, Inc.

    Source: NWMLS as distributed by MLS GRID,MLS#: 2479594MLS Logo

    Facts & features

    Interior

    Bedrooms & bathrooms
    • Bedrooms: 2
    • Bathrooms: 2
    • Full bathrooms: 1
    • 3/4 bathrooms: 1
    • Main level bathrooms: 2
    • Main level bedrooms: 2
    Primary bedroom
    • Level: Main
    Bedroom
    • Level: Main
    Bathroom three quarter
    • Level: Main
    Bathroom full
    • Level: Main
    Dining room
    • Level: Main
    Entry hall
    • Level: Main
    Great room
    • Level: Main
    Kitchen with eating space
    • Level: Main
    Utility room
    • Level: Main
    Heating
    • Fireplace, Forced Air, Electric, Natural Gas
    Cooling
    • None
    Appliances
    • Included: Dishwasher, Disposal, Dryer, Microwave, Refrigerator, Stove(s)/Range(s), Washer, Dishwasher(s), Dryer(s), Garbage Disposal, Microwave(s), Refrigerator(s), Washer(s), Water Heater: Natural Gas, Water Heater Location: Garage, Cooking-Gas, Dryer-Electric
    • Laundry: Electric Dryer Hookup, Washer Hookup
    Features
    • Flooring: Ceramic Tile, Laminate, Carpet
    • Windows: Insulated Windows, Coverings: Wood blinds
    • Number of fireplaces: 1
    • Fireplace features: Gas, Main Level: 1, Fireplace
    Interior area
    • Total structure area: 1,161
    • Total interior livable area: 1,161 sqft

    Property

    Parking
    • Total spaces: 2
    • Parking features: Individual Garage
    • Has garage: Yes
    • Covered spaces: 2
    Features
    • Levels: One
    • Stories: 1
    • Entry location: Main
    • Patio & porch: Alarm System, Cooking-Gas, Dryer-Electric, End Unit, Fireplace, Ground Floor, Insulated Windows, Primary Bathroom, Walk-In Closet(s), Washer, Water Heater
    Lot
    • Features: Corner Lot, Cul-De-Sac, Curbs, Open Lot, Paved, Sidewalk
    Details
    • Parcel number: 8093300390
    • Special conditions: Standard
    • Other equipment: Leased Equipment: None

    Construction

    Type & style
    • Home type: MultiFamily
    • Architectural style: Condo (1 Level)
    • Property subtype: Multi Family, Condominium
    Materials
    • Cement Planked, Cement Plank
    • Roof: Composition
    Condition
    • Year built: 2006

    Utilities & green energy

    • Electric: Company: PSE
    • Utilities for property: Xfinity, Xfinity
    Green energy
    • Energy efficient items: Insulated Windows

    Community & HOA

    Community
    • Features: Age Restriction, Outside Entry
    • Senior community: Yes
    • Subdivision: Novelty Hill
    HOA
    • Services included: Common Area Maintenance, Maintenance Grounds, See Remarks, Sewer, Snow Removal, Water
    • HOA fee: $477 monthly
    • HOA phone: 425-454-6404
    Location
    • Region: Redmond

    Financial & listing details

    • Price per square foot: $627/sqft
    • Tax assessed value: $685,000
    • Annual tax amount: $5,131
    • Date on market: 4/15/2026
    • Cumulative days on market: 98 days
    • Listing terms: Conventional
    • Inclusions: Dishwasher(s), Dryer(s), Garbage Disposal, Leased Equipment, Microwave(s), Refrigerator(s), Stove(s)/Range(s), Washer(s)

    Price history

    DateEventPrice
    3/18/2026Sold$728,000$627/sqft
    Source: NWMLS as distributed by MLS GRID #2479594 Report a problem
    2/15/2026Pending sale$728,000$627/sqft
    Source: NWMLS as distributed by MLS GRID #2479594 Report a problem
    2/13/2026Listed for sale$728,000+51.7%$627/sqft
    Source: NWMLS as distributed by MLS GRID #2479594 Report a problem
    10/5/2017Sold$480,000+31.5%$413/sqft
    Source: Agent Provided Report a problem
    7/11/2008Sold$365,000$314/sqft
    Source: NWMLS as distributed by MLS GRID #28075554 Report a problem

    Public tax history

    YearProperty taxesTax assessment
    2025$6,944 +35.3%$685,000 +30.2%
    2024$5,131 -15.6%$526,000 -11.4%
    2023$6,079 +30.7%$594,000 +16.5%
    2022$4,651 +2.6%$510,000 +19.7%
    2021$4,533 +0.6%$426,000 +10.4%
    2020$4,507 -10.2%$386,000 -11.9%
    2019$5,016 -3.7%$438,000 -6.6%
    2018$5,210 +22%$469,000 +36.3%
    2017$4,272 +32.4%$344,000 +13.2%
    2016$3,226 $304,000 +8.6%
    2015$3,226 $280,000 +10.7%
    2014$3,226 $253,000 -0.8%
    2013$3,226 $255,000 +11.4%
    2012-- $229,000 -6.5%
    2011-- $245,000 -15.2%
    2010-- $289,000
    2009-- $289,000 -5.6%
    2007-- $306,000
    Find assessor info on the county website

    Neighborhood: 98053

    Nearby schools

    GreatSchools rating
    Get a cash offer in 3 minutes
    Find out how much your home could sell for in as little as 3 minutes with a no-obligation cash offer.
    Estimated market value
    $715,200
    Get a cash offer in 3 minutes
    Find out how much your home could sell for in as little as 3 minutes with a no-obligation cash offer.
    Estimated market value
    $715,200